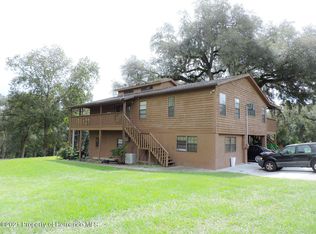
Virtually Staged. The road winds beneath a canopy of trees, and with each turn, the outside world seems a little farther away. Then the landscape opens to a magnificent brick estate, its own private lake, open pasture, and towering pines across 58.89 extraordinary acres- ideal for a secluded personal use escape or Agritourism opportunity. At 7,608 sq ft, the residence is impressive on its own, but nothing quite prepares you for the beauty of the land surrounding it. A circular driveway introduces the home's distinctive brickwork and dramatic architectural details. Beyond the double doors, the living room rests beneath soaring two story ceilings, with stained glass windows, French doors to the pool, and an elegant open staircase curving overhead. Formal dining sits beside a wet bar, while the expansive kitchen includes a central island and double built-in ovens, opening to casual dining and a family room with a wood-burning fireplace and access to the outdoor grill. A guest bedroom with a sink, a separate full bath, an oversized pantry, and generous laundry/mudroom complete the main level. Downstairs, the walkout basement provides an expansive recreation space with a buffet bar, full bathroom, ample storage, and triple sliders to the outdoors. Keep it as a game room or imagine a comfortable multigenerational arrangement. Upstairs, the primary suite enjoys spectacular water and pool views, along with a private balcony. A custom walk-in closet and spacious ensuite include dual sinks, an oversized shower, and a garden tub with a captivating water view, while a large private office with a built-in executive desk connects through the bathroom. A few steps higher, the versatile loft leads to the third bedroom with dual closets and its own bathroom, plus a separate sewing/bonus room with more stunning water views. Beyond the home, the pool terrace is its own piece of paradise. Multiple seating areas surround the pool and spa, with an outdoor grill nearby and the private lake and mature trees stretching out beyond. As Dade City continues to grow, this kind of privacy feels increasingly precious. The grounds also include a tennis court, greenhouse, full-home generator, an attached 3 car garage, and a detached building with potential for animal stalls or storage. A separate two-story, 3 bedroom, 3 bath log cabin with a water-facing porch needs repair but adds another interesting piece to the estate. Two separate parcels make this opportunity even more compelling, with front acreage sitting at a 200+ ft elevation to explore for a future homesite or agricultural use, while retaining more than 38 acres around the main residence. The 38.57 acres is considered a parent parcel and can be split one time if desired. Custom-built by renowned USF engineer Glenn Burdick, the home has an architectural personality as distinctive as its setting. The space, the lake, the architecture... photos can only tell part of the story. Call today to experience this extraordinary Dade City property in person!
For sale
$3,250,000
18728 LAKE IOLA ROAD, DADE CITY, FL 33523
3beds
7,608sqft
Single Family Residence
Built in 1994
58.89 Acres Lot
$-- Zestimate®
$427/sqft
$-- HOA
What's special
Pool and spaOpen pastureTennis courtVersatile loftStained glass windowsDetached buildingMagnificent brick estate
- 3 days
- 213
- 24
Zillow last checked:
Listing updated:
Listed by:
King Sommers, III 813-312-6287,
KING & ASSOCIATES REAL ESTATE LLC 352-458-0291
Source: Stellar MLS,MLS#: TB8561778 Originating MLS: Suncoast Tampa
Facts & features
Interior
Bedrooms & bathrooms
- Bedrooms: 3
- Bathrooms: 4
- Full bathrooms: 4
Rooms
- Room types: Bonus Room, Den/Library/Office, Family Room, Dining Room, Living Room, Utility Room, Loft, Storage Rooms
Primary bedroom
- Features: Ceiling Fan(s), En Suite Bathroom, Walk-In Closet(s)
- Level: Second
- Area: 825 Square Feet
- Dimensions: 25x33
Bedroom 2
- Features: En Suite Bathroom, Dual Closets
- Level: Third
- Area: 221 Square Feet
- Dimensions: 17x13
Bedroom 3
- Features: Built-in Closet
- Level: First
- Area: 240 Square Feet
- Dimensions: 15x16
Basement
- Features: Storage Closet
- Level: Basement
- Area: 1230 Square Feet
- Dimensions: 30x41
Bonus room
- Features: Ceiling Fan(s), Dual Closets
- Level: Third
- Area: 957 Square Feet
- Dimensions: 29x33
Dining room
- Features: Wet Bar
- Level: First
- Area: 108 Square Feet
- Dimensions: 9x12
Family room
- Features: Ceiling Fan(s)
- Level: First
- Area: 336 Square Feet
- Dimensions: 16x21
Kitchen
- Features: Breakfast Bar, Kitchen Island, Pantry
- Level: First
- Area: 400 Square Feet
- Dimensions: 20x20
Living room
- Level: First
- Area: 340 Square Feet
- Dimensions: 17x20
Loft
- Features: No Closet
- Level: Third
- Area: 234 Square Feet
- Dimensions: 13x18
Office
- Features: Built-in Features, No Closet
- Level: Second
- Area: 768 Square Feet
- Dimensions: 24x32
Heating
- Central
Cooling
- Central Air
Appliances
- Included: Oven, Cooktop, Dishwasher, Microwave, Refrigerator
- Laundry: Inside, Laundry Room
Features
- Ceiling Fan(s), Central Vacuum, Eating Space In Kitchen, High Ceilings, Kitchen/Family Room Combo, Open Floorplan, Other, PrimaryBedroom Upstairs, Solid Surface Counters, Solid Wood Cabinets, Split Bedroom, Walk-In Closet(s), Wet Bar
- Flooring: Carpet, Tile, Vinyl, Hardwood
- Doors: French Doors, Outdoor Grill
- Basement: Finished
- Has fireplace: Yes
- Fireplace features: Family Room
Interior area
- Total structure area: 9,895
- Total interior livable area: 7,608 sqft
Video & virtual tour
Property
Parking
- Total spaces: 3
- Parking features: Oversized, Workshop in Garage
- Attached garage spaces: 3
Features
- Levels: Three Or More
- Stories: 3
- Patio & porch: Covered, Patio, Rear Porch
- Exterior features: Balcony, Irrigation System, Lighting, Outdoor Grill, Private Entrance, Private Yard, Rain Gutters, Storage, Tennis Court(s)
- Has private pool: Yes
- Pool features: In Ground, Gunite, Waterfall
- Has spa: Yes
- Has view: Yes
- View description: Pool, Trees/Woods, Water, Lake
- Has water view: Yes
- Water view: Water,Lake
- Waterfront features: Lake Privileges
- Body of water: PRIVATE ONSITE LAKE
Lot
- Size: 58.89 Acres
- Features: In County, Landscaped, Oversized Lot, Pasture, Private, Zoned for Horses
- Residential vegetation: Mature Landscaping, Trees/Landscaped, Wooded
Details
- Additional structures: Residence, Greenhouse, Storage, Tennis Court(s)
- Additional parcels included: 03-24-20-0000-00500-0010
- Parcel number: 0324200000002000011
- Zoning: AC
- Special conditions: None
Construction
Type & style
- Home type: SingleFamily
- Architectural style: Custom
- Property subtype: Single Family Residence
Materials
- Brick
- Foundation: Slab
- Roof: Shingle
Condition
- New construction: No
- Year built: 1994
Utilities & green energy
- Sewer: Septic Tank
- Water: Well
- Utilities for property: BB/HS Internet Available, Electricity Connected
Community & HOA
Community
- Pet fee: $0 monthly
- Subdivision: ACREAGE
HOA
- Has HOA: No
Location
- Region: Dade City
Financial & listing details
- Price per square foot: $427/sqft
- Tax assessed value: $1,662,858
- Annual tax amount: $14,501
- Date on market: 10/30/2026
- Cumulative days on market: 4 days
- Listing terms: Cash,Conventional
- Ownership: Fee Simple
- Total actual rent: 0
- Electric utility on property: Yes
- Road surface type: Paved
Estimated market value
Not available
Estimated sales range
Not available
Not available
Price history
| Date | Event | Price |
|---|---|---|
| 10/30/2026 | Listed for sale | $3,250,000$427/sqft |
Source:  Stellar MLS #TB8561778 Report a problem | ||
Public tax history
| Year | Property taxes | Tax assessment |
|---|---|---|
| 2025 | $14,432 +0.8% | $883,989 +2.1% |
| 2024 | $14,315 +3.7% | $866,170 +0.8% |
| 2023 | $13,808 +12.6% | $859,447 +4.7% |
| 2022 | $12,261 +3% | $821,211 +6.7% |
| 2021 | $11,905 +1.8% | $769,834 +1.7% |
| 2020 | $11,699 +1.3% | $756,913 +2.2% |
| 2019 | $11,545 | $740,476 +0.7% |
| 2018 | $11,545 +0.4% | $735,316 +1.1% |
| 2017 | $11,496 +0.9% | $727,186 +4.1% |
| 2016 | $11,389 +2.2% | $698,463 +2.7% |
| 2015 | $11,146 +3.2% | $680,093 -19.7% |
| 2014 | $10,804 | $846,485 |
Find assessor info on the county website
Monthly payment
Est. payment
Payment breakdown
Explore the cost of this home by adjusting the details. Changes won't be saved.Climate risks
Neighborhood: 33523
Nearby schools
Schools provided by the listing agent
- Elementary: San Antonio-PO
- Middle: Pasco Middle-PO
- High: Pasco High-PO
Source: Stellar MLS. This data may not be complete. We recommend contacting the local school district to confirm school assignments for this home.

Similar homes
- $3,100,0004 bd6 ba5.2k sqft1450 VIRGINIA LEE CIRCLE, BROOKSVILLE, FL 34602For Sale

 MLS ID #TB8559261, Kaytlin Goodell, GOOD 2 GO PROPERTY, LLC. Stellar MLS
- $2,899,9006 bd8 ba6.5k sqft13323 HAPPY HILL RD, DADE CITY, FL 33525For Sale
 MLS ID #TB8545689, Chad Abraham, BINGHAM REALTY INC. Stellar MLS
- $2,000,0004 bd4 ba4.7k sqft35949 BOZEMAN ROAD, DADE CITY, FL 33525For Sale
 MLS ID #TB8547904, Jeanette Marcus, CHARLES RUTENBERG REALTY INC. Stellar MLS
- $1,995,5004 bd4 ba4.7k sqft25198 LILY PAD LANE, BROOKSVILLE, FL 34602For Sale
 MLS ID #TB8534166, Steven Coderre, REVERE REALTY LLC. Stellar MLS
- $1,999,9994 bd8 ba7.2k sqft5401 GRAND SUMMIT DRIVE, BROOKSVILLE, FL 34601For SaleMLS ID #TB8545257, Zayne Amin, CHARLES RUTENBERG REALTY INC. Stellar MLS
- $1,650,0003 bd3 ba4.2k sqft12345 CITRUS WAY, BROOKSVILLE, FL 34601For SaleMLS ID #TB8463080, Sandy Gainer, CHARLES RUTENBERG REALTY INC. Stellar MLS
- $1,650,0005 bd5 ba5.5k sqft11939 PASCO TRAILS BOULEVARD, SPRING HILL, FL 34610For SaleMLS ID #W7884639, Mary Sanchez, CHARLES RUTENBERG REALTY INC. Stellar MLS
- $1,695,0005 bd5 ba4.4k sqft20085 ENGLISH WALNUT PLACE, BROOKSVILLE, FL 34601For SaleMLS ID #W7887938, Emily Barr, FLORIDA CRACKER PROPERTIES. Stellar MLS
- $1,799,9996 bd7 ba7.5k sqft8241 CASS ROAD, ZEPHYRHILLS, FL 33540For SaleMLS ID #TB8496468, Catalina Roman, KELLER WILLIAMS SOUTH TAMPA. Stellar MLS
