Make sure to check out the Virtual Tour for ALL INFO, a 3D Model w/ Walkthrough, Floor Plan w/ Measurements, Video, & more! A rare golf-front estate on a 0.55-acre double homesite along the fifth fairway of guard-gated Southern Hills Plantation. With 6,684 SF of living area and 10,610 SF under roof, this home offers 4 bedrooms, 4 full and 2 half baths, two primary suites, garage space for eight vehicles and a custom 2024 entertaining addition rarely seen in the community. Mornings start with sunrise over the fairway from the lanai, and the rolling hills and elevation changes make the setting feel unexpected for Florida. The original 2007 residence pairs impressive scale with everyday comfort. The kitchen features a gas cooktop and built-in wall ovens, plus a finished, air-conditioned utility room with pantry storage and a commercial refrigerator and freezer. The first-floor primary suite includes 298 SF of custom closet space. The second primary suite occupies the entire 435 SF upper level with its own ensuite bath, ideal for extended-stay guests or multigenerational living. A full guest bath and a downstairs half bath complete the main house. Completed in 2024, the addition brings 2,924 SF of living space. At its center is a 1,725 SF event room with a custom bar, gas fireplace, half bath, Juke whole-home audio and a Vinotemp-cooled wine room for approximately 1,676 bottles. A 373 SF crafting room and two air-conditioned additional rooms totaling 826 SF work as offices, studios, a fitness space or guest quarters. The addition's 1,403 SF six-car garage joins the original two-car garage for 1,844 SF of garage space, with a full bathroom and extra refrigerator, room for collector cars, a golf cart and weekend toys. Outside, more than 2,000 SF of covered living overlooks the golf course. The screened pool and spa open to a 1,110 SF screened patio, with SPF 70-rated screening overhead, no-see-um screening on the sides, remote Pentair controls and an outdoor gas fireplace. Pavers are set over a concrete base, and reclaimed water supplies the irrigation. Evenings end on the front porch as the sun sets over Southern Hills. Major updates: main roof 2022, addition roof 2024, all four A/C systems 2022 or newer, Generac whole-house generator serviced annually, new gutters and underground drainage 2025, tankless water heater in the addition, super-insulated addition ceiling and two owned Culligan water softeners with prepaid transferable service. All appliances convey. Southern Hills Plantation is a 24-hour staffed, guard-gated community with a par-72 Pete Dye Signature golf course, practice facilities, a six-hole par-three course, clubhouse dining, Sunnies poolside tiki bar and cafe, resort-style pool, heated spa, fitness center, lighted Har-Tru tennis, pickleball and walking and biking paths beneath mature oaks. Historic Downtown Brooksville, with its restaurants, boutiques and Victorian-era architecture, is about four miles away. Weeki Wachee Springs, the Withlacoochee trails and the rest of Florida's Adventure Coast are close by, and Tampa International Airport is about 41 miles away. This is a home built for a full life, and for making home the best place on the guest list. Schedule your private showing and see 6084 Summit View Drive for yourself. We think we've captured the feeling pretty well here... but there's nothing quite like being there in person
For sale
$2,000,000
6084 Summit View Dr, Brooksville, FL 34601
4beds
6,684sqft
Single Family Residence
Built in 2007
0.6 Acres Lot
$1,869,900 Zestimate®
$299/sqft
$286/mo HOA
What's special
Outdoor gas fireplaceTwo primary suitesRare golf-front estateJuke whole-home audioSuper-insulated addition ceilingCommercial refrigerator and freezer
- 16 days
- 619
- 29
Likely to sell faster than
Zillow last checked:
Listing updated:
Listed by:
Joshua Hanoud 352-358-3509,
EXP Realty LLC
Source: HCMLS,MLS#: 2261328
Facts & features
Interior
Bedrooms & bathrooms
- Bedrooms: 4
- Bathrooms: 6
- Full bathrooms: 3
- 1/2 bathrooms: 3
Primary bedroom
- Description: Primary Bedroom- Main
- Level: First
- Area: 392
- Dimensions: 28x14
Primary bedroom
- Description: 2nd Primary Bedroom
- Level: Second
- Area: 520
- Dimensions: 13x40
Bedroom 3
- Description: Bedroom 3
- Level: First
- Area: 143
- Dimensions: 13x11
Bedroom 4
- Description: Bedroom 4
- Level: First
- Area: 143
- Dimensions: 13x11
Primary bathroom
- Description: Primary Bathroom - Main
- Level: First
- Area: 165
- Dimensions: 15x11
Primary bathroom
- Description: 2nd Primary Bathroom
- Level: Second
- Area: 45
- Dimensions: 5x9
Bathroom 2
- Description: Half Bathroom 1
- Level: First
- Area: 30
- Dimensions: 5x6
Bathroom 4
- Description: Full Bathroom 3
- Level: First
- Area: 99
- Dimensions: 9x11
Dining room
- Description: Dining Room
- Level: First
- Area: 224
- Dimensions: 16x14
Dining room
- Description: Dinnette
- Level: First
- Area: 143
- Dimensions: 13x11
Family room
- Description: Family Room
- Level: First
- Area: 456
- Dimensions: 24x19
Kitchen
- Description: Kitchen
- Level: First
- Area: 480
- Dimensions: 30x16
Laundry
- Description: Laundry
- Level: First
- Area: 77
- Dimensions: 7x11
Other
- Description: Hers Closet
- Level: First
- Area: 210
- Dimensions: 15x14
Other
- Description: Lanai
- Level: First
- Area: 2945
- Dimensions: 95x31
Other
- Description: Entertainment Room / Bar
- Level: First
- Area: 1692
- Dimensions: 36x47
Other
- Description: Wine Room
- Level: First
- Area: 90
- Dimensions: 9x10
Other
- Description: Craft Room with 2 Bonus Rooms
- Level: Second
- Area: 1500
- Dimensions: 75x20
Other
- Description: Garage with full Bathroom
- Level: First
- Area: 1476
- Dimensions: 41x36
Utility room
- Description: Butlers Pantry
- Level: First
- Area: 294
- Dimensions: 21x14
Heating
- Central, Heat Pump, Natural Gas
Cooling
- Central Air, Other
Appliances
- Included: Dishwasher, Disposal, Double Oven, Dryer, Electric Water Heater, Gas Cooktop, Gas Oven, Microwave, Refrigerator, Washer, Water Softener Owned, Wine Cooler
- Laundry: In Unit, Lower Level, Washer Hookup
Features
- Breakfast Bar, Breakfast Nook, Built-in Features, Butler Pantry, Ceiling Fan(s), Double Vanity, Eat-in Kitchen, Entrance Foyer, Guest Suite, His and Hers Closets, In-Law Floorplan, Jack and Jill Bath, Kitchen Island, Open Floorplan, Pantry, Primary Bathroom - Shower No Tub, Master Downstairs, Split Bedrooms, Walk-In Closet(s), Wet Bar, Wine Cellar, Other, Split Plan
- Flooring: Carpet, Tile
- Number of fireplaces: 2
- Fireplace features: Gas, Outside
Interior area
- Total structure area: 6,684
- Total interior livable area: 6,684 sqft
Video & virtual tour
Property
Parking
- Total spaces: 8
- Parking features: Attached, Circular Driveway, Covered, Garage, Garage Door Opener, Off Street
- Attached garage spaces: 8
Accessibility
- Accessibility features: Accessible Central Living Area, Accessible Common Area, Accessible Kitchen, Central Living Area, Standby Generator, Visitor Bathroom
Features
- Levels: Two
- Stories: 2
- Patio & porch: Covered, Front Porch, Patio, Porch, Rear Porch, Screened
- Exterior features: Courtyard, Outdoor Kitchen
- Has private pool: Yes
- Pool features: Gas Heat, Heated, In Ground, Screen Enclosure, Waterfall
- Has spa: Yes
- Spa features: Heated, In Ground, Private
- Has view: Yes
- View description: Golf Course, Pool
Lot
- Size: 0.6 Acres
- Dimensions: 160 x 150
- Features: Cleared, Few Trees, Irregular Lot, On Golf Course, Sprinklers In Front, Sprinklers In Rear
Details
- Parcel number: R04 223 19 3571 0002 0410
- Zoning: City
- Zoning description: City Limits
- Special conditions: Standard
Construction
Type & style
- Home type: SingleFamily
- Architectural style: Contemporary
- Property subtype: Single Family Residence
Materials
- Block, Concrete, Stucco
- Roof: Shingle
Condition
- Updated/Remodeled
- New construction: No
- Year built: 2007
Utilities & green energy
- Sewer: Public Sewer
- Water: Public
- Utilities for property: Cable Available, Electricity Connected, Natural Gas Connected, Sewer Connected, Water Connected
Community & HOA
Community
- Security: Gated with Guard, Smoke Detector(s)
- Subdivision: Southern Hills
HOA
- Has HOA: Yes
- Amenities included: Clubhouse, Dog Park, Fitness Center, Gated, Golf Course, Jogging Path, Maintenance Grounds, Park, Pickleball, Playground, Security, Spa/Hot Tub, Tennis Court(s)
- Services included: Maintenance Grounds, Security
- HOA fee: $859 quarterly
- HOA name: Southern Hills Plantation
- HOA phone: 352-397-2926
Location
- Region: Brooksville
Financial & listing details
- Price per square foot: $299/sqft
- Tax assessed value: $733,170
- Annual tax amount: $28,745
- Date on market: 10/18/2026
- Listing terms: Cash,Conventional,FHA,USDA Loan,VA Loan
- Electric utility on property: Yes
- Road surface type: Paved
Estimated market value
$1,869,900
$1.78M - $1.96M
$8,625/mo
Price history
| Date | Event | Price |
|---|---|---|
| 10/17/2026 | Listed for sale | $2,000,000+118.6%$299/sqft |
Source: eXp Realty #FC321922 Report a problem | ||
| 12/7/2022 | Sold | $915,000-2.6%$137/sqft |
Source:  HCMLS #2223476 Report a problem | ||
| 11/9/2022 | Pending sale | $939,900$141/sqft |
Source: HCMLS #2223476 Report a problem | ||
| 10/28/2022 | Listed for sale | $939,900$141/sqft |
Source:  Stellar MLS #T3363883 Report a problem | ||
| 9/26/2022 | Pending sale | $939,900$141/sqft |
Source: HCMLS #2223476 Report a problem | ||
| 8/8/2022 | Price change | $939,900-1.1%$141/sqft |
Source: Stellar MLS #T3363883 Report a problem | ||
| 7/1/2022 | Price change | $949,900-2.6%$142/sqft |
Source: HCMLS #2223476 Report a problem | ||
| 5/2/2022 | Price change | $975,000-2%$146/sqft |
Source: HCMLS #2223476 Report a problem | ||
| 4/1/2022 | Listed for sale | $995,000$149/sqft |
Source: Stellar MLS #T3363883 Report a problem | ||
Public tax history
| Year | Property taxes | Tax assessment |
|---|---|---|
| 2025 | $17,404 +4.5% | $731,552 +2.9% |
| 2024 | $16,654 -8.8% | $710,935 -2.8% |
| 2023 | $18,259 +98.9% | $731,248 +121.6% |
| 2022 | $9,180 -2.3% | $330,007 +3% |
| 2021 | $9,400 +1.8% | $320,395 +1.4% |
| 2020 | $9,233 | $315,971 +2.3% |
| 2019 | -- | $308,867 +1.9% |
| 2018 | $5,618 -35.9% | $303,108 +2.1% |
| 2017 | $8,767 | $296,874 +2.1% |
| 2016 | $8,767 +2.2% | $290,768 +0.7% |
| 2015 | $8,580 +1.6% | $288,747 +0.8% |
| 2014 | $8,443 +54.5% | $286,455 +1.5% |
| 2013 | $5,464 +11.8% | $282,222 +6.8% |
| 2012 | $4,888 +0.9% | $264,289 -1.3% |
| 2011 | $4,845 | $267,724 -8.2% |
| 2010 | -- | $291,643 -29.7% |
| 2009 | $7,904 -24.4% | $415,056 -21.4% |
| 2008 | $10,449 +249.2% | $528,276 +340.2% |
| 2006 | $2,992 | $120,000 +14.2% |
| 2005 | -- | $105,120 |
Find assessor info on the county website
Monthly payment
Est. payment
Payment breakdown
Explore the cost of this home by adjusting the details. Changes won't be saved.Climate risks
Neighborhood: Southern Hills Plantation
Nearby schools
Schools provided by the listing agent
- Elementary: Moton
- Middle: D.S. Parrott
- High: Hernando
Source: HCMLS. This data may not be complete. We recommend contacting the local school district to confirm school assignments for this home.

Similar homes
- $1,999,9994 bd8 ba7.2k sqft5401 GRAND SUMMIT DRIVE, BROOKSVILLE, FL 34601For Sale
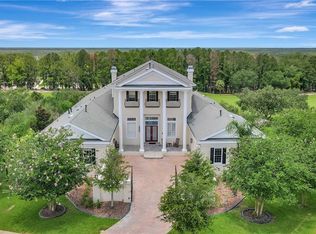
 MLS ID #TB8545257, Zayne Amin, CHARLES RUTENBERG REALTY INC. Stellar MLS
- $1,695,0005 bd5 ba4.4k sqft20085 ENGLISH WALNUT PLACE, BROOKSVILLE, FL 34601For Sale
 MLS ID #W7887938, Emily Barr, FLORIDA CRACKER PROPERTIES. Stellar MLS
- $1,199,0005 bd4 ba3.5k sqft5251 Summit View Dr, Brooksville, FL 34601For Sale
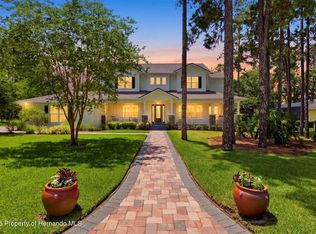 MLS ID #2259502, Jared Tanner, Century 21 Alliance Realty. HCMLS
- $1,100,0005 bd4 ba4.5k sqft5477 CREEK RIDGE ROAD, BROOKSVILLE, FL 34601New Construction
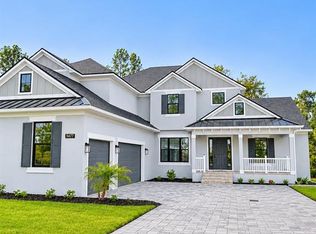 MLS ID #TB8560060, Jessica Aguiar, ALTURA REALTY LLC. Stellar MLS
- $1,650,0003 bd3 ba4.2k sqft12345 CITRUS WAY, BROOKSVILLE, FL 34601For SaleMLS ID #TB8463080, Sandy Gainer, CHARLES RUTENBERG REALTY INC. Stellar MLS
- $1,995,5004 bd4 ba4.7k sqft25198 LILY PAD LANE, BROOKSVILLE, FL 34602For SaleMLS ID #TB8534166, Steven Coderre, REVERE REALTY LLC. Stellar MLS
- $1,068,9004 bd5 ba3.3k sqft6156 DUSK ROSE LANE, BROOKSVILLE, FL 34601New ConstructionStellar MLS
- $1,219,9004 bd5 ba3.3k sqft19794 ROLLING RIDGE DRIVE, BROOKSVILLE, FL 34601New ConstructionStellar MLS
- $1,125,0005 bd4 ba5k sqft25406 LADYHAWK LANE, BROOKSVILLE, FL 34601For SaleMLS ID #TB8540624, Anne Lettre, STRAITE REAL ESTATE. Stellar MLS
- $1,250,0005 bd4 ba4.7k sqft18326 SUCCESS ROAD, BROOKSVILLE, FL 34604For SaleMLS ID #W7886789, DJ Arrazcaeta Jr, LLC, RE/MAX ALLIANCE GROUP. Stellar MLS
- $1,720,0004 bd5 ba3.4k sqft27390 CHURCH ROAD, BROOKSVILLE, FL 34602For SaleMLS ID #TB8546267, Christie Reed, SMITH & ASSOCIATES REAL ESTATE. Stellar MLS
