Skip main navigation
Off market
Street View
  • $741,900

    12384 Easthaven Dr, Spring Hill, FL 34609

    4beds
    4,234sqft
    SingleFamily
    Built in 2003
    1.64 Acres Lot
    $741,900 Zestimate®
    $175/sqft
    $5,159 Estimated rent

    Home value

    $741,900

    $660,000 - $824,000

    $5,159/mo

    Zestimate® history
    Loading
    Loading...

    Owner options

    List your home for rent

    $5,159/mo

    Rent Zestimate®

    Find your next renter with Zillow Rental Manager. Plus, with online applications, you can quickly screen prospective tenants – for free.

    Learn more

    $5,159/mo

    Rent Zestimate®

    Refinance and save

    $4,835/mo

    Est. payment

    Refinancing to a lower rate could help reduce your monthly payments and save thousands over the life of the loan.

    See today's rates

    $4,835/mo

    Est. payment

    Explore your selling options

    Work with a Zillow partner agent

    Leverage their expertise and Zillow's premium Showcase listings to get your home seen by more buyers.

    Get started

    List with your own agent

    Get your home in front of millions of buyers by listing it on Zillow.

    Learn how to do it

    Sell it yourself

    Take full control of how buyers see your home on Zillow by listing For Sale by Owner (FSBO).

    List your home

    What's special

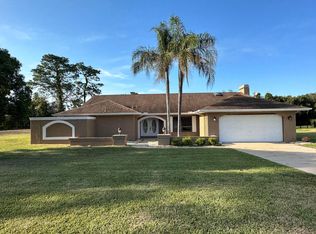
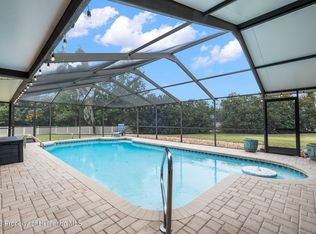
    Wonderful opportunity to own this 4BR/3.5BA pool home located in the well established community of East Linden Estates. An excellent investment opportunity or family home for those buyers looking to restore the home's true potential. Boasting 4,200+ sq. ft. of living space, the home features formal living and dining spaces, a separate family room, eat-in kitchen, sizable guest bedrooms and a 1st floor master bedroom. Situated on a 1.64 acre corner lot with plenty of room to roam and entertain friends and family! Close to schools, parks and shopping with easy access to major roadways. All Information recorded in the MLS is intended to be accurate but cannot be guaranteed, buyer advised to verify. Sold As-Is. Only cash/renovation loan offers with 0 day inspection period will be considered. Buyer should perform their due diligence/necessary inspections before submitting an offer.

    This property is off market, which means it's not currently listed for sale or rent on Zillow. This may be different from what's available on other websites or public sources.

    Facts & features

    Interior

    Bedrooms & bathrooms
    • Bedrooms: 4
    • Bathrooms: 4
    • Full bathrooms: 3
    • 1/2 bathrooms: 1
    Heating
    • Forced air, Heat pump, Electric, Propane / Butane
    Cooling
    • Central
    Appliances
    • Included: Dishwasher, Garbage disposal, Microwave, Refrigerator
    Features
    • Breakfast Bar, Walk-in Closet(s), Window Treatment(s), Ceiling-Cathedral, Kitchen Isle
    • Flooring: Tile, Concrete, Hardwood, Linoleum / Vinyl
    • Basement: None
    • Has fireplace: Yes
    Interior area
    • Total interior livable area: 4,234 sqft

    Property

    Parking
    • Total spaces: 3
    • Parking features: Garage - Attached
    Features
    • Exterior features: Other, Stucco, Brick
    Lot
    • Size: 1.64 Acres
    Details
    • Parcel number: R3322318170100000060

    Construction

    Type & style
    • Home type: SingleFamily
    Materials
    • concrete
    • Foundation: Footing
    • Roof: Shake / Shingle
    Condition
    • Year built: 2003

    Utilities & green energy

    • Sewer: Septic - Private

    Community & neighborhood

    Location
    • Region: Spring Hill

    HOA & financial

    HOA
    • Has HOA: Yes
    • HOA fee: $16 monthly

    Other

    Other facts
    • Equip/Appliances: Ceiling Fan(s), Dishwasher, Refrigerator, Disposal, Laundry Tub, Cooktop-Electric, Oven-Double, Wine Cooler, Oven-Built In
    • Exterior Features: Door-Sliding Glass, Door-French, Patio-Open, Other - See Remarks, Balcony
    • Flooring: Carpet, Ceramic Tile, Laminate Wood, Concrete
    • Interior Features: Breakfast Bar, Walk-in Closet(s), Window Treatment(s), Ceiling-Cathedral, Kitchen Isle
    • Master BR/BA: Dual Sinks, Walk-in Closet(s), Garden Tub, 2 Master Suites, Master on Main, Master Upstairs
    • Roof: Asphalt/Fiberglass Shgl
    • Rooms: Dining Room, Kitchen, Living Room, Master Bedroom
    • Style: Contemporary
    • Sewer: Septic - Private
    • Paved Road: Yes
    • Homestead: Yes
    • SqFt Source: Tax Roll
    • Acreage Info: Over 1 to 2 Acres
    • Fireplace: Yes
    • Construction: Concrete Block, Stucco
    • Pool/Pool Extras: In Ground Pool
    • Water: City Water
    • Sinkhole: Yes
    • Private Pool: Yes
    • Special Info: Sold As Is, HUD/REO
    • Lot Description: Cul-de-sac, Other - See Remarks
    • Current Zoning: R1A
    • Rooms: Kitchen Level: Main
    • Property Type: A
    • Rooms: Dining Room Level: Main
    • Rooms: Living Room Level: Main
    • Rooms: Master Bedroom Level: Main
    • Tax ID: R33 223 18 1701 0000 0060
    • Legal Description: Eastwood Estates Lot 6

    Price history

    DateEventPrice
    4/30/2020Sold$300,138+0.1%$71/sqft
    Source: HCMLS #2207710 Report a problem
    3/5/2020Listed for sale$299,850+613.9%$71/sqft
    Source: All Florida Property Group #2207710 Report a problem
    9/19/2001Sold$42,000+40%$10/sqft
    Source: Public Record Report a problem
    11/4/1999Sold$30,000$7/sqft
    Source: Public Record Report a problem

    Public tax history

    YearProperty taxesTax assessment
    2024$6,612 +1.7%$436,028 +3%
    2023$6,499 +1.2%$423,328 +3%
    2022$6,419 -0.8%$410,998 +3%
    2021$6,473 +1079.2%$399,027 +26.7%
    2020$549 $314,847 +2.3%
    2019-- $307,768 +1.9%
    2018-- $302,029 +2.1%
    2017$308 $295,817 +2.1%
    2016$308 +1.4%$289,733 +0.7%
    2015$303 +3.8%$287,719 +0.8%
    2014$292 $285,436 +1.5%
    2013-- $281,218 +0.4%
    2012-- $280,166 -7.4%
    2011-- $302,679 -8.5%
    2010-- $330,790 -14.4%
    2009$5,832 -1.7%$386,393 +0.1%
    2008$5,933 -9.8%$386,007 +5.6%
    2006$6,578 $365,623 +3%
    2005-- $354,974 +3%
    2004$6,671 +725.5%$344,635 +810%
    2003$808 -0.2%$37,871
    2002$810 +52%$37,871 +54.3%
    2001$533 -1.3%$24,546
    2000$540 $24,546

    Find assessor info on the county website

    Neighborhood: 34609

    Nearby schools

    GreatSchools rating
    Schools provided by the listing agent
    • Elementary: Suncoast
    • Middle: Powell
    • High: Springstead

    Source: The MLS. This data may not be complete. We recommend contacting the local school district to confirm school assignments for this home.

    Get a cash offer in 3 minutes
    Find out how much your home could sell for in as little as 3 minutes with a no-obligation cash offer.
    Estimated market value
    $741,900
    Get a cash offer in 3 minutes
    Find out how much your home could sell for in as little as 3 minutes with a no-obligation cash offer.
    Estimated market value
    $741,900