Nestled within a private gated community on 1.6 sprawling acres along the shores of Lake Arietta (a pristine 739-acre private lake), this south-facing Mediterranean Revival estate offers an unparalleled sanctuary of luxury. A grand circular drive leads to a dramatic entryway featuring a hand handcrafted front door by Gregor(previously featured in Architectural Digest). The interior boasts soaring ceilings, opulent travertine and rich wood flooring, crystal chandeliers, wrought iron balustrades, and a Chicago brick fireplace with an imported Trumeau mantel. Designed for the epicurean, the main kitchen features premium cabinetry, granite countertops, a Sub-Zero refrigerator/freezer, and a professional-style dual-fuel gas range, plus a morning kitchen with dual wine cabinets. The expansive family room features slate floors and corner stacking sliders framing panoramic pool and lake views. Perfect for entertaining, the indoor climate-controlled second kitchen boasts a commercial Captiveaire hood with industrial ventilation/fire suppression, specialized Fire Magic professional-grade grills, a 1200-degree searing station, Recteq wood pellet grill, Aurora gas grill, keg cooler, and ice maker. Luxury amenities abound: a custom 300-bottle wine cellar, a state-of-the-art movie room wired for whole-home audio (equipment conveys), and a Florida room under a vaulted tongue-and-groove wood ceiling with a wet bar and bay windows. The palatial downstairs primary suite serves as a private oasis with a sitting area, private lanai, lake views, custom walk-in closet with an independent washer/dryer, and a lavish bath with a copper sink and Brizo rain-head shower system. Upstairs features a split plan with 4 bedrooms and 2 baths (one ensuite; three sharing a Jack-and-Jill bath). The outdoor oasis features a saltwater pool with Pentair controls, a vanishing-edge waterfall, a hot tub, and a sunset grotto with waterfall. A pristine boat dock (built 2025) features a 2-craft capacity, fully equipped with an electric boat lift and a dedicated personal watercraft (PWC) lift. The entire estate is backed by a full-home Generac generator. Parking includes an oversized attached 3-car garage plus an immense, detached 2,500+ sq ft RV garage. The RV space is fully air-conditioned (5-ton system) with two 18x16 doors, doubling as a luxury pool house with a full bath. An adjacent oversized parking area includes two additional RV hookups and flush-outs. A masterful convergence of architectural elegance and recreational indulgence on a premier private lake!
For sale
$3,000,000
133 VAN FLEET COURT, AUBURNDALE, FL 33823
5beds
7,208sqft
:
Get pre-qualified$20,107/mo
Single Family Residence
Built in 1984
1.6 Acres Lot
$2,723,300 Zestimate®
$416/sqft
$133/mo HOA
What's special
Pristine boat dockSouth-facing mediterranean revival estateHot tubGranite countertopsVanishing-edge waterfallIndoor climate-controlled second kitchenFire magic professional-grade grills
- 77 days |
- 574 |
- 29 |
Zillow last checked:
Listing updated:
Listed by:
Maggie Olivera 863-559-9178,
KELLER WILLIAMS REALTY 863-577-1234,
Shannon Johnson 863-661-1318,
KELLER WILLIAMS REALTY
Source: Stellar MLS,MLS#: L4962024 Originating MLS: Lakeland
Originating MLS: Lakeland
Facts & features
Interior
Bedrooms & bathrooms
- Bedrooms: 5
- Bathrooms: 6
- Full bathrooms: 4
- 1/2 bathrooms: 2
Primary bedroom
- Features: Walk-In Closet(s)
- Level: First
- Area: 593.34 Square Feet
- Dimensions: 18.6x31.9
Bedroom 2
- Features: Walk-In Closet(s)
- Level: Second
- Area: 456.72 Square Feet
- Dimensions: 17.3x26.4
Bedroom 3
- Features: Built-in Closet
- Level: Second
- Area: 169.52 Square Feet
- Dimensions: 16.3x10.4
Bedroom 4
- Features: Built-in Closet
- Level: Second
- Area: 172.78 Square Feet
- Dimensions: 16.3x10.6
Bedroom 5
- Features: Built-in Closet
- Level: Second
- Area: 197.23 Square Feet
- Dimensions: 12.1x16.3
Dining room
- Level: First
- Area: 240.99 Square Feet
- Dimensions: 12.11x19.9
Game room
- Level: First
- Area: 300.54 Square Feet
- Dimensions: 14.11x21.3
Kitchen
- Level: First
- Area: 329.94 Square Feet
- Dimensions: 23.4x14.1
Kitchen
- Level: First
- Area: 514.42 Square Feet
- Dimensions: 17.8x28.9
Laundry
- Level: First
- Area: 63.99 Square Feet
- Dimensions: 9x7.11
Living room
- Level: First
- Area: 451 Square Feet
- Dimensions: 20.5x22
Media room
- Level: First
- Area: 226.63 Square Feet
- Dimensions: 13.1x17.3
Office
- Level: First
- Area: 192.39 Square Feet
- Dimensions: 12.1x15.9
Heating
- Central
Cooling
- Central Air
Appliances
- Included: Dishwasher, Microwave, Range, Refrigerator, Wine Refrigerator
- Laundry: Inside, Laundry Room
Features
- Ceiling Fan(s), Eating Space In Kitchen, High Ceilings, Open Floorplan, Primary Bedroom Main Floor, Solid Wood Cabinets, Split Bedroom, Stone Counters, Walk-In Closet(s), Wet Bar
- Flooring: Carpet, Tile, Travertine, Hardwood
- Doors: Sliding Doors
- Has fireplace: Yes
- Fireplace features: Living Room
Interior area
- Total structure area: 8,177
- Total interior livable area: 7,208 sqft
Video & virtual tour
Property
Parking
- Total spaces: 3
- Parking features: Garage - Attached
- Attached garage spaces: 3
Features
- Levels: Two
- Stories: 2
- Exterior features: Other, RV Hookup, Storage
- Has private pool: Yes
- Pool features: In Ground, Salt Water
- Has spa: Yes
- Spa features: Heated
- Has view: Yes
- View description: Lake
- Has water view: Yes
- Water view: Lake
- Waterfront features: Lake Front, Lake Privileges, Lift
Lot
- Size: 1.6 Acres
- Dimensions: 220 x 297
Details
- Parcel number: 252734304502000170
- Zoning: R-1
- Special conditions: None
Construction
Type & style
- Home type: SingleFamily
- Property subtype: Single Family Residence
Materials
- Stucco
- Foundation: Slab
- Roof: Shingle
Condition
- New construction: No
- Year built: 1984
Utilities & green energy
- Sewer: Public Sewer
- Water: Public
- Utilities for property: Electricity Connected, Public
Community & HOA
Community
- Pet fee: $0 monthly
- Subdivision: VAN FLEET ESTATES
HOA
- Has HOA: Yes
- HOA fee: $133 monthly
- HOA name: Van Fleet Estates HOA Jim Moody
- HOA phone: 863-660-1368
Location
- Region: Auburndale
Financial & listing details
- Price per square foot: $416/sqft
- Tax assessed value: $1,193,309
- Annual tax amount: $11,519
- Date on market: 5/20/2026
- Cumulative days on market: 77 days
- Listing terms: Cash,Conventional,FHA,VA Loan
- Ownership: Fee Simple
- Total actual rent: 0
- Electric utility on property: Yes
- Road surface type: Paved
Estimated market value
$2,723,300
$2.59M - $2.86M
$4,729/mo
Price history
| Date | Event | Price |
|---|---|---|
| 5/20/2026 | Listed for sale | $3,000,000$416/sqft |
Source:  Stellar MLS #L4962024 Report a problem Stellar MLS #L4962024 Report a problem | ||
Public tax history
| Year | Property taxes | Tax assessment |
|---|---|---|
| 2025 | $11,520 +2.9% | $746,569 +2.9% |
| 2024 | $11,193 +2.1% | $725,529 +3% |
| 2023 | $10,965 +2.3% | $704,397 +3% |
| 2022 | $10,717 -0.1% | $683,881 +3% |
| 2021 | $10,726 +0.8% | $663,962 +1.4% |
| 2020 | $10,643 +0% | $654,795 +2.3% |
| 2019 | $10,640 | $640,073 +1.9% |
| 2018 | $10,640 +1% | $628,138 +2.1% |
| 2017 | $10,536 +3.2% | $615,218 +2.1% |
| 2016 | $10,213 -1.3% | $602,564 +0.7% |
| 2015 | $10,348 +4.2% | $598,375 +0.8% |
| 2014 | $9,935 -4.3% | $593,626 +1.5% |
| 2013 | $10,384 +2.1% | $584,853 +1.7% |
| 2012 | $10,173 +4.5% | $575,077 +3% |
| 2011 | $9,732 +39.4% | $558,327 +37.5% |
| 2010 | $6,983 -1.4% | $406,028 +2.7% |
| 2009 | $7,084 +8.3% | $395,353 +0.1% |
| 2008 | $6,539 | $394,958 |
| 2007 | -- | -- |
| 2006 | $7,464 | -- |
| 2005 | -- | -- |
| 2004 | $6,938 +3% | -- |
| 2003 | $6,736 +0.6% | $346,051 +2.4% |
| 2002 | $6,693 +1.7% | $337,940 +1.6% |
| 2001 | $6,579 | $332,618 |
Find assessor info on the county website
Monthly payment
Est. payment
Payment breakdown
Explore the cost of this home by adjusting the details. Changes won't be saved.Climate risks
Neighborhood: 33823
Nearby schools
GreatSchools rating
- 4/10Walter Caldwell Elementary SchoolGrades: PK-5Distance: 2.2 mi
- 3/10Jere L. Stambaugh Middle SchoolGrades: 6-8Distance: 1.8 mi
- 3/10Auburndale Senior High SchoolGrades: PK,9-12Distance: 1.8 mi
Schools provided by the listing agent
- Elementary: Walter Caldwell Elem
- Middle: Stambaugh Middle
- High: Auburndale High School
Source: Stellar MLS. This data may not be complete. We recommend contacting the local school district to confirm school assignments for this home.
- $1,107,5005 bd3 ba4.7k sqft131 Van Fleet Ct, Auburndale, FL 33823Off Market

- $676,8180.89 acres118 Van Fleet Ct, Auburndale, FL 33823Off Market
- $1,500,0006 bd8 ba8.1k sqft135 Van Fleet Ct, Auburndale, FL 33823Sold
- $100-- bd-- ba-- sqft135 Van Fleet Ct, Auburndale, FL 33823Off Market
- $705,0004 bd3 ba3.7k sqft116 Van Fleet Ct, Auburndale, FL 33823Off Market
- $804,6005 bd3 ba3k sqft129 Van Fleet Ct, Auburndale, FL 33823Off Market
- $605,8004 bd3 ba3.5k sqft114 Van Fleet Ct, Auburndale, FL 33823Off Market
- $554,2003 bd3 ba2.6k sqft100 Van Fleet Ct, Auburndale, FL 33823Off Market
A local agent can set up tours, give advice and negotiate with sellers.
Similar homes
- $3,750,0007 bd9 ba9.2k sqft501 ADAMS BARN ROAD, AUBURNDALE, FL 33823For Sale
 MLS ID #L4959805, Elizabeth Willers, SERHANT. Stellar MLS
 - $2,750,0005 bd6 ba6.7k sqft3300 BRIDGEFIELD DRIVE, LAKELAND, FL 33803For Sale
 MLS ID #L4960558, Maggie Olivera, KELLER WILLIAMS REALTY. Stellar MLS
 - $2,790,0006 bd13 ba8.3k sqft5119 LAKE IN THE WOODS BOULEVARD, LAKELAND, FL 33813For Sale
 MLS ID #L4962498, Christine Ehlenbeck, KELLER WILLIAMS REALTY. Stellar MLS
 - $2,599,0004 bd5 ba6.1k sqft410 CANTERWOOD DRIVE, MULBERRY, FL 33860For Sale
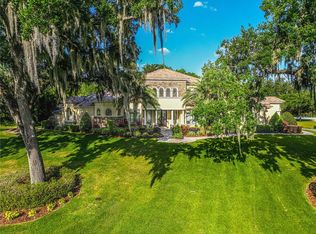 MLS ID #L4962191, Dan Kiehl, HARPER REALTY FL, LLC. Stellar MLS
 - $3,499,9005 bd4 ba3.7k sqft6225, 6229 DEEN STILL ROAD, LAKELAND, FL 33809For SaleMLS ID #TB8481170, Melissa Parry, LLC, COASTAL PROPERTIES GROUP INTER. Stellar MLS
- $2,795,0006 bd4 ba4.7k sqft3182 INDIAN RIDGE PLACE, LAKELAND, FL 33810For SaleMLS ID #O6363434, David Hitchcock, SAUNDERS REAL ESTATE, LLC. Stellar MLS
- $1,992,1005 bd7 ba8k sqft6275 HALABRIN ROAD, HAINES CITY, FL 33844For SaleMLS ID #O6417291, Lee Yi, PREMIER BROKERS INTERNATIONAL. Stellar MLS
- $1,999,9995 bd7 ba6.2k sqft4215 S B MERRION ROAD, LAKELAND, FL 33810For SaleMLS ID #L4957280, Deborah Saley, PAIGE WAGNER HOMES REALTY. Stellar MLS
- $1,900,0004 bd4 ba3.6k sqft8006 LAKE LOWERY ROAD, HAINES CITY, FL 33844For SaleMLS ID #P4936423, David Small, KELLER WILLIAMS REALTY SMART 1. Stellar MLS
- $1,650,0005 bd5 ba4k sqft2109 CAMBRIDGE AVENUE, LAKELAND, FL 33803For SaleMLS ID #L4954876, Maggie Olivera, KELLER WILLIAMS REALTY. Stellar MLS
- $1,675,0004 bd4 ba3.8k sqft1451 HOLLINGSWORTH OAKS DRIVE, LAKELAND, FL 33803For SaleMLS ID #L4961464, Maggie Olivera, KELLER WILLIAMS REALTY. Stellar MLS
- $2,245,0004 bd4 ba4.5k sqft664 S LAKE STARR BOULEVARD, LAKE WALES, FL 33898For SaleMLS ID #P4937197, Lori Volochenko, LAKE ASHTON REALTY INC.. Stellar MLS
- $1,795,0006 bd7 ba7.4k sqft1665 BLUE HERON LANE, LAKELAND, FL 33813For SaleMLS ID #L4959036, Jarrod Nyland, DALTON WADE INC. Stellar MLS
- $1,800,0005 bd6 ba5.8k sqft1760 OLD EAGLE LAKE ROAD, BARTOW, FL 33830For SaleMLS ID #L4951970, Mike Hamic, KELLER WILLIAMS REALTY. Stellar MLS
- $2,750,0006 bd8 ba5.3k sqft8193 VALHALLA TERRACE, REUNION, FL 34747For SaleMLS ID #O6413186, Alyssa Barker, THE JERRY BARKER GROUP LLC. Stellar MLS
- $1,550,0005 bd5 ba4.6k sqft5120 LAKE IN THE WOODS BOULEVARD, LAKELAND, FL 33813For SaleMLS ID #L4963272, Julia Saunders, PAIGE WAGNER HOMES REALTY. Stellar MLS
- $1,799,9004 bd4 ba4.7k sqft13 BOGEY DRIVE, WINTER HAVEN, FL 33881For SaleMLS ID #L4958559, Brock Jennings, THE MARKET REALTY COMPANY. Stellar MLS
- $1,749,0006 bd6 ba5.3k sqft2300 N SCENIC HIGHWAY #37E, LAKE WALES, FL 33898For SaleMLS ID #P4938039, Rhonda Heath, MOUNTAIN LAKE CORPORATION. Stellar MLS
- $1,625,0005 bd7 ba5.6k sqft340 MUIRFIELD LOOP, REUNION, FL 34747For SaleMLS ID #S5154029, Alex Lopez, TITAN REALTY GROUP LLC. Stellar MLS
- $1,999,0005 bd7 ba5.6k sqft304 MUIRFIELD LOOP, REUNION, FL 34747For SaleMLS ID #O6414951, Kristin Mazza, KELLER WILLIAMS HERITAGE REALTY. Stellar MLS
