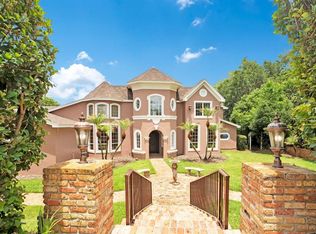
A Timeless Waterfront Estate of Historic Distinction Van Fleet Estates | Lake Arietta Set within the gates of Van Fleet Estates, a private and distinguished waterfront enclave, this architecturally significant lakefront estate embodies the elegance, permanence, and craftsmanship of a bygone era. Gracefully positioned along the shores of Lake Arietta, the residence offers 8,128 square feet of stately living space across an extraordinary 2.31-acre estate grounds , inclusive of an adjacent .43-acre parcel, delivering a rare 300 feet of pristine water frontage. Inspired by Old World estate architecture, the home is masterfully arranged around a formal central courtyard—a defining element of historic European villas and grand American manor homes. The design evokes a sense of heritage and arrival, with timeless proportions, classical symmetry. The estate comprises six distinguished bedroom suites, six refined baths, and an elegant powder room. Grand living spaces are bathed in natural light, with expansive lake views framing the serene beauty of Lake Arietta and reinforcing the home’s historic character. Beyond the interiors, the grounds unfold like a private lakeside manor. A private dock with a 6,500-pound–capacity boat lift extends gracefully into Lake Arietta, offering effortless access to the water for boating, fishing, and sunset cruises. The owner’s vision behind the home’s historic architectural influence was to create a residence of timeless ambience—one that honors classical design while preserving an enduring legacy. Every element was conceived to transcend trends, ensuring the estate would stand as a place of permanence, refinement, and generational significance for years to come. Despite its timeless and secluded ambiance, the estate enjoys effortless proximity to modern conveniences: 12 minutes to Publix Super Market 12 minutes to Grasslands Golf course 10 minutes to private Winter Haven Regional Airport & Lakeland Linder International Airport 13.1 miles to Harry’s Seafood & Grille 17.4 miles to The Loft, renowned for live jazz performances Beyond the estate grounds, residents of Van Fleet Estates enjoy access to the nearby Van Fleet Trail, offering opportunities for scenic hiking and leisurely picnics amid preserved natural landscapes—an extension of the tranquil, heritage-inspired lifestyle that defines this remarkable setting.Just moments away, Lake Myrtle Sports Park offers premier baseball facilities and a vibrant entertainment atmosphere, complemented by the relaxed elegance of Margaritaville, providing a unique blend of recreation and leisure that enhances the lifestyle appeal of Van Fleet Estates without compromising its sense of privacy and distinction. Perfectly positioned between Tampa and Orlando, the estate offers a rare balance of privacy and accessibility. World-renowned destinations are within easy reach, including LEGOLAND® Florida, just 14.4 miles away, and Walt Disney World® Resort, approximately 29 minutes from the gates. Academic and innovation centers are equally convenient, with Florida Polytechnic University only 13 minutes away, further enhancing the estate’s appeal for both lifestyle and legacy ownership. This is not simply a home—it is a waterfront legacy within Van Fleet Estates, offering historic character, unparalleled frontage, and refined exclusivity. Opportunities to acquire an estate of this distinction on Lake Arietta are exceptionally rare.
Sold for $1,500,000
$1,500,000
135 VAN FLEET COURT, AUBURNDALE, FL 33823
6beds
8,128sqft
Single Family Residence
Built in 1996
2.31 Acres Lot
$1,638,000 Zestimate®
$185/sqft
$5,702 Estimated rent
Home value
$1,638,000
$1.56M - $1.72M
$5,702/mo
Zestimate® history
Owner options
List your home for rent
$5,702/mo
Rent Zestimate®
Find your next renter with Zillow Rental Manager. Plus, with online applications, you can quickly screen prospective tenants – for free.
$5,702/mo
Rent Zestimate®
Refinance and save
$10,197/mo
Est. payment
Refinancing to a lower rate could help reduce your monthly payments and save thousands over the life of the loan.
$10,197/mo
Est. payment
Explore your selling options
Work with a Zillow partner agent
Leverage their expertise and Zillow's premium Showcase listings to get your home seen by more buyers.
Get startedList with your own agent
Get your home in front of millions of buyers by listing it on Zillow.
Learn how to do itSell it yourself
Take full control of how buyers see your home on Zillow by listing For Sale by Owner (FSBO).
List your homeWhat's special
Expansive lake viewsFormal central courtyardSix distinguished bedroom suitesElegant powder roomArchitecturally significant lakefront estateSix refined baths
Zillow last checked:
Listing updated:
Listed by:
Sandra Kehoe 727-359-1134,
MARK SPAIN REAL ESTATE 855-299-7653
Bought with:
Vanessa Naim, 3561023
NAIM REAL ESTATE LLC
Samir Naim, 3332555
NAIM REAL ESTATE LLC
Source: Stellar MLS,MLS#: TB8463771 Originating MLS: Orlando Regional
Originating MLS: Orlando Regional
Facts & features
Interior
Bedrooms & bathrooms
- Bedrooms: 6
- Bathrooms: 8
- Full bathrooms: 6
- 1/2 bathrooms: 2
Rooms
- Room types: Bonus Room, Loft, Media Room
Primary bedroom
- Features: Walk-In Closet(s)
- Level: First
Bedroom 2
- Features: Walk-In Closet(s)
- Level: Second
Bedroom 3
- Features: Walk-In Closet(s)
- Level: Second
Bedroom 4
- Features: Walk-In Closet(s)
- Level: Second
Bedroom 5
- Features: Walk-In Closet(s)
- Level: Second
Bedroom 5
- Features: Walk-In Closet(s)
- Level: Second
Bathroom 1
- Features: Walk-In Closet(s)
- Level: First
Bathroom 2
- Features: Built-in Closet
- Level: First
Bathroom 3
- Features: Built-in Closet
- Level: Second
Bathroom 4
- Features: Built-in Closet
- Level: Second
Bathroom 5
- Features: Built-in Closet
- Level: Second
Bathroom 5
- Features: Built-in Closet
- Level: Second
Kitchen
- Features: Built-in Closet
- Level: Second
Living room
- Features: Built-in Closet
- Level: First
Heating
- Central
Cooling
- Central Air
Appliances
- Included: Convection Oven, Dishwasher, Dryer, Freezer, Microwave, Refrigerator, Washer
- Laundry: Laundry Room
Features
- Built-in Features, Cathedral Ceiling(s), Coffered Ceiling(s), Crown Molding, High Ceilings, Walk-In Closet(s)
- Flooring: Hardwood
- Doors: French Doors, Outdoor Grill, Outdoor Kitchen, Outdoor Shower
- Windows: Blinds, Drapes
- Basement: Exterior Entry,Unfinished
- Has fireplace: Yes
- Fireplace features: Gas
Interior area
- Total structure area: 10,850
- Total interior livable area: 8,128 sqft
Property
Parking
- Total spaces: 4
- Parking features: Garage - Attached
- Attached garage spaces: 4
Features
- Levels: Two
- Stories: 2
- Patio & porch: Covered, Front Porch, Patio, Rear Porch
- Exterior features: Courtyard, Garden, Outdoor Grill, Outdoor Kitchen, Outdoor Shower, Rain Gutters, Sidewalk
- Has private pool: Yes
- Pool features: In Ground
- Has spa: Yes
- Spa features: Heated, In Ground
- Has view: Yes
- View description: Lake
- Has water view: Yes
- Water view: Lake
- Waterfront features: Lake Front, Lake Privileges, Boat Ramp - Private, Fishing Pier, Lift - Covered
- Body of water: LAKE ARIETTA
Lot
- Size: 2.31 Acres
- Dimensions: 282 x 327
- Residential vegetation: Mature Landscaping, Oak Trees
Details
- Additional parcels included: 252734304502000192
- Parcel number: 252734304502000180
- Zoning: RES
- Special conditions: None
Construction
Type & style
- Home type: SingleFamily
- Architectural style: Mediterranean
- Property subtype: Single Family Residence
Materials
- Block
- Foundation: Block
- Roof: Tile
Condition
- Completed
- New construction: No
- Year built: 1996
Utilities & green energy
- Sewer: Public Sewer
- Water: Public, Well
- Utilities for property: Public
Community & HOA
Community
- Features: Dock, Private Boat Ramp, Gated Community - Guard, Sidewalks
- Security: Fire Alarm, Gated Community, Security Gate, Smoke Detector(s)
- Pet fee: $0 monthly
- Subdivision: VAN FLEET ESTATES
HOA
- Has HOA: Yes
- Services included: Private Road
- HOA fee: $133 monthly
- HOA name: Any Associate
Location
- Region: Auburndale
Financial & listing details
- Price per square foot: $185/sqft
- Tax assessed value: $1,895,528
- Annual tax amount: $19,881
- Date on market: 1/13/2026
- Cumulative days on market: 43 days
- Ownership: Fee Simple
- Total actual rent: 0
- Road surface type: Concrete
Price history
| Date | Event | Price |
|---|---|---|
| 4/3/2026 | Sold | $1,500,000-14.5%$185/sqft |
Source:  Stellar MLS #TB8463771 Report a problem Stellar MLS #TB8463771 Report a problem | ||
| 2/25/2026 | Pending sale | $1,755,000$216/sqft |
Source: Stellar MLS #TB8463771 Report a problem | ||
| 2/2/2026 | Price change | $1,755,000-5.1%$216/sqft |
Source: Stellar MLS #TB8463771 Report a problem | ||
| 1/13/2026 | Listed for sale | $1,850,000-5.1%$228/sqft |
Source: Stellar MLS #TB8463771 Report a problem | ||
| 7/11/2024 | Listing removed | $1,950,000$240/sqft |
Source: Stellar MLS #A4615045 Report a problem | ||
| 6/25/2024 | Listed for sale | $1,950,000+1460%$240/sqft |
Source: Stellar MLS #A4615045 Report a problem | ||
| 5/1/1993 | Sold | $125,000$15/sqft |
Source: Agent Provided Report a problem | ||
Public tax history
| Year | Property taxes | Tax assessment |
|---|---|---|
| 2025 | $19,881 +2.9% | $1,257,684 +2.9% |
| 2024 | $19,326 +2% | $1,222,239 +3% |
| 2023 | $18,945 +2.2% | $1,186,640 +3% |
| 2022 | $18,530 -0.2% | $1,152,078 +3% |
| 2021 | $18,560 +0.7% | $1,118,522 +1.4% |
| 2020 | $18,422 0% | $1,103,079 +2.3% |
| 2019 | $18,429 | $1,078,279 +1.9% |
| 2018 | $18,429 +0.9% | $1,058,174 +2.1% |
| 2017 | $18,258 +3.1% | $1,036,409 +2.1% |
| 2016 | $17,711 -1.8% | $1,015,092 +0.2% |
| 2015 | $18,032 +4.1% | $1,012,705 +0.8% |
| 2014 | $17,317 -4.3% | $1,004,668 +1.5% |
| 2013 | $18,103 +2% | $989,821 +1.7% |
| 2012 | $17,745 -11.1% | $973,275 -11.8% |
| 2011 | $19,968 -1.8% | $1,103,684 -0.3% |
| 2010 | $20,343 -1.7% | $1,106,709 +2.7% |
| 2009 | $20,703 +8.5% | $1,077,613 +0.1% |
| 2008 | $19,081 | $1,076,536 |
| 2007 | -- | -- |
| 2006 | $20,713 | -- |
| 2005 | -- | -- |
| 2004 | $19,308 +2.9% | -- |
| 2003 | $18,764 +0.5% | $919,290 +2.4% |
| 2002 | $18,665 +1.6% | $897,744 +1.6% |
| 2001 | $18,363 | $883,606 |
Find assessor info on the county website
Neighborhood: 33823
Nearby homes
- $100-- bd-- ba-- sqft135 Van Fleet Ct, Auburndale, FL 33823Off Market
- $3,000,0005 bd6 ba7.2k sqft133 Van Fleet Ct, Auburndale, FL 33823For Sale
- $1,660,0006 bd3 ba8k sqft137 Van Fleet Ct, Auburndale, FL 33823Off Market
- $120,000-- bd-- ba-- sqft137 Van Fleet Ct, Auburndale, FL 33823Off Market
- $258,400-- bd-- ba-- sqft1640 Seminole Ave, Auburndale, FL 33823Off Market
- $309,2003 bd1 ba1k sqft301 Medora St, Auburndale, FL 33823Off Market
- $676,8180.89 Acres118 Van Fleet Ct, Auburndale, FL 33823Off Market
- $440,0003 bd2 ba2.2k sqft141 Van Fleet Ct, Auburndale, FL 33823Off Market
Nearby schools
GreatSchools rating
- 4/10Walter Caldwell Elementary SchoolGrades: PK-5Distance: 2.2 mi
- 3/10Jere L. Stambaugh Middle SchoolGrades: 6-8Distance: 1.8 mi
- 3/10Auburndale Senior High SchoolGrades: PK,9-12Distance: 1.8 mi
Schools provided by the listing agent
- Elementary: Walter Caldwell Elem
- High: Auburndale High School
Source: Stellar MLS. This data may not be complete. We recommend contacting the local school district to confirm school assignments for this home.
Get a cash offer in 3 minutes
Find out how much your home could sell for in as little as 3 minutes with a no-obligation cash offer.
Estimated market value
$1,638,000
Get a cash offer in 3 minutes
Find out how much your home could sell for in as little as 3 minutes with a no-obligation cash offer.
Estimated market value
$1,638,000
- Florida
- Polk County
- Auburndale
- 33823
- 135 VAN FLEET COURT
Nearby cities
Nearby zip codes
Other Auburndale Topics
