CANTERWOOD is Home. And there is nothing better than being home. Few opportunities ever present themselves in this private sanctuary style enclave of only 40 homesites ranging from well over an acre to almost 10 acres and individual homes nearing six million dollars. Enter the private gates of this equestrian community and immediately sense the peaceful tranquility that surrounds all that is CANTERWOOD. You will drive through the neighborhood looking and wondering how this could have existed without your knowledge. As you slowly travel the winding road, you’ll notice the abundance of mature oaks and fabulous landscaping gracing these tasteful estates. You will start to drift into a state of mind that only Home can provide. Welcome to CANTERWOOD. When Classic Contemporary blends with Tuscan elegance, it creates a masterpiece. Sculpted by one of Central Florida’s most prominent custom home builders, this is a residence on another level. The location chosen for the home on this picturesque 2.48 acres is perfect to showcase both the residence and the abundance of Florida nature surrounding it. The tasteful landscaping has matured to blend with the oaks that have called this sanctuary Home for decades before it became the CANTERWOOD dream. The double ten-foot-tall mahogany doors warmly welcome you into this special space. Only the most discriminating material and labor sources were chosen to bring this incredible vision to its present state of both practical and elegant. From the palatial 23-foot-tall ceilings to the 45 square foot temperature appropriate wine storage, this home was built dream by dream. The staircase leading to the second floor and its balconies was almost a year in the making and was in excess of $115,000 – just for the staircase! The kitchen and baths are spacious and only the most distinguishing fixtures and appliances were chosen for these special areas. The gathering room features 90 degree 10-foot-tall sliders that disappear to bring the outdoors in. And what an outdoors it is! This Florida retreat was designed and created with true resort ambience intended and mission accomplished. The 40 by 60-foot pool has depths from 3 ½ to 7 ½ feet with a waterfall and slide so spacious that it houses a spa-like sauna getaway inside the waterfall. The 9000 square foot courtyard patio is completely fenced with columns and tastefully designed aluminum inserts to secure the outdoor living space. The entire deck is travertine marble and will lead you to the spacious outdoor kitchen on one end and the private oasis with jetted tub on the other. Step outside this stately residence in any direction and experience the beauty of 2 ½ acres of gently rolling landscapes and Florida outdoors at its finest. An image is taking shape in your mind – or is it a dream? Come experience CANTERWOOD.
For sale
$2,599,000
410 CANTERWOOD DRIVE, MULBERRY, FL 33860
4beds
6,105sqft
Single Family Residence
Built in 2011
2.48 Acres Lot
$-- Zestimate®
$426/sqft
$204/mo HOA
What's special
Spacious outdoor kitchenAbundance of mature oaks
- 89 days
- 677
- 53
Zillow last checked:
Listing updated:
Listed by:
Dan Kiehl 863-370-9048,
HARPER REALTY FL, LLC 863-687-8020
Source: Stellar MLS,MLS#: L4962191 Originating MLS: Lakeland
Originating MLS: Lakeland
Facts & features
Interior
Bedrooms & bathrooms
- Bedrooms: 4
- Bathrooms: 5
- Full bathrooms: 4
- 1/2 bathrooms: 1
Rooms
- Room types: Attic, Utility Room, Storage Rooms
Primary bedroom
- Features: Walk-In Closet(s)
- Level: First
- Area: 441 Square Feet
- Dimensions: 21x21
Bedroom 2
- Features: Walk-In Closet(s)
- Level: First
- Area: 168 Square Feet
- Dimensions: 14x12
Bedroom 3
- Features: Walk-In Closet(s)
- Level: First
- Area: 156 Square Feet
- Dimensions: 13x12
Bedroom 4
- Features: Walk-In Closet(s)
- Level: Second
- Area: 342 Square Feet
- Dimensions: 19x18
Primary bathroom
- Level: First
- Area: 300 Square Feet
- Dimensions: 20x15
Bathroom 4
- Level: Second
- Area: 81.9 Square Feet
- Dimensions: 10.5x7.8
Dinette
- Level: First
- Area: 132 Square Feet
- Dimensions: 12x11
Dining room
- Level: First
- Area: 168 Square Feet
- Dimensions: 14x12
Family room
- Level: First
- Area: 550 Square Feet
- Dimensions: 25x22
Foyer
- Level: First
- Area: 190 Square Feet
- Dimensions: 19x10
Kitchen
- Level: First
- Area: 380 Square Feet
- Dimensions: 20x19
Living room
- Level: First
- Area: 285 Square Feet
- Dimensions: 19x15
Office
- Level: First
- Area: 208 Square Feet
- Dimensions: 16x13
Heating
- Zoned
Cooling
- Central Air, Zoned
Appliances
- Included: Oven, Convection Oven, Cooktop, Dishwasher, Disposal, Microwave, Refrigerator, Tankless Water Heater, Wine Refrigerator
- Laundry: Inside, Laundry Room
Features
- Ceiling Fan(s), Eating Space In Kitchen, High Ceilings, Kitchen/Family Room Combo, Open Floorplan, Primary Bedroom Main Floor, Solid Wood Cabinets, Split Bedroom, Stone Counters, Walk-In Closet(s)
- Flooring: Marble, Hardwood
- Doors: French Doors, Outdoor Grill, Outdoor Kitchen, Outdoor Shower, Sliding Doors
- Windows: Window Treatments
- Has fireplace: Yes
- Fireplace features: Family Room, Gas
Interior area
- Total structure area: 8,349
- Total interior livable area: 6,105 sqft
Video & virtual tour
Property
Parking
- Total spaces: 3
- Parking features: Driveway, Garage Door Opener, Garage Faces Side, Guest, Oversized, Parking Pad
- Attached garage spaces: 3
- Has uncovered spaces: Yes
Features
- Levels: Two
- Stories: 2
- Patio & porch: Covered, Deck, Rear Porch, Wrap Around
- Exterior features: Balcony, Irrigation System, Lighting, Outdoor Grill, Outdoor Kitchen, Outdoor Shower, Sauna, Storage
- Has private pool: Yes
- Pool features: Auto Cleaner, Gunite, Heated, In Ground, Lap, Other, Outside Bath Access, Pool Alarm, Pool Sweep, Salt Water
Lot
- Size: 2.48 Acres
- Features: Corner Lot, In County, Landscaped, Oversized Lot, Zoned for Horses
- Residential vegetation: Mature Landscaping
Details
- Additional structures: Outdoor Kitchen
- Parcel number: 232926141965000230
- Special conditions: None
Construction
Type & style
- Home type: SingleFamily
- Property subtype: Single Family Residence
Materials
- Block, Stone, Stucco
- Foundation: Slab
- Roof: Shingle
Condition
- New construction: No
- Year built: 2011
Details
- Builder model: WINGATE
- Builder name: HULBERT HOMES
Utilities & green energy
- Sewer: Public Sewer
- Water: Public, Well
- Utilities for property: Cable Connected, Electricity Connected, Fiber Optics, Fire Hydrant, Public, Sewer Connected, Street Lights, Underground Utilities, Water Connected
Community & HOA
Community
- Features: Deed Restrictions, Gated Community - No Guard, Golf Carts OK, Horses Allowed
- Security: Gated Community, Smoke Detector(s)
- Pet fee: $0 monthly
- Subdivision: CANTERWOOD
HOA
- Has HOA: Yes
- Amenities included: Fence Restrictions, Gated
- Services included: Common Area Taxes, Reserve Fund, Insurance, Manager, Private Road
- HOA fee: $204 monthly
- HOA name: AIA MANAGEMENT/STEVE ALLEN
- HOA phone: 863-686-3700
- Second HOA name: IMPERIAL LAKES MASTER ASSOCIATION
Location
- Region: Mulberry
Financial & listing details
- Price per square foot: $426/sqft
- Tax assessed value: $1,362,598
- Annual tax amount: $13,721
- Date on market: 6/1/2026
- Cumulative days on market: 24 days
- Listing terms: Cash,Conventional
- Ownership: Fee Simple
- Total actual rent: 0
- Electric utility on property: Yes
- Road surface type: Paved
Estimated market value
Not available
Estimated sales range
Not available
Not available
Price history
| Date | Event | Price |
|---|---|---|
| 6/2/2026 | Listed for sale | $2,599,000-5.3%$426/sqft |
Source:  Stellar MLS #L4962191 Report a problem Stellar MLS #L4962191 Report a problem | ||
| 4/23/2025 | Listing removed | $2,745,000$450/sqft |
Source: Stellar MLS #L4944157 Report a problem | ||
| 5/1/2024 | Listed for sale | $2,745,000+1176.7%$450/sqft |
Source: Stellar MLS #L4944157 Report a problem | ||
| 4/9/2009 | Sold | $215,000+59.4%$35/sqft |
Source: Public Record Report a problem | ||
| 7/1/2005 | Sold | $134,900$22/sqft |
Source: Public Record Report a problem | ||
Public tax history
| Year | Property taxes | Tax assessment |
|---|---|---|
| 2025 | $12,966 +2.9% | $1,006,129 +2.9% |
| 2024 | $12,604 +1.8% | $977,774 +3% |
| 2023 | $12,382 +1.9% | $949,295 +3% |
| 2022 | $12,152 -1% | $921,646 +3% |
| 2021 | $12,272 +0.6% | $894,802 +1.4% |
| 2020 | $12,197 -0.5% | $882,448 +2.3% |
| 2019 | $12,256 -3.3% | $862,608 +1.9% |
| 2018 | $12,673 +0.9% | $846,524 +2.1% |
| 2017 | $12,561 +6.3% | $829,113 +2.1% |
| 2016 | $11,817 -1.7% | $812,060 +0.7% |
| 2015 | $12,018 +2% | $806,415 +0.8% |
| 2014 | $11,780 -2% | $800,015 +1.5% |
| 2013 | $12,020 +2.7% | $788,192 +1.7% |
| 2012 | $11,704 +328.6% | $775,017 +355.9% |
| 2011 | $2,731 -6.7% | $170,000 -4.8% |
| 2010 | $2,926 -19.9% | $178,500 -15% |
| 2009 | $3,655 -2.1% | $210,000 -8.7% |
| 2008 | $3,734 | $230,000 |
| 2007 | -- | -- |
| 2006 | $1,907 | -- |
| 2005 | -- | -- |
Find assessor info on the county website
Monthly payment
Est. payment
Payment breakdown
Explore the cost of this home by adjusting the details. Changes won't be saved.Climate risks
Neighborhood: Fuller Heights


Similar homes
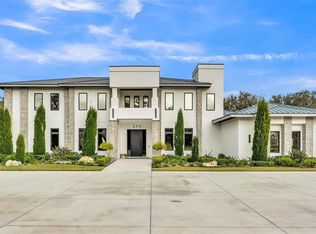
- $2,750,0005 bd6 ba6.7k sqft3300 BRIDGEFIELD DRIVE, LAKELAND, FL 33803For Sale
 MLS ID #L4960558, Maggie Olivera, KELLER WILLIAMS REALTY. Stellar MLS
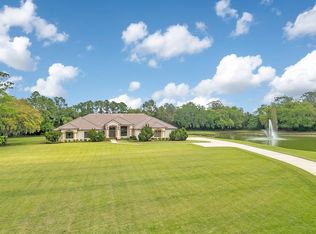
 - $2,790,0006 bd13 ba8.3k sqft5119 LAKE IN THE WOODS BOULEVARD, LAKELAND, FL 33813For Sale
 MLS ID #L4962498, Christine Ehlenbeck, KELLER WILLIAMS REALTY. Stellar MLS
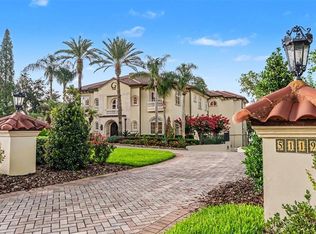
 - $2,300,0004 bd3 ba3.1k sqft2415 NEVADA ROAD, LAKELAND, FL 33803For Sale
 MLS ID #L4964287, Jennifer Conner, XCELLENCE. Stellar MLS
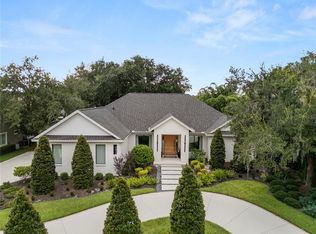
 - $1,300,0005 bd4 ba4.2k sqft6774 CRESCENT WOODS CIRCLE, LAKELAND, FL 33813For Sale
 MLS ID #L4963663, John Hubbert, Jr, BHHS FLORIDA PROPERTIES GROUP. Stellar MLS
 - $2,150,0006 bd6 ba6.3k sqft1816 S DOVER ROAD, DOVER, FL 33527For SaleMLS ID #TB8490063, Steven Moran, KELLER WILLIAMS SUBURBAN TAMPA. Stellar MLS
- $1,999,9995 bd7 ba6.2k sqft4215 S B MERRION ROAD, LAKELAND, FL 33810For SaleMLS ID #L4957280, Deborah Saley, PAIGE WAGNER HOMES REALTY. Stellar MLS
- $3,000,0005 bd6 ba7.2k sqft133 VAN FLEET COURT, AUBURNDALE, FL 33823For SaleMLS ID #L4962024, Maggie Olivera, KELLER WILLIAMS REALTY. Stellar MLS
- $2,749,9006 bd6 ba8.5k sqft16220 TERNGLADE DRIVE, LITHIA, FL 33547For SaleMLS ID #TB8436306, Tony Baroni, KELLER WILLIAMS SUBURBAN TAMPA. Stellar MLS
- $1,550,0005 bd5 ba4.6k sqft5120 LAKE IN THE WOODS BOULEVARD, LAKELAND, FL 33813For SaleMLS ID #L4963272, Julia Saunders, PAIGE WAGNER HOMES REALTY. Stellar MLS
- $1,795,0006 bd7 ba7.4k sqft1665 BLUE HERON LANE, LAKELAND, FL 33813For SaleMLS ID #L4959036, Jarrod Nyland, DALTON WADE INC. Stellar MLS
- $2,795,0006 bd4 ba4.7k sqft3182 INDIAN RIDGE PLACE, LAKELAND, FL 33810For SaleMLS ID #O6363434, David Hitchcock, SAUNDERS REAL ESTATE, LLC. Stellar MLS
- $2,400,0005 bd4 ba4.5k sqft3709 GALLAGHER ROAD, PLANT CITY, FL 33565For SaleMLS ID #TB8364469, Paula Cardoso, PALERMO REAL ESTATE PROF. INC.. Stellar MLS
- $1,650,0005 bd5 ba4k sqft2109 CAMBRIDGE AVENUE, LAKELAND, FL 33803For SaleMLS ID #L4954876, Maggie Olivera, KELLER WILLIAMS REALTY. Stellar MLS
- $1,650,0004 bd4 ba3.8k sqft1451 HOLLINGSWORTH OAKS DRIVE, LAKELAND, FL 33803For SaleMLS ID #L4961464, Maggie Olivera, KELLER WILLIAMS REALTY. Stellar MLS
- $1,400,0004 bd4 ba3.7k sqft327 MIRAMAR ROAD, LAKELAND, FL 33803For SaleMLS ID #L4962185, Lauren Clark, RUTHVENS, INC.. Stellar MLS
- $1,500,0004 bd6 ba4.4k sqft6217 KINGBIRD MANOR DRIVE, LITHIA, FL 33547For SaleMLS ID #TB8538160, George Shea, SIGNATURE REALTY ASSOCIATES. Stellar MLS
- $1,800,0005 bd6 ba5.8k sqft1760 OLD EAGLE LAKE ROAD, BARTOW, FL 33830For SaleMLS ID #L4951970, Mike Hamic, KELLER WILLIAMS REALTY. Stellar MLS
- $2,050,0006 bd6 ba5.7k sqft14704 FISHHAWK PRESERVE DRIVE, LITHIA, FL 33547For SaleMLS ID #TB8522645, Edward Dimotta, PA, ELEVE REAL ESTATE LLC. Stellar MLS
- $1,425,0004 bd6 ba4.7k sqft11518 HAMMOCK OAKS COURT, LITHIA, FL 33547For SaleMLS ID #TB8524722, Dania Alvarez, RE/MAX REALTY UNLIMITED. Stellar MLS
- $1,995,0006 bd6 ba6k sqft16303 DUNLINDALE DRIVE, LITHIA, FL 33547For SaleMLS ID #TB8511210, Brenda Wade, KELLER WILLIAMS SOUTH TAMPA. Stellar MLS
