Entertainer's Paradise with your own resort style pool and spa. Custom Homes by John C. Fowke Inc with 6 bedrooms, office, bonus loft, secret room and an incredible outdoor space. Flexible Floor Plan depending on how many bedrooms needed. Prepare to be captivated by this one-of-a-kind, elegant estate, designed for those who love to host. Oversized .64-acre tropical lot in the highly sought-after gated section of Ternwood in FishHawk Ranch. Enter through the grand entry, the custom craftsmanship is evident, showcased by 24-foot soaring ceilings, 8-foot doors, and custom details throughout. The formal dining room with expansive windows and leads to a custom wine cellar, featuring built-in barrels to a style to your wine collection. The living room, is a showcase of architectural brilliance, boasting a gas fireplace and an awe-inspiring commercial-grade, two-story glass wall that seamlessly frames the breathtaking outdoor oasis. The gourmet kitchen is designed for both the casual family meal and grand catering events. Thermador professional-grade appliances, granite countertops, an island with sink, and a gas stove. A large pantry for organized storage. Spacious family room features double, connected sliding glass doors that fully retract, connecting indoor and outdoor living. Step outside to discover your private, resort-style paradise! The sprawling outdoor space features gorgeous travertine floors, multiple defined outdoor living areas, and an outdoor kitchen and gas fireplace sitting area. The custom, zero-entry pool is a true spectacle, complete with a sunken bar with seating, cascading waterfalls, a fun slide, and five captivating fire bowls for dramatic evening ambiance. This space is not just a backyard; it’s a year-round vacation destination. This 5-bedroom estate is meticulously laid out for both privacy and function. The extraordinary Primary Suite occupies the right side of the first floor, offering an oversized bedroom with tray ceilings, a dedicated seating area, and three custom walk-in closets. The custom primary bath provides tons of space, a jetted garden tub, dual vanities, and a unique, centrally-shaped walk-in shower with a bench and multiple showerheads. Downstairs also features: A guest bedroom connected to a full bath and a sprawling bonus room that is perfect for an ultimate game room or an in-law suite with direct lanai access. A massive custom-designed home office, complete with an elegant spiral staircase leading to a secret room—perfect as a private reading nook, hobby area, or secure storage. An additional flexible space, currently used as a gym, that could easily function as a sixth bedroom or second-floor living area. The second floor is equally impressive, hosting a large loft area that opens up to an extended balcony with serene views of the tropical landscaping and pool. Three additional upstairs bedrooms. The home is climate-controlled by four separate A/C zones, ensuring comfort year-round. Live in one of Lithia’s most desirable communities, FishHawk Ranch, renowned for its beautiful setting, endless resort-style amenities, miles of nature trails, and A-rated school district. This is more than a home; it’s the lifestyle you’ve been dreaming of. A truly custom, well-crafted sanctuary for family, entertaining, and enjoying the Florida life. Don’t just read about it—come see for yourself. This is a home where vaulted ceilings echo with laughter, where the pool is a stage for memories to be created.
For sale
$2,749,900
16220 TERNGLADE DRIVE, LITHIA, FL 33547
6beds
8,506sqft
Single Family Residence
Built in 2010
0.64 Acres Lot
$-- Zestimate®
$323/sqft
$53/mo HOA
What's special
Bonus loftCascading waterfallsIsland with sinkOutdoor kitchenGas stoveGranite countertopsCustom details throughout
- 331 days
- 946
- 55
Zillow last checked:
Listing updated:
Listed by:
Tony Baroni 866-863-9005,
KELLER WILLIAMS SUBURBAN TAMPA 813-684-9500
Source: Stellar MLS,MLS#: TB8436306 Originating MLS: Suncoast Tampa
Originating MLS: Suncoast Tampa
Facts & features
Interior
Bedrooms & bathrooms
- Bedrooms: 6
- Bathrooms: 6
- Full bathrooms: 5
- 1/2 bathrooms: 1
Rooms
- Room types: Bonus Room, Den/Library/Office, Family Room, Dining Room, Living Room, Utility Room, Loft, Storage Rooms
Primary bedroom
- Features: En Suite Bathroom, Garden Bath, Multiple Shower Heads, Split Vanities, Walk-In Closet(s)
- Level: First
Bedroom 2
- Features: Walk-In Closet(s)
- Level: First
- Area: 289 Square Feet
- Dimensions: 17x17
Bedroom 3
- Features: Walk-In Closet(s)
- Level: Second
- Area: 323 Square Feet
- Dimensions: 17x19
Bedroom 4
- Features: Jack & Jill Bathroom, Walk-In Closet(s)
- Level: Second
- Area: 221 Square Feet
- Dimensions: 13x17
Bedroom 5
- Features: Jack & Jill Bathroom, Walk-In Closet(s)
- Level: Second
- Area: 156 Square Feet
- Dimensions: 13x12
Bonus room
- Features: Walk-In Closet(s)
- Level: First
- Area: 460 Square Feet
- Dimensions: 23x20
Dinette
- Level: First
- Area: 285 Square Feet
- Dimensions: 15x19
Dining room
- Level: First
- Area: 288 Square Feet
- Dimensions: 16x18
Family room
- Level: First
- Area: 441 Square Feet
- Dimensions: 21x21
Gym
- Level: First
- Area: 304 Square Feet
- Dimensions: 16x19
Kitchen
- Features: Breakfast Bar, Granite Counters, Kitchen Island, Pantry, Wet Bar
- Level: First
- Area: 378 Square Feet
- Dimensions: 21x18
Living room
- Level: First
Loft
- Level: Second
- Area: 550 Square Feet
- Dimensions: 25x22
Office
- Level: First
- Area: 272 Square Feet
- Dimensions: 16x17
Heating
- Central
Cooling
- Central Air, Zoned
Appliances
- Included: Bar Fridge, Oven, Cooktop, Dishwasher, Microwave, Range, Refrigerator
- Laundry: Inside, Laundry Room
Features
- Built-in Features, Cathedral Ceiling(s), Ceiling Fan(s), Central Vacuum, Coffered Ceiling(s), Crown Molding, Eating Space In Kitchen, High Ceilings, Kitchen/Family Room Combo, Primary Bedroom Main Floor, Solid Surface Counters, Solid Wood Cabinets, Split Bedroom, Thermostat, Tray Ceiling(s), Vaulted Ceiling(s), Walk-In Closet(s), Wet Bar
- Flooring: Carpet, Tile, Travertine
- Doors: Outdoor Grill, Outdoor Kitchen, Sliding Doors
- Has fireplace: Yes
- Fireplace features: Gas, Living Room
Interior area
- Total structure area: 12,046
- Total interior livable area: 8,506 sqft
Video & virtual tour
Property
Parking
- Total spaces: 4
- Parking features: Split Garage
- Attached garage spaces: 4
Features
- Levels: Two
- Stories: 2
- Patio & porch: Enclosed
- Exterior features: Balcony, Lighting, Outdoor Grill, Outdoor Kitchen, Sidewalk
- Has private pool: Yes
- Pool features: In Ground, Other, Screen Enclosure
Lot
- Size: 0.64 Acres
- Dimensions: 130.07 x 156
- Features: Cul-De-Sac, Oversized Lot, Sidewalk
- Residential vegetation: Mature Landscaping
Details
- Parcel number: U28302179X00010200010.0
- Zoning: PD
- Special conditions: None
Construction
Type & style
- Home type: SingleFamily
- Property subtype: Single Family Residence
Materials
- Block, Stucco, Wood Frame
- Foundation: Slab
- Roof: Shingle
Condition
- New construction: No
- Year built: 2010
Details
- Builder model: FORMER MODEL HOME
- Builder name: Homes by John C. Fowke
Utilities & green energy
- Sewer: Public Sewer
- Water: Public
- Utilities for property: Electricity Connected, Natural Gas Connected, Public
Community & HOA
Community
- Features: Clubhouse, Deed Restrictions, Fitness Center, Gated Community - No Guard, Park, Playground, Pool, Sidewalks, Tennis Court(s)
- Pet fee: $0 monthly
- Subdivision: FISHHAWK RANCH PH 2 PRCL
HOA
- Has HOA: Yes
- HOA fee: $53 monthly
- HOA name: FishHawk Ranch HOA
- HOA phone: 813-578-8884
Location
- Region: Lithia
Financial & listing details
- Price per square foot: $323/sqft
- Tax assessed value: $2,420,334
- Annual tax amount: $27,228
- Date on market: 10/13/2025
- Cumulative days on market: 290 days
- Listing terms: Cash,Conventional,VA Loan
- Ownership: Fee Simple
- Total actual rent: 0
- Electric utility on property: Yes
- Road surface type: Asphalt
Estimated market value
Not available
Estimated sales range
Not available
Not available
Price history
| Date | Event | Price |
|---|---|---|
| 4/26/2026 | Price change | $2,749,900-1.8%$323/sqft |
Source:  Stellar MLS #TB8436306 Report a problem Stellar MLS #TB8436306 Report a problem | ||
| 10/13/2025 | Listed for sale | $2,799,900+80.6%$329/sqft |
Source: Stellar MLS #TB8436306 Report a problem | ||
| 6/29/2012 | Sold | $1,550,000-10.9%$182/sqft |
Source: Stellar MLS #T2459619 Report a problem | ||
| 3/2/2012 | Price change | $1,740,000+2.4%$205/sqft |
Source: BROKERS NETWORK REALTY LLC #T2459619 Report a problem | ||
| 8/18/2011 | Listed for sale | $1,700,000$200/sqft |
Source: BROKERS NETWORK REALTY LLC #T2459619 Report a problem | ||
Public tax history
| Year | Property taxes | Tax assessment |
|---|---|---|
| 2025 | $29,546 +8.5% | $1,513,514 +2.9% |
| 2024 | $27,229 +2.7% | $1,470,859 +3% |
| 2023 | $26,520 +2.6% | $1,428,018 +3% |
| 2022 | $25,851 +1.6% | $1,386,425 +3% |
| 2021 | $25,453 +0.9% | $1,346,044 +1.4% |
| 2020 | $25,235 +1.5% | $1,327,460 +2.3% |
| 2019 | $24,871 | $1,297,615 +1.9% |
| 2018 | $24,871 +1.1% | $1,273,420 -6.2% |
| 2017 | $24,589 +0.9% | $1,357,137 +11.1% |
| 2016 | $24,359 +0.3% | $1,221,575 +0.7% |
| 2015 | $24,278 -1% | $1,213,083 +0.8% |
| 2014 | $24,513 | $1,203,455 +1.5% |
| 2013 | $24,513 -2.5% | $1,185,670 +3.4% |
| 2012 | $25,150 +9.6% | $1,146,712 +10% |
| 2011 | $22,942 +376.9% | $1,042,465 +651.7% |
| 2010 | $4,810 +13.2% | $138,681 +5.3% |
| 2009 | $4,248 -8.3% | $131,747 -13.6% |
| 2008 | $4,632 -4.9% | $152,549 -8.3% |
| 2007 | $4,871 +1.9% | $166,417 +10% |
| 2006 | $4,779 +24% | $151,288 +20% |
| 2005 | $3,854 | $126,074 |
Find assessor info on the county website
Monthly payment
Est. payment
Payment breakdown
Explore the cost of this home by adjusting the details. Changes won't be saved.Climate risks
Neighborhood: 33547
Nearby schools
Schools provided by the listing agent
- Elementary: Fishhawk Creek-HB
- Middle: Randall-HB
- High: Newsome-HB
Source: Stellar MLS. This data may not be complete. We recommend contacting the local school district to confirm school assignments for this home.
Similar homes
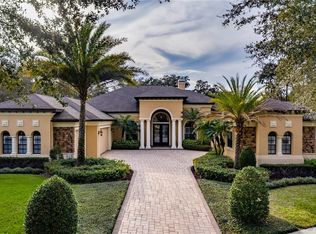
- $1,899,5006 bd6 ba6k sqft16303 DUNLINDALE DRIVE, LITHIA, FL 33547For Sale

 MLS ID #TB8511210, Brenda Wade, KELLER WILLIAMS SOUTH TAMPA. Stellar MLS
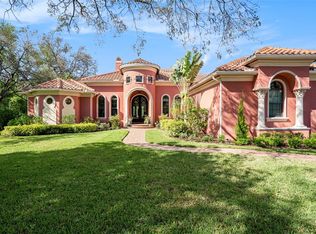
 - $1,850,0005 bd6 ba5.7k sqft17930 DORMAN ROAD, LITHIA, FL 33547For Sale
 MLS ID #TB8538756, Mindy McCabe, KELLER WILLIAMS SUBURBAN TAMPA. Stellar MLS
 - $1,550,0004 bd5 ba5k sqft16301 DUNLINDALE DRIVE, LITHIA, FL 33547For Sale
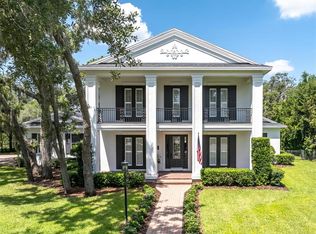 MLS ID #TB8517956, Lindsay Hernandez, PROPERTY HOLDINGS REALTY GROUP. Stellar MLS
 - $1,450,0004 bd6 ba4.4k sqft6217 KINGBIRD MANOR DRIVE, LITHIA, FL 33547For Sale
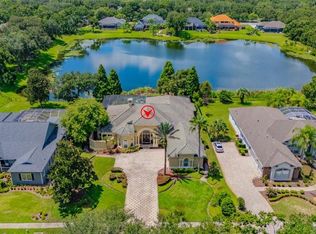 MLS ID #TB8538160, George Shea, SIGNATURE REALTY ASSOCIATES. Stellar MLS
 - $1,425,0004 bd6 ba4.7k sqft11518 HAMMOCK OAKS COURT, LITHIA, FL 33547For SaleMLS ID #TB8524722, Dania Alvarez, RE/MAX REALTY UNLIMITED. Stellar MLS
- $1,950,0006 bd6 ba5.7k sqft14704 FISHHAWK PRESERVE DRIVE, LITHIA, FL 33547For SaleMLS ID #TB8522645, Edward Dimotta, PA, ELEVE REAL ESTATE LLC. Stellar MLS
- $1,795,0006 bd4 ba4.6k sqft12709 MANNHURST OAK LANE, LITHIA, FL 33547For SaleMLS ID #TB8502651, Jared Warren, WEST COAST REAL ESTATE OF TAMPA, LLC. Stellar MLS
- $1,625,0005 bd5 ba4.6k sqft14922 FISHHAWK PRESERVE DRIVE, LITHIA, FL 33547For SaleMLS ID #TB8532212, Sheri Holden, COLDWELL BANKER REALTY. Stellar MLS
- $1,500,0005 bd4 ba4.3k sqft10370 MEADOWRUN DRIVE, LITHIA, FL 33547For SaleMLS ID #TB8535209, Alex Vazquez, THE SOMERDAY GROUP PL. Stellar MLS
- $2,150,0006 bd6 ba6.3k sqft1816 S DOVER ROAD, DOVER, FL 33527For SaleMLS ID #TB8490063, Steven Moran, KELLER WILLIAMS SUBURBAN TAMPA. Stellar MLS
- $2,790,0006 bd13 ba8.3k sqft5119 LAKE IN THE WOODS BOULEVARD, LAKELAND, FL 33813For SaleMLS ID #L4962498, Christine Ehlenbeck, KELLER WILLIAMS REALTY. Stellar MLS
- $2,750,0005 bd6 ba6.7k sqft3300 BRIDGEFIELD DRIVE, LAKELAND, FL 33803For SaleMLS ID #L4960558, Maggie Olivera, KELLER WILLIAMS REALTY. Stellar MLS
- $2,780,0005 bd8 ba5.8k sqft12310 STONELAKE RANCH BOULEVARD, THONOTOSASSA, FL 33592For SaleMLS ID #T3528010, Liang Liu, PINEYWOODS REALTY LLC. Stellar MLS
- $1,495,0006 bd4 ba5k sqft331 LEWIS ROAD, LITHIA, FL 33547For SaleMLS ID #T3483077, KaLeena Laubach, LPT REALTY, LLC. Stellar MLS
- $2,599,0004 bd5 ba6.1k sqft410 CANTERWOOD DRIVE, MULBERRY, FL 33860For SaleMLS ID #L4962191, Dan Kiehl, HARPER REALTY FL, LLC. Stellar MLS
- $2,899,0005 bd6 ba5.8k sqft481 W DAVIS BOULEVARD, TAMPA, FL 33606For SaleMLS ID #TB8544902, Chris Campana, COASTAL PROPERTIES GROUP INTER. Stellar MLS
- $2,950,0006 bd4 ba4.5k sqft2515 W SHELL POINT ROAD, TAMPA, FL 33611For SaleMLS ID #TB8516939, Brooke Brate, SMITH & ASSOCIATES REAL ESTATE. Stellar MLS
- $1,550,0006 bd4 ba5.2k sqft11526 RIVER COUNTRY DRIVE, RIVERVIEW, FL 33569For SaleMLS ID #TB8433306, Natalie O. Maseda, SIGNATURE REALTY ASSOCIATES. Stellar MLS
- $2,400,0005 bd4 ba4.5k sqft3709 GALLAGHER ROAD, PLANT CITY, FL 33565For SaleMLS ID #TB8364469, Paula Cardoso, PALERMO REAL ESTATE PROF. INC.. Stellar MLS
- $2,400,0005 bd5 ba4.8k sqft825 MANNS HARBOR DRIVE, APOLLO BEACH, FL 33572For SaleMLS ID #TB8520847, Shawna Calvert, 27NORTH REALTY. Stellar MLS
