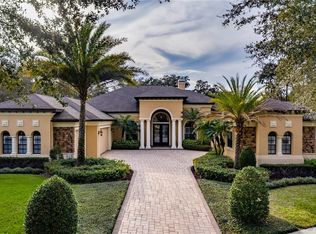
BACK ON THE MARKET -- Contract fell through! Inspired by Mediterranean villas, this home exudes luxury, comfort and elegance in the highly desirable, gated enclave of Tern Wood in FishHawk Ranch. Custom built by Homes by John C. Fowke, exquisite details must be seen to be appreciated. Nestled on a .75-acre lot, this stately home sits on a conservation lot with easy access to nature trails and shopping. A brick-paved driveway is surrounded by lush landscaping and an impressive turret shrouds the custom, iron doors that welcome you. Soaring ceilings grace the foyer and travertine flooring greets the eye as far as you can see. Step into the lavish living room with travertine columns and a fireplace with matching columns topped by beautifully carved lions. A formal dining room makes entertaining a breeze with its wet bar, fridge and plentiful storage. The adjoining kitchen is a gourmand’s dream, with an equally impressive travertine hood of unique design and a custom red LaCanche stove, made and imported from France exclusively for this house. Professional chefs would cherish the stove’s cast-iron traditional plate, the electric plancha and five gas burners. Enjoy the flexibility of an electric and gas oven, as well as a warming drawer to keep your food at the perfect temperature. The Sub-Zero refrigerator is beautifully integrated into kitchen by custom, furniture-grade wood panels. Storage is not a concern in the enormous walk-in pantry with onyx countertop and built-ins. The kitchen and family room are crowned by wood beams, and light bathes the large family room from expansive sliding glass doors on two sides. Escape to the lanai and immerse yourself into the surrounding woods. Relax in front of the masterfully carved fireplace or choose the gas firepit at the base of the heated pool’s infinity edge and spa. Customize the outdoor kitchen to your liking with the pre-plumbed water and gas hookups and exhaust vent. The gorgeous primary suite features a large bedroom with a tray ceiling and ample sitting room. The primary bathroom is understated elegance with soothing tones for maximum relaxation. The huge shower features a double entry on either side of the Jacuzzi tub, with space enough for two. Blue marble tops the counters' vanities, which feature furniture-style legs and make-up area. The water closet is complete with a bidet. Next to the bedroom, a wet bar with fridge makes trips to the kitchen unnecessary. Indulge in two large closets with built-ins -- you will never want to leave this sanctuary. Two other bedrooms feature a Jack-n-Jill bathroom and a fourth bedroom features an en-suite bathroom with a walk-in shower. The hallway has two closets to satisfy storage needs. The expansive bonus room has its own wet bar with fridge and enough room to watch the large TV or store exercise equipment. The huge laundry room features a farm-house sink, plenty of built-in cabinets and counter for folding laundry. A walk-in closet in the laundry room provides additional storage. Extra space abounds in the three-car, side-entry garage and brick-paved parking area. Maintaining the lawn is a cinch with irrigation from the well. FishHawk offers clubhouses, pools, tennis courts and more. In an A-rated school district, FishHawk is an hour away from Disney, Universal and Florida’s top beaches. Don’t miss the opportunity to own one of the most unique, special custom homes in the area. View https://listings.nextdoorphotos.com/16221terngladedrive/?mls
Sold for $1,800,000
Zillow last checked:
Listing updated:
Bought with:
Avril Wick, 3491839
GAVIN REALTY INC.
Source: Stellar MLS,MLS#: T3512642 Originating MLS: Tampa
Originating MLS: Tampa
Price history
| Date | Event | Price |
|---|---|---|
| 7/30/2024 | Sold | $1,800,000-7.7%$356/sqft |
Source:  Stellar MLS #T3512642 Report a problem Stellar MLS #T3512642 Report a problem | ||
| 7/16/2024 | Pending sale | $1,950,000$386/sqft |
Source: Stellar MLS #T3512642 Report a problem | ||
| 7/2/2024 | Listed for sale | $1,950,000$386/sqft |
Source: Stellar MLS #T3512642 Report a problem | ||
| 6/12/2024 | Pending sale | $1,950,000$386/sqft |
Source: Stellar MLS #T3512642 Report a problem | ||
| 5/22/2024 | Listed for sale | $1,950,000$386/sqft |
Source: Stellar MLS #T3512642 Report a problem | ||
| 5/1/2024 | Pending sale | $1,950,000$386/sqft |
Source: Stellar MLS #T3512642 Report a problem | ||
| 4/17/2024 | Price change | $1,950,000-11.4%$386/sqft |
Source: Stellar MLS #T3512642 Report a problem | ||
| 4/9/2024 | Listed for sale | $2,200,000+780%$435/sqft |
Source: Stellar MLS #T3512642 Report a problem | ||
| 11/18/2013 | Sold | $250,000+4.2%$49/sqft |
Source: Public Record Report a problem | ||
| 9/4/2013 | Sold | $240,000-79.6%$48/sqft |
Source: Public Record Report a problem | ||
| 6/1/2013 | Listing removed | $1,174,000$232/sqft |
Source: SIGNATURE REALTY ASSOCIATES #T2545876 Report a problem | ||
| 12/1/2012 | Listed for sale | $1,174,000$232/sqft |
Source: SIGNATURE REALTY ASSOCIATES #T2545876 Report a problem | ||
Nearby homes

Get a cash offer in 3 minutes
Find out how much your home could sell for in as little as 3 minutes with a no-obligation cash offer.
Estimated market value
$1,795,100
