Architectural Masterpiece with Resort-Style Amenities. Welcome to a home where soaring volume meets unmatched luxury. The main level immediately captivates with Level 2 ceramic tile flooring, 10-foot interior doors, and sweeping 12-foot ceilings. The heart of the home is a dramatic open concept living area where the Great Room and Kitchen boast spectacular 14-foot ceilings, flooding the space with natural light. Retreat to the private Primary Suite, framed by elegant double doors and a majestic vaulted ceiling. Upstairs, premium carpet spans the second floor, which includes a highly convenient kitchenette equipped with an under-counter beverage refrigerator and sink perfect for guests or family. Executive Chef’s Gourmet Kitchen. This extensively upgraded culinary space is designed to impress: Premium GE appliance package Massive 48-inch GE Side-by-Side Refrigerator 36-inch natural gas cooktop Two-zone wine cooler for perfect pairings Ceramic farmhouse sink with an upgraded designer faucet Level 2 cabinetry featuring soft-close drawers and doorsUpgraded lower cabinetry with full extension drawers for maximum storage and effortless access. Lavish Primary Suite & Bath Grand double-door entry into the suite. Moen faucets and premium accessories Comfort-height toilet Custom wood shelving installed in all closets. Next-Level Efficiency, Health, & SecurityAdvanced Eco-Power: Leased solar energy system paired with two Tesla Powerwall batteries for extreme energy efficiency and seamless backup power. The buyer may assume the existing solar lease, subject to the provider's approval and terms. Pure Water: Whole-house Hydrology reverse osmosis water filtration system complete with UV purification. Smart Security: Professional ADT monitored security system with a comprehensive exterior camera system covering the perimeter. The monitoring service is transferable subject to ADT terms (approx. 1 year remaining on contract). Guaranteed Protection: Built-in termite protection system surrounding the home, featuring damage coverage up to $1,000,000. Your Private Backyard Oasis Step outside into a curated resort environment designed for ultimate entertaining: Large custom swimming pool and spa. Natural gas heating system for year-round pool and spa enjoyment. Extended, upgraded pool deck offering massive lounging space. Outdoor kitchen connections already installed and ready for your dream summer kitchen. Aluminum fence wrapping the entire property with three access gates. Professionally installed landscape lighting highlighting the gorgeous front yard. Automatic irrigation system keeping both the front and rear yards pristine. Premium Finishings & Garage Upgrades Upgraded epoxy-coated garage floors. Three garage ceiling light fixtures (upgraded from the standard two) Upgraded ceiling light fixture in every single room. Custom laundry room cabinetry for streamlined organization. Efficient natural gas water heater. Schedule your private tour today to experience this unparalleled luxury in person!
For sale
$1,500,000
10370 MEADOWRUN DRIVE, LITHIA, FL 33547
5beds
4,362sqft
Single Family Residence
Built in 2022
0.53 Acres Lot
$1,437,600 Zestimate®
$344/sqft
$-- HOA
What's special
Soaring volumeUpgraded epoxy-coated garage floorsComfort-height toiletPremium ge appliance packageTwo-zone wine cooler
- 38 days
- 714
- 25
Zillow last checked:
Listing updated:
Listed by:
Alex Vazquez 813-406-2343,
THE SOMERDAY GROUP PL 813-400-0132
Source: Stellar MLS,MLS#: TB8535209 Originating MLS: Suncoast Tampa
Originating MLS: Suncoast Tampa
Facts & features
Interior
Bedrooms & bathrooms
- Bedrooms: 5
- Bathrooms: 4
- Full bathrooms: 4
Primary bedroom
- Features: Walk-In Closet(s)
- Level: Second
Bedroom 1
- Features: Built-in Closet
- Level: First
Bedroom 2
- Features: Built-in Closet
- Level: Second
Bedroom 3
- Features: Built-in Closet
- Level: Second
Bedroom 5
- Features: Built-in Closet
- Level: Second
Bathroom 1
- Level: First
Bathroom 2
- Level: First
Bathroom 3
- Level: Second
Bathroom 4
- Features: Built-in Closet
- Level: Second
Bathroom 4
- Level: Second
Great room
- Level: First
Kitchen
- Level: First
Other
- Features: Built-in Closet
- Level: First
Heating
- Electric
Cooling
- Central Air
Appliances
- Included: None
- Laundry: Inside
Features
- None
- Flooring: Tile
- Has fireplace: No
Interior area
- Total structure area: 4,330
- Total interior livable area: 4,362 sqft
Video & virtual tour
Property
Parking
- Total spaces: 3
- Parking features: Garage
- Garage spaces: 3
Features
- Levels: Two
- Stories: 2
- Exterior features: Lighting, None
- Has private pool: Yes
- Pool features: In Ground
Lot
- Size: 0.53 Acres
- Dimensions: 90 x 255.4
Details
- Parcel number: U233021C5FC0000000002.0
- Zoning: PD
- Special conditions: None
Construction
Type & style
- Home type: SingleFamily
- Property subtype: Single Family Residence
Materials
- Block, Stucco
- Foundation: Slab
- Roof: Shingle
Condition
- New construction: No
- Year built: 2022
Utilities & green energy
- Sewer: Public Sewer
- Water: Public
- Utilities for property: Public
Community & HOA
Community
- Pet fee: $0 monthly
- Subdivision: CREEK RDG PRESERVE PH 1
HOA
- Has HOA: Yes
- HOA name: Creek Ridge Preserve Community Association, Inc.
- HOA phone: 813-381-5435
Location
- Region: Lithia
Financial & listing details
- Price per square foot: $344/sqft
- Tax assessed value: $903,617
- Annual tax amount: $14,540
- Date on market: 8/6/2026
- Cumulative days on market: 35 days
- Listing terms: Cash,Conventional,FHA,USDA Loan,VA Loan
- Ownership: Fee Simple
- Total actual rent: 0
- Road surface type: Asphalt
Estimated market value
$1,437,600
$1.37M - $1.51M
$6,397/mo
Price history
| Date | Event | Price |
|---|---|---|
| 8/6/2026 | Listed for sale | $1,500,000+35.3%$344/sqft |
Source:  Stellar MLS #TB8535209 Report a problem Stellar MLS #TB8535209 Report a problem | ||
| 11/14/2022 | Sold | $1,108,400+0%$254/sqft |
Source: Public Record Report a problem | ||
| 7/25/2022 | Pending sale | $1,108,313+24.3%$254/sqft |
Source: Stellar MLS #T3390980 Report a problem | ||
| 2/3/2022 | Listing removed | -- |
Source:  Homes By WestBay Report a problem Homes By WestBay Report a problem | ||
| 2/1/2022 | Listed for sale | $891,431+54.3%$204/sqft |
Source: Homes By WestBay Report a problem | ||
| 6/27/2019 | Sold | $577,900$132/sqft |
Source: Public Record Report a problem | ||
Public tax history
| Year | Property taxes | Tax assessment |
|---|---|---|
| 2025 | $14,541 +8.3% | $791,184 +2.9% |
| 2024 | $13,428 +0.6% | $768,886 +3% |
| 2023 | $13,352 +516.1% | $746,491 +587.3% |
| 2022 | $2,167 +219.9% | $108,609 +372.5% |
| 2021 | $677 | $22,986 |
Find assessor info on the county website
Monthly payment
Est. payment
Payment breakdown
Explore the cost of this home by adjusting the details. Changes won't be saved.Climate risks
Neighborhood: 33547

Similar homes
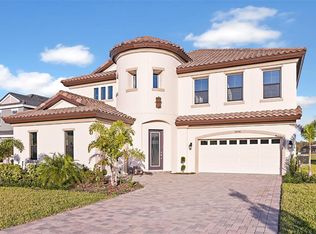
- $1,300,0005 bd4 ba4.6k sqft10597 MEADOWRUN DRIVE, LITHIA, FL 33547For Sale

 MLS ID #TB8531864, Nancy Collado Suarez, GULF SHORES REALTY ERA POWERED LLC. Stellar MLS
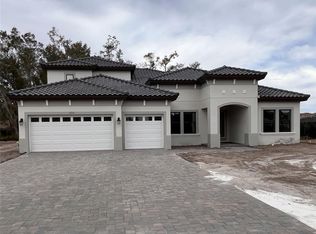
 - $1,425,0005 bd5 ba3.9k sqft408 HAWK TALON DRIVE, LITHIA, FL 33547For Sale
 MLS ID #TB8533017, Brenda Wade, KELLER WILLIAMS SOUTH TAMPA. Stellar MLS
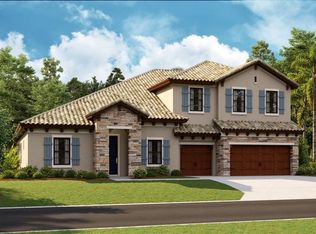
 - $1,425,0004 bd6 ba4.7k sqft11518 HAMMOCK OAKS COURT, LITHIA, FL 33547For Sale
 MLS ID #TB8524722, Dania Alvarez, RE/MAX REALTY UNLIMITED. Stellar MLS
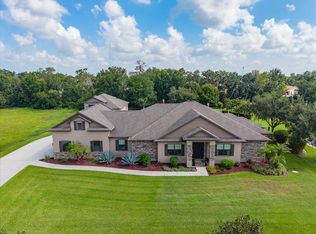
 - $1,550,0004 bd5 ba5k sqft16301 DUNLINDALE DRIVE, LITHIA, FL 33547For Sale
 MLS ID #TB8517956, Lindsay Hernandez, PROPERTY HOLDINGS REALTY GROUP. Stellar MLS
 - $1,195,0005 bd5 ba3.8k sqft5806 AUDUBON MANOR BOULEVARD, LITHIA, FL 33547For SaleMLS ID #TB8541910, Alie Espinoza, EATON REALTY. Stellar MLS
- $1,850,0005 bd6 ba5.7k sqft17930 DORMAN ROAD, LITHIA, FL 33547For SaleMLS ID #TB8538756, Mindy McCabe, KELLER WILLIAMS SUBURBAN TAMPA. Stellar MLS
- $1,495,0006 bd4 ba5k sqft331 LEWIS ROAD, LITHIA, FL 33547For SaleMLS ID #T3483077, KaLeena Laubach, LPT REALTY, LLC. Stellar MLS
- $1,795,0006 bd4 ba4.6k sqft12709 MANNHURST OAK LANE, LITHIA, FL 33547For SaleMLS ID #TB8502651, Jared Warren, WEST COAST REAL ESTATE OF TAMPA, LLC. Stellar MLS
- $1,695,0004 bd4 ba2.6k sqft8731 LITHIA PINECREST ROAD, LITHIA, FL 33547For SaleMLS ID #TB8494845, Becky Sigler, VINTAGE REAL ESTATE SERVICES. Stellar MLS
- $1,175,0005 bd4 ba4.6k sqft15108 KESTRELGLEN WAY, LITHIA, FL 33547For SaleMLS ID #TB8493744, Tony Baroni, KELLER WILLIAMS SUBURBAN TAMPA. Stellar MLS
- $925,0004 bd5 ba4.4k sqft6122 KESTRELPARK DRIVE, LITHIA, FL 33547For SaleMLS ID #TB8513789, George Shea, SIGNATURE REALTY ASSOCIATES. Stellar MLS
- $854,9005 bd4 ba3.4k sqft14610 RED CASTLE AVE, LITHIA, FL 33547For SaleMLS ID #TB8508909, Michael Shea, SIGNATURE REALTY ASSOCIATES. Stellar MLS
- $1,100,0005 bd3 ba3.1k sqft5207 MERION RD, VALRICO, FL 33596For SaleMLS ID #TB8541943, Jeff Chandler, RIVER HILLS REALTY, INC.. Stellar MLS
- $813,9005 bd4 ba3.6k sqft12444 HORSESHOE BEND DRIVE, LITHIA, FL 33547For SaleMLS ID #TB8493182, Cheryl White, KELLER WILLIAMS SOUTH SHORE. Stellar MLS
- $799,0005 bd4 ba3.7k sqft6002 WATERCOLOR DRIVE, LITHIA, FL 33547For SaleMLS ID #TB8487432, George Shea, SIGNATURE REALTY ASSOCIATES. Stellar MLS
- $765,0005 bd4 ba3.1k sqft113 LOCUST DRIVE, BRANDON, FL 33511For SaleMLS ID #TB8544296, Terry Dow Harris, VYLLA HOME. Stellar MLS
- $1,499,9994 bd3 ba2.9k sqft6710 MYRNA DRIVE, TAMPA, FL 33619For SaleMLS ID #TB8538338, Jack Guerra, LLC, GREAT WESTERN REALTY. Stellar MLS
- $1,495,0004 bd4 ba4k sqft715 ISLEBAY DRIVE, APOLLO BEACH, FL 33572For SaleMLS ID #TB8537178, Shawna Calvert, 27NORTH REALTY. Stellar MLS
- $995,0004 bd5 ba4.4k sqft4603 DOGWOOD HILLS COURT, BRANDON, FL 33511For SaleMLS ID #TB8540414, Karen Chastain, KELLER WILLIAMS SUBURBAN TAMPA. Stellar MLS
