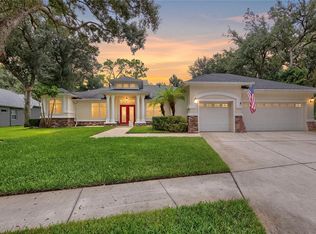
Set on more than half an acre in the guard-gated community of Fish Hawk Trails, this impressive 5-bedroom, 5-bath pool home offers generous indoor and outdoor living space surrounded by mature trees. An inviting front porch, side-entry 3-car garage and fenced yard contribute to the home’s appealing setting. Inside, volume ceilings, wood flooring, architectural details and a gas fireplace create a warm, spacious atmosphere. The split-bedroom floor plan also includes a formal dining room and an upstairs bonus room with a full bath. The updated kitchen features abundant cabinetry, stainless steel appliances, a large breakfast bar and built-in workspace. Outdoors, enjoy a resort-style pool and spa, expansive patio and separate poolside guest house—an exceptional setting for entertaining or relaxing at home. Fish Hawk Trails amenities include wooded trails, sports fields, basketball courts and tennis courts. Select renovations are currently underway, with additional photos coming soon.
For sale
$1,195,000
5806 AUDUBON MANOR BOULEVARD, LITHIA, FL 33547
5beds
3,871sqft
Single Family Residence
Built in 1997
0.56 Acres Lot
$793,200 Zestimate®
$309/sqft
$203/mo HOA
What's special
- 15 days
- 960
- 42
Zillow last checked:
Listing updated:
Listed by:
Alie Espinoza 813-382-6465,
EATON REALTY 813-672-8022
Source: Stellar MLS,MLS#: TB8541910 Originating MLS: Suncoast Tampa
Originating MLS: Suncoast Tampa
Facts & features
Interior
Bedrooms & bathrooms
- Bedrooms: 5
- Bathrooms: 5
- Full bathrooms: 5
Primary bedroom
- Features: Walk-In Closet(s)
- Level: First
Great room
- Level: First
Kitchen
- Level: First
Heating
- Central, Electric
Cooling
- Central Air, Zoned
Appliances
- Included: Oven, Cooktop, Dishwasher, Disposal, Electric Water Heater, Microwave, Range, Refrigerator, Water Softener
- Laundry: Inside
Features
- Ceiling Fan(s), Crown Molding, Eating Space In Kitchen, High Ceilings, Kitchen/Family Room Combo, L Dining, Open Floorplan, Primary Bedroom Main Floor, Solid Surface Counters, Solid Wood Cabinets, Split Bedroom, Thermostat, Walk-In Closet(s)
- Flooring: Carpet, Luxury Vinyl
- Doors: French Doors
- Has fireplace: Yes
- Fireplace features: Gas
Interior area
- Total structure area: 5,705
- Total interior livable area: 3,871 sqft
Property
Parking
- Total spaces: 3
- Parking features: Driveway, Garage Faces Side
- Attached garage spaces: 3
- Has uncovered spaces: Yes
Features
- Levels: Two
- Stories: 2
- Patio & porch: Front Porch, Rear Porch
- Exterior features: Rain Gutters, Sidewalk, Sprinkler Metered
- Has private pool: Yes
- Pool features: Chlorine Free, Gunite, Heated, In Ground, Lighting, Outside Bath Access, Salt Water
- Has spa: Yes
- Spa features: Heated, In Ground
- Fencing: Fenced
- Has view: Yes
- View description: Trees/Woods
Lot
- Size: 0.56 Acres
- Dimensions: 119 x 206
- Features: In County, Landscaped, Sidewalk
- Residential vegetation: Mature Landscaping, Trees/Landscaped
Details
- Additional structures: Guest House
- Parcel number: U22302137H00000300023.0
- Zoning: PD
- Special conditions: None
Construction
Type & style
- Home type: SingleFamily
- Property subtype: Single Family Residence
Materials
- Block
- Foundation: Slab
- Roof: Shingle
Condition
- New construction: No
- Year built: 1997
Utilities & green energy
- Sewer: Public Sewer
- Water: Public
- Utilities for property: BB/HS Internet Available, Cable Available, Electricity Connected, Public, Sewer Connected, Sprinkler Meter, Street Lights, Underground Utilities, Water Connected
Community & HOA
Community
- Features: Clubhouse, Deed Restrictions, Gated Community - Guard, Playground, Sidewalks, Tennis Court(s)
- Pet fee: $0 monthly
- Subdivision: FISH HAWK TRAILS UN 1 & 2
HOA
- Has HOA: Yes
- Amenities included: Basketball Court, Clubhouse, Gated, Playground, Recreation Facilities, Security, Tennis Court(s), Trail(s)
- Services included: 24-Hour Guard, Reserve Fund, Maintenance Grounds, Manager, Recreational Facilities, Security
- HOA fee: $203 monthly
- HOA name: Fishhawk Trails
Location
- Region: Lithia
Financial & listing details
- Price per square foot: $309/sqft
- Tax assessed value: $722,841
- Annual tax amount: $10,382
- Date on market: 9/8/2026
- Listing terms: Cash,Conventional,FHA,VA Loan
- Ownership: Fee Simple
- Total actual rent: 0
- Electric utility on property: Yes
- Road surface type: Paved
Estimated market value
$793,200
$722,000 - $865,000
$5,884/mo
Price history
| Date | Event | Price |
|---|---|---|
| 9/8/2026 | Listed for sale | $1,195,000+262.1%$309/sqft |
Source:  Stellar MLS #TB8541910 Report a problem Stellar MLS #TB8541910 Report a problem | ||
| 3/30/2016 | Sold | $330,000-4.3%$85/sqft |
Source: Public Record Report a problem | ||
| 2/10/2016 | Pending sale | $344,900$89/sqft |
Source: Homepath #T2770736 Report a problem | ||
| 2/8/2016 | Listed for sale | $344,900$89/sqft |
Source: Homepath #T2770736 Report a problem | ||
| 1/27/2016 | Pending sale | $344,900$89/sqft |
Source: Homepath #T2770736 Report a problem | ||
| 1/25/2016 | Listed for sale | $344,900$89/sqft |
Source: Homepath #T2770736 Report a problem | ||
| 1/17/2016 | Pending sale | $344,900$89/sqft |
Source: Homepath #T2770736 Report a problem | ||
| 1/11/2016 | Price change | $344,900-9.2%$89/sqft |
Source: Homepath #T2770736 Report a problem | ||
| 12/11/2015 | Price change | $379,900-5%$98/sqft |
Source: Homepath #T2770736 Report a problem | ||
| 11/8/2015 | Price change | $399,900-3.6%$103/sqft |
Source: Homepath #T2770736 Report a problem | ||
| 10/6/2015 | Price change | $414,900-6.7%$107/sqft |
Source: Homepath #T2770736 Report a problem | ||
| 9/1/2015 | Price change | $444,900-5%$115/sqft |
Source: Homepath #T2770736 Report a problem | ||
| 7/29/2015 | Listed for sale | $468,500+792.4%$121/sqft |
Source: Homepath #T2770736 Report a problem | ||
| 7/11/1996 | Sold | $52,500$14/sqft |
Source: Public Record Report a problem | ||
Public tax history
| Year | Property taxes | Tax assessment |
|---|---|---|
| 2025 | $10,383 +33.9% | $577,928 +26.5% |
| 2024 | $7,754 +3.3% | $456,957 +3% |
| 2023 | $7,505 +16.7% | $443,648 +15.3% |
| 2022 | $6,431 -7.1% | $384,746 -4.9% |
| 2021 | $6,927 +1.7% | $404,723 +1.4% |
| 2020 | $6,814 +2.3% | $399,135 +2.3% |
| 2019 | $6,663 | $390,161 +1.9% |
| 2018 | $6,663 +0.9% | $382,886 +2.1% |
| 2017 | $6,601 +1.2% | $375,011 +1.9% |
| 2016 | $6,523 -13.1% | $367,978 +10.9% |
| 2015 | $7,510 +24.3% | $331,721 +2.5% |
| 2014 | $6,042 +0.5% | $323,677 +1.5% |
| 2013 | $6,013 +0.2% | $318,894 +1.7% |
| 2012 | $5,998 +3% | $313,563 +3% |
| 2011 | $5,826 -8% | $304,430 -8.3% |
| 2010 | $6,335 +2.4% | $332,086 +2.7% |
| 2009 | $6,184 -0.1% | $323,355 +0.1% |
| 2008 | $6,191 -0.5% | $323,032 +3% |
| 2007 | $6,224 -5.7% | $313,623 +2.5% |
| 2006 | $6,598 -0.1% | $305,974 +3% |
| 2005 | $6,606 | $297,062 +3% |
| 2004 | -- | $288,410 +1.9% |
| 2003 | -- | $283,032 +2.4% |
| 2002 | -- | $276,398 +1.6% |
| 2001 | -- | $272,045 -2% |
| 2000 | $6,154 | $277,608 |
Find assessor info on the county website
Monthly payment
Est. payment
Payment breakdown
Explore the cost of this home by adjusting the details. Changes won't be saved.Climate risks
Neighborhood: 33547
Nearby schools
Schools provided by the listing agent
- Elementary: Lithia Springs-HB
- Middle: Randall-HB
- High: Newsome-HB
Source: Stellar MLS. This data may not be complete. We recommend contacting the local school district to confirm school assignments for this home.
- $793,4004 bd4 ba3.3k sqft5804 Audubon Manor Blvd, Lithia, FL 33547Off Market

- $770,6004 bd3 ba3.2k sqft5808 Audubon Manor Blvd, Lithia, FL 33547Off Market
- $824,4006 bd4 ba3.5k sqft5906 Audubon Manor Blvd, Lithia, FL 33547Off Market

- $776,7004 bd3 ba3.2k sqft5904 Audubon Manor Blvd, Lithia, FL 33547Off Market
Similar homes
- $1,175,0005 bd4 ba4.6k sqft15108 KESTRELGLEN WAY, LITHIA, FL 33547For Sale

 MLS ID #TB8493744, Tony Baroni, KELLER WILLIAMS SUBURBAN TAMPA. Stellar MLS
 - $978,0004 bd4 ba3.6k sqft5603 EAGLEGLEN PLACE, LITHIA, FL 33547For Sale
 MLS ID #TB8542254, Brigittia Nickel-Long, FLORIDA EXECUTIVE REALTY. Stellar MLS
 - $1,425,0004 bd6 ba4.7k sqft11518 HAMMOCK OAKS COURT, LITHIA, FL 33547For Sale
 MLS ID #TB8524722, Dania Alvarez, RE/MAX REALTY UNLIMITED. Stellar MLS
 - $1,500,0005 bd4 ba4.3k sqft10370 MEADOWRUN DRIVE, LITHIA, FL 33547For Sale
 MLS ID #TB8535209, Alex Vazquez, THE SOMERDAY GROUP PL. Stellar MLS
 - $1,550,0004 bd5 ba5k sqft16301 DUNLINDALE DRIVE, LITHIA, FL 33547For SaleMLS ID #TB8517956, Lindsay Hernandez, PROPERTY HOLDINGS REALTY GROUP. Stellar MLS
- $925,0004 bd5 ba4.4k sqft6122 KESTRELPARK DRIVE, LITHIA, FL 33547For SaleMLS ID #TB8513789, George Shea, SIGNATURE REALTY ASSOCIATES. Stellar MLS
- $669,0004 bd4 ba3k sqft6104 PARKSET DRIVE, LITHIA, FL 33547For SaleMLS ID #TB8543634, Lisa Anderson, SIGNATURE REALTY ASSOCIATES. Stellar MLS
- $1,150,0005 bd5 ba4.7k sqft5116 ABISHER WOOD LANE, BRANDON, FL 33511For SaleMLS ID #TB8514913, Debra Jenkins, 54 REALTY LLC. Stellar MLS
- $995,0004 bd5 ba4.4k sqft4603 DOGWOOD HILLS COURT, BRANDON, FL 33511For SaleMLS ID #TB8540414, Karen Chastain, KELLER WILLIAMS SUBURBAN TAMPA. Stellar MLS
- $625,0005 bd4 ba3.4k sqft6135 CHURCHSIDE DRIVE, LITHIA, FL 33547For SaleMLS ID #TB8513040, Brenda Wade, KELLER WILLIAMS SOUTH TAMPA. Stellar MLS
- $765,0005 bd4 ba3.1k sqft113 LOCUST DRIVE, BRANDON, FL 33511For SaleMLS ID #TB8544296, Terry Dow Harris, VYLLA HOME. Stellar MLS
- $614,9005 bd4 ba2.9k sqft15211 MERLINGLEN PLACE, LITHIA, FL 33547For SaleMLS ID #TB8512610, Lisa White, RE/MAX REALTY UNLIMITED. Stellar MLS
- $1,200,0004 bd4 ba4.4k sqft3660 FUTCH LOOP, PLANT CITY, FL 33566For SaleMLS ID #L4963590, Lisa Waltos, 54 REALTY LLC. Stellar MLS
- $1,495,0006 bd4 ba5k sqft331 LEWIS ROAD, LITHIA, FL 33547For SaleMLS ID #T3483077, KaLeena Laubach, LPT REALTY, LLC. Stellar MLS
- $850,0005 bd4 ba3.1k sqft5429 BURNT HICKORY DRIVE, VALRICO, FL 33596For SaleMLS ID #A4700752, Moe Mossa, SAVVY AVENUE, LLC. Stellar MLS
- $898,8885 bd4 ba3.1k sqft13020 SHADOW RUN BOULEVARD, RIVERVIEW, FL 33569For SaleMLS ID #TB8527406, Melanie Norris, ALL PROS REALTY INTERNATIONAL. Stellar MLS
- $1,200,0003 bd3 ba2.5k sqft4280 TURNER ROAD, MULBERRY, FL 33860For SaleMLS ID #L4963545, Trish Nolan-Mostoller, REGAL REAL ESTATE LLC. Stellar MLS
- $875,0005 bd5 ba4k sqft2928 CHELSEA WOODS DRIVE, VALRICO, FL 33596For SaleMLS ID #TB8536733, Holly Antantis, EXP REALTY LLC. Stellar MLS
- $1,039,0005 bd4 ba3.6k sqft6617 POLEY CREEK DRIVE W, LAKELAND, FL 33811For SaleMLS ID #L4962576, Kristy Peddy, REMAX EXPERTS. Stellar MLS
