Skip main navigation
Sold for $797,500
  • $797,500

    5802 Audubon Manor Blvd, Lithia, FL 33547

    4beds
    3,109sqft
    Single Family Residence
    Built in 1998
    0.52 Acres Lot
    $846,800 Zestimate®
    $257/sqft
    $5,176 Estimated rent

    Home value

    $846,800

    $804,000 - $898,000

    $5,176/mo

    Zestimate® history
    Loading
    Loading...

    Owner options

    List your home for rent

    $5,176/mo

    Rent Zestimate®

    Find your next renter with Zillow Rental Manager. Plus, with online applications, you can quickly screen prospective tenants – for free.

    Learn more

    $5,176/mo

    Rent Zestimate®

    Refinance and save

    $5,589/mo

    Est. payment

    Refinancing to a lower rate could help reduce your monthly payments and save thousands over the life of the loan.

    See today's rates

    $5,589/mo

    Est. payment

    Explore your selling options

    Work with a Zillow partner agent

    Leverage their expertise and Zillow's premium Showcase listings to get your home seen by more buyers.

    Get started

    List with your own agent

    Get your home in front of millions of buyers by listing it on Zillow.

    Learn how to do it

    Sell it yourself

    Take full control of how buyers see your home on Zillow by listing For Sale by Owner (FSBO).

    List your home

    What's special

    Guard gated communityGas fireplaceSoaring ceilingsNatural sunlight throughoutBuilt-in desk areaTennis courtsBaseball fields
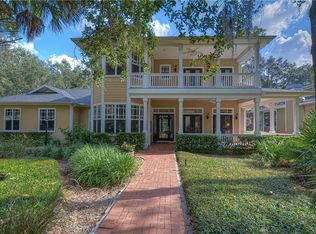
    Welcome to this 4 bedroom 3.5 bath home that is full of Southern Charm! Located in the Guard Gated community of Fish Hawk Trails and just minutes to schools, shopping and dining. As you enter the glass front door you are greeted with beautiful hardwood flooring. The living room offers a coffered ceiling, chair railing, hardwood flooring and French doors that open to the front porch. The large dining room has a bay window overlooking the front yard and is perfect for special dinners offering access to the butler's pantry. The kitchen is open & airy offering a gas cooktop, a built-in wall oven, lots 42-inch cabinets and plenty of countertop space. The spacious breakfast nook has a bay window overlooking the pool. Off of the kitchen there is a built-in desk area with cabinets. The cozy family room features wood flooring, a gas fireplace with a mantle surrounded by brick, a built-in entertainment center with shelves and French doors that open to the lanai. The large master suite offers plenty of natural light with the bay window and the door leading to the lanai and a large walk in closet. The En-Suite features a soaking tub, dual sinks, a linen closet and a large walk-in shower with two showerheads. The three secondary rooms are spacious - Bedroom 2 has a walk-in closet and bedroom 4 has a private bathroom. The laundry room offers cabinets and a sink and there is a landing area with a built-in bench when entering from the garage. Soaring ceilings and natural sunlight throughout. There is a gas hook up on the lanai and a gas hook up for the washer and dryer but could also use electric. The roof was replaced in May 2021, the tankless water heater is 3 years old, The AC is 7 years old, and the air handler is 2.5 years old and new garage door opener. Get ready to unwind on your screen enclosed, brick pavered lanai and enjoy your pool & spa and all that nature has to offer in your private backyard. The wrap around porch is the perfect spot for your morning coffee or your evening cocktail. Situated on over a half-acre corner lot, this house offers lots of curb appeal with lush landscaping, the winding walkway, the side entry 3 car garage, the towering trees and the wrap around brick pavered porch. Fish Hawk Trails community offers miles of serene walking trails, a playground, park, soccer & baseball fields, tennis courts and top rated schools.

    Zillow last checked:

    Listing updated:

    Listing Provided by:

    Steven Moran 813-661-2476,

    KELLER WILLIAMS SUBURBAN TAMPA 813-684-9500

    Bought with:

    Brenda Wade, 695977

    SIGNATURE REALTY ASSOCIATES

    Source: Stellar MLS,MLS#: T3475464MLS LogoOriginating MLS: Tampa

    Facts & features

    Interior

    Bedrooms & bathrooms
    • Bedrooms: 4
    • Bathrooms: 4
    • Full bathrooms: 3
    • 1/2 bathrooms: 1
    Primary bedroom
    • Features: Walk-In Closet(s)
    • Level: First
    • Dimensions: 18x17
    Bedroom 2
    • Features: Walk-In Closet(s)
    • Level: First
    • Dimensions: 14x12
    Bedroom 3
    • Features: Built-in Closet
    • Level: First
    • Dimensions: 12x11
    Bedroom 4
    • Features: Walk-In Closet(s)
    • Level: First
    • Dimensions: 14x12
    Dining room
    • Level: First
    • Dimensions: 15x15
    Kitchen
    • Level: First
    • Dimensions: 15x15
    Living room
    • Level: First
    • Dimensions: 15x15
    Heating
    • Central
    Cooling
    • Central Air
    Appliances
    • Included: Dishwasher, Disposal, Dryer, Microwave, Range, Refrigerator, Tankless Water Heater, Washer
    • Laundry: Inside
    Features
    • Cathedral Ceiling(s), Ceiling Fan(s), Chair Rail, Coffered Ceiling(s), Crown Molding, Eating Space In Kitchen, High Ceilings, Primary Bedroom Main Floor, Open Floorplan, Solid Wood Cabinets, Stone Counters
    • Flooring: Carpet, Tile, Hardwood
    • Doors: French Doors
    • Windows: Blinds
    • Has fireplace: Yes
    • Fireplace features: Family Room, Gas
    Interior area
    • Total structure area: 5,081
    • Total interior livable area: 3,109 sqft

    Property

    Parking
    • Total spaces: 3
    • Parking features: Garage - Attached
    • Attached garage spaces: 3
    Features
    • Levels: One
    • Stories: 1
    • Exterior features: Irrigation System, Sidewalk
    • Has private pool: Yes
    • Pool features: Gunite
    • Has spa: Yes
    • Has view: Yes
    • View description: Trees/Woods
    Lot
    • Size: 0.52 Acres
    • Dimensions: 115 x 196
    • Features: Corner Lot
    Details
    • Parcel number: U22302137H00000300025.0
    • Zoning: PD
    • Special conditions: None

    Construction

    Type & style
    • Home type: SingleFamily
    • Architectural style: Traditional
    • Property subtype: Single Family Residence
    Materials
    • Brick
    • Foundation: Slab
    • Roof: Shingle
    Condition
    • New construction: No
    • Year built: 1998

    Utilities & green energy

    • Sewer: Public Sewer
    • Water: Public
    • Utilities for property: Cable Available, Natural Gas Connected, Public

    Community & neighborhood

    Community
    • Community features: Clubhouse, Deed Restrictions, Gated Community - Guard
    Location
    • Region: Lithia
    • Subdivision: FISH HAWK TRAILS UN 1 & 2

    HOA & financial

    HOA
    • Has HOA: Yes
    • HOA fee: $183 monthly
    • Association name: Sandy Shand
    • Association phone: 813-662-9817
    Other fees
    • Pet fee: $0 monthly
    Other financial information
    • Total actual rent: 0

    Other

    Other facts
    • Listing terms: Cash,Conventional,FHA,VA Loan
    • Ownership: Fee Simple
    • Road surface type: Paved

    Price history

    DateEventPrice
    11/17/2023Sold$797,500+1.6%$257/sqft
    Source: Stellar MLS #T3475464 Report a problem
    10/11/2023Pending sale$785,000$252/sqft
    Source: Stellar MLS #T3475464 Report a problem
    9/29/2023Listed for sale$785,000+66.1%$252/sqft
    Source: Stellar MLS #T3475464 Report a problem
    3/2/2004Sold$472,500+22.7%$152/sqft
    Source: Public Record Report a problem
    5/21/1999Sold$385,000+115.7%$124/sqft
    Source: Public Record Report a problem
    4/13/1998Sold$178,500+325%$57/sqft
    Source: Public Record Report a problem
    9/4/1997Sold$42,000$14/sqft
    Source: Public Record Report a problem

    Public tax history

    YearProperty taxesTax assessment
    2025$5,283 +8.6%$296,013 +2.9%
    2024$4,865 -25.6%$287,671 -25.4%
    2023$6,541 +3.9%$385,587 +3%
    2022$6,293 +1%$374,356 +3%
    2021$6,228 +1.8%$363,452 +1.4%
    2020$6,120 +2.4%$358,434 +2.3%
    2019$5,978 $350,375 +1.9%
    2018$5,978 +1.7%$343,842 -15.2%
    2017$5,877 +1.2%$405,299 +22.9%
    2016$5,806 -3.2%$329,843 +0.7%
    2015$6,000 -1.1%$327,550 +0.8%
    2014$6,067 +0.5%$324,950 -6.4%
    2013$6,038 -8%$347,114 +1.7%
    2012$6,559 +3%$341,312 +3%
    2011$6,371 -9.6%$331,371 -9.9%
    2010$7,051 +2.4%$367,711 +2.7%
    2009$6,886 -15.9%$358,044 -15%
    2008$8,187 -8.8%$421,301 -6.6%
    2007$8,981 -6%$451,085 +2.5%
    2006$9,549 -0.2%$440,083 +3%
    2005$9,569 $427,265 +10.7%
    2004-- $386,080 +26.7%
    2003-- $304,816 +2.4%
    2002-- $297,672 +1.6%
    2001-- $292,984 +2.6%
    2000$6,672 $285,660

    Find assessor info on the county website

    Neighborhood: 33547

    Nearby schools

    GreatSchools rating
    Get a cash offer in 3 minutes
    Find out how much your home could sell for in as little as 3 minutes with a no-obligation cash offer.
    Estimated market value
    $846,800
    Get a cash offer in 3 minutes
    Find out how much your home could sell for in as little as 3 minutes with a no-obligation cash offer.
    Estimated market value
    $846,800