Welcome to the lifestyle you've been waiting for. Set on 5.11 stunning acres, this custom-built Southern Tradition estate is a rare blend of refined elegance, modern luxury, and peaceful, nature-filled surroundings. Whether you crave open space, love to entertain, or simply enjoy the outdoors, this one-of-a-kind property is ready to impress. From the moment you arrive, the white brick front porch and elegant glass French doors welcome you into a home filled with warmth and style. Inside, you'll find 8-foot doorways, soaring ceilings, and rich wood beam accents, all grounded by beautiful wood-look tile flooring that flows throughout the main living areas, including the office and primary suite—offering durability and timeless charm. The kitchen is a true showstopper—straight from the pages of a design magazine. Anchored by a massive center island with quartz countertops, it features top-of-the-line stainless appliances, including a Thermador gas cooktop with electric oven, built-in appliances, custom lighting, and a butler’s pantry that makes entertaining effortless. The great room is equally inviting, with a bold accent wall and pocket sliding doors that open to a sprawling brick-paver lanai—designed for your dream outdoor kitchen and pool. A spacious office sits at the front of the home and features a hidden Murphy door leading directly into the luxurious primary suite—adding both convenience and a touch of intrigue. The suite itself is a private oasis, complete with dual walk-in closets and an ensuite bath that stuns with marble floors, a soaking tub, and a huge walk-in shower with multiple shower heads, including a rainfall feature. The split floor plan offers ultimate privacy, with two additional bedrooms tucked away on the opposite side—one with its own private ensuite and walk-in closet, and the other adjacent to a full bath—ideal for guests or multigenerational living. Additional highlights include a bright dining room overlooking the backyard, a HUGE custom laundry room that combines beauty and functionality, and generous storage throughout the home. Step outside and you’re surrounded by natural beauty—whether you’re enjoying a quiet morning on the front porch, riding your ATVs across your private acreage, or heading out on a walk to the nearby Alafia River. With over 5 acres to explore, the opportunities are endless. And when you’re ready to venture out, you’re just a short drive from it all—close to major highways, Disney, and Florida’s world-famous beaches. Zoned for top-rated schools and just minutes from everyday conveniences, this home delivers luxury living with room to roam—all without sacrificing location.
For sale
Price cut: $11K (7/27)
$1,139,000
111 ALAFIA ESTATES LANE, LITHIA, FL 33547
3beds
3,351sqft
:
Get pre-qualified$7,773/mo
Single Family Residence
Built in 2023
5.11 Acres Lot
$-- Zestimate®
$340/sqft
$333/mo HOA
What's special
- 154 days |
- 821 |
- 52 |
Zillow last checked:
Listing updated:
Listed by:
Brenda Wade 813-655-5333,
KELLER WILLIAMS SOUTH TAMPA 813-875-3700
Source: Stellar MLS,MLS#: TB8480118 Originating MLS: Suncoast Tampa
Originating MLS: Suncoast Tampa
Facts & features
Interior
Bedrooms & bathrooms
- Bedrooms: 3
- Bathrooms: 3
- Full bathrooms: 3
Rooms
- Room types: Attic, Den/Library/Office, Great Room, Utility Room
Primary bedroom
- Features: No Closet
- Level: First
- Area: 234 Square Feet
- Dimensions: 18x13
Bedroom 2
- Features: En Suite Bathroom, Walk-In Closet(s)
- Level: First
- Area: 210 Square Feet
- Dimensions: 15x14
Bedroom 3
- Features: Walk-In Closet(s)
- Level: First
- Area: 144 Square Feet
- Dimensions: 12x12
Primary bathroom
- Features: Walk-In Closet(s)
- Level: First
- Area: 170 Square Feet
- Dimensions: 17x10
Dining room
- Level: First
- Area: 144 Square Feet
- Dimensions: 16x9
Great room
- Level: First
- Area: 624 Square Feet
- Dimensions: 26x24
Kitchen
- Level: First
- Area: 270 Square Feet
- Dimensions: 18x15
Kitchen
- Level: First
- Area: 176 Square Feet
- Dimensions: 11x16
Laundry
- Level: First
- Area: 144 Square Feet
- Dimensions: 12x12
Office
- Level: First
- Area: 132 Square Feet
- Dimensions: 12x11
Heating
- Heat Pump
Cooling
- Central Air
Appliances
- Included: Convection Oven, Dishwasher, Disposal, Electric Water Heater, Exhaust Fan, Microwave, Range, Range Hood, Water Softener
- Laundry: Inside, Laundry Room
Features
- Ceiling Fan(s), Eating Space In Kitchen, High Ceilings, Kitchen/Family Room Combo, Open Floorplan, Primary Bedroom Main Floor, Solid Surface Counters, Split Bedroom, Thermostat, Tray Ceiling(s), Walk-In Closet(s)
- Flooring: Carpet, Marble, Tile
- Doors: French Doors
- Has fireplace: No
Interior area
- Total structure area: 4,999
- Total interior livable area: 3,351 sqft
Property
Parking
- Total spaces: 3
- Parking features: Driveway, Garage Door Opener, Garage Faces Side
- Attached garage spaces: 3
- Has uncovered spaces: Yes
Features
- Levels: One
- Stories: 1
- Patio & porch: Front Porch, Rear Porch
- Exterior features: Irrigation System, Private Mailbox, Rain Gutters
- Has view: Yes
- View description: Trees/Woods
Lot
- Size: 5.11 Acres
- Features: In County, Landscaped, Oversized Lot, Sidewalk, Above Flood Plain
Details
- Parcel number: U08302280J00000200002.0
- Zoning: AR
- Special conditions: None
Construction
Type & style
- Home type: SingleFamily
- Architectural style: Craftsman,Custom,Florida
- Property subtype: Single Family Residence
Materials
- Block
- Foundation: Stem Wall
- Roof: Shingle
Condition
- New construction: No
- Year built: 2023
Utilities & green energy
- Sewer: Septic Tank
- Water: Well
- Utilities for property: Cable Available, Cable Connected, Electricity Available, Electricity Connected, Propane, Underground Utilities
Community & HOA
Community
- Features: Deed Restrictions, Gated Community - No Guard, Golf Carts OK
- Security: Gated Community, Security System, Security System Owned, Smoke Detector(s)
- Pet fee: $0 monthly
- Subdivision: ALAFIA RIDGE ESTATES
HOA
- Has HOA: Yes
- HOA fee: $333 monthly
- HOA name: Alafia Ridge Estates- Gabe
- HOA phone: 760-889-5461
Location
- Region: Plant City
Financial & listing details
- Price per square foot: $340/sqft
- Annual tax amount: $15,703
- Date on market: 3/3/2026
- Cumulative days on market: 154 days
- Listing terms: Cash,Conventional,VA Loan
- Ownership: Fee Simple
- Total actual rent: 0
- Electric utility on property: Yes
- Road surface type: Paved, Asphalt
Estimated market value
Not available
Estimated sales range
Not available
Not available
Price history
| Date | Event | Price |
|---|---|---|
| 7/27/2026 | Price change | $1,139,000-1%$340/sqft |
Source:  Stellar MLS #TB8480118 Report a problem Stellar MLS #TB8480118 Report a problem | ||
| 6/15/2026 | Price change | $1,150,000-4.2%$343/sqft |
Source: Stellar MLS #TB8480118 Report a problem | ||
| 4/24/2026 | Price change | $1,200,000-4%$358/sqft |
Source: Stellar MLS #TB8480118 Report a problem | ||
| 3/3/2026 | Listed for sale | $1,250,000-3.8%$373/sqft |
Source: Stellar MLS #TB8480118 Report a problem | ||
| 12/4/2025 | Listing removed | $1,299,000$388/sqft |
Source: Stellar MLS #TB8370148 Report a problem | ||
| 9/19/2025 | Price change | $1,299,000-2%$388/sqft |
Source: Stellar MLS #TB8370148 Report a problem | ||
| 7/30/2025 | Price change | $1,325,000-5.4%$395/sqft |
Source: Stellar MLS #TB8370148 Report a problem | ||
| 6/27/2025 | Listed for sale | $1,400,000$418/sqft |
Source: Stellar MLS #TB8370148 Report a problem | ||
| 6/23/2025 | Pending sale | $1,400,000$418/sqft |
Source: Stellar MLS #TB8370148 Report a problem | ||
| 4/24/2025 | Listed for sale | $1,400,000$418/sqft |
Source: Stellar MLS #TB8370148 Report a problem | ||
Public tax history
Tax history is unavailable.
Monthly payment
Est. payment
Payment breakdown
Explore the cost of this home by adjusting the details. Changes won't be saved.Climate risks
Neighborhood: 33567
Nearby schools
GreatSchools rating
- 4/10Pinecrest Elementary SchoolGrades: PK-5Distance: 2.6 mi
- 2/10Turkey Creek Middle SchoolGrades: 6-8Distance: 5.1 mi
- 4/10Durant High SchoolGrades: 9-12Distance: 2.8 mi
Schools provided by the listing agent
- Elementary: Pinecrest-HB
- Middle: Turkey Creek-HB
- High: Durant-HB
Source: Stellar MLS. This data may not be complete. We recommend contacting the local school district to confirm school assignments for this home.
- $1,042,0415.11 Acres111 Alafia Estates Ln, Plant City, FL 33567Off Market
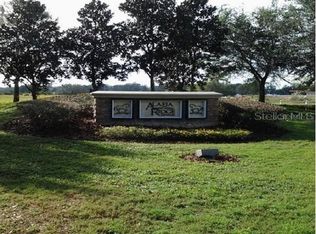
- $150,0005.39 Acres117 Alafia Estates Ln, Plant City, FL 33567Sold
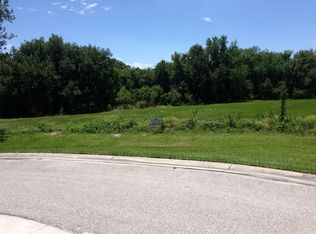
- $128,0005.001 Acres103 Alafia Estates Ln, Plant City, FL 33567Off Market

- $275,0005 Acres103 Alafia Estates Ln #1, Plant City, FL 33567Lot/Land

- $150,0005.39 Acres117 Alafia Estates Ln #3, Plant City, FL 33567Sold
- $1,130-- bd-- ba-- sqft101 Alafia Estates Ln, Plant City, FL 33567Off Market
- $1,521,4004 bd4 ba4.5k sqft106 Alafia Estates Ln, Plant City, FL 33567Off Market
- $607,0004 bd3 ba2.7k sqft8801 S County Road 39, Plant City, FL 33567Off Market
A local agent can set up tours, give advice and negotiate with sellers.
Similar homes
- $749,0004 bd2 ba2.9k sqft1401 BUELL COURT, PLANT CITY, FL 33567For Sale
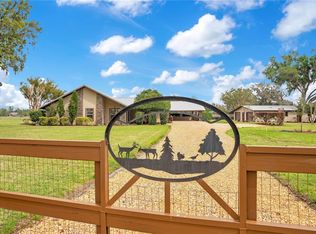
 MLS ID #L4960265, Lynne Halleran, COLDWELL BANKER REALTY. Stellar MLS
 - $1,200,0003 bd3 ba2.5k sqft4280 TURNER ROAD, MULBERRY, FL 33860For Sale
 MLS ID #L4963545, Trish Nolan-Mostoller, REGAL REAL ESTATE LLC. Stellar MLS
 - $1,200,0004 bd4 ba4.4k sqft3660 FUTCH LOOP, PLANT CITY, FL 33566For Sale
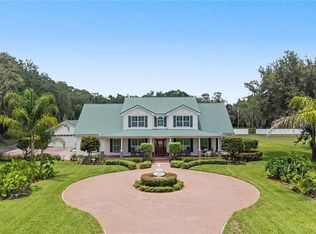 MLS ID #L4963590, Lisa Waltos, 54 REALTY LLC. Stellar MLS
 - $950,0004 bd4 ba2.9k sqft10619 LITHIA ESTATES DRIVE, LITHIA, FL 33547For Sale
 MLS ID #TB8515659, Michelle Fortner, FLORIDA EXECUTIVE REALTY. Stellar MLS
 - $979,0004 bd4 ba2.9k sqft15710 COLDING LOOP, WIMAUMA, FL 33598For SaleMLS ID #TB8532195, Sharon Carlisle, VINTAGE REAL ESTATE SERVICES. Stellar MLS
- $999,0005 bd6 ba4k sqft4710 STEARNS ROAD, VALRICO, FL 33596For SaleMLS ID #TB8490214, Ruth Santana, SANTANA AND COMPANY REAL ESTATE. Stellar MLS
- $748,0004 bd3 ba3.2k sqft2003 W SAM ALLEN ROAD, PLANT CITY, FL 33565For SaleMLS ID #TB8429678, Gigi Gauthier, TRUE REALTY GROUP. Stellar MLS
- $899,9005 bd4 ba3.7k sqft11325 HIDDEN VALLEY LANE, RIVERVIEW, FL 33569For SaleMLS ID #TB8463102, Mickey Arruda, KNOWN REAL ESTATE LLC. Stellar MLS
- $999,9994 bd4 ba3.9k sqft13112 BALM BOYETTE ROAD, RIVERVIEW, FL 33579For SaleMLS ID #TB8523541, Kerin Clarkin, AGILE GROUP REALTY. Stellar MLS
- $999,9994 bd3 ba3.2k sqft11310 DONNEYMOOR DRIVE, RIVERVIEW, FL 33569For SaleMLS ID #TB8523420, Brenda Privette, RE/MAX REALTY UNLIMITED. Stellar MLS
- $849,0004 bd3 ba2.5k sqft123 S WIGGINS ROAD, PLANT CITY, FL 33566For SaleMLS ID #L4959522, Lindsey Thibodeau, COMPASS FLORIDA LLC. Stellar MLS
- $1,100,0004 bd3 ba2.6k sqft15639 SETH COUNTRY LANE, WIMAUMA, FL 33598For SaleMLS ID #TB8437016, Angie Piche, SIGNATURE REALTY ASSOCIATES. Stellar MLS
- $699,9004 bd3 ba2.5k sqft216 CORBETT ROAD, LITHIA, FL 33547For SaleMLS ID #TB8492033, Kesia Thompson, SIGNATURE REALTY ASSOCIATES. Stellar MLS
- $1,425,0004 bd6 ba4.7k sqft11518 HAMMOCK OAKS COURT, LITHIA, FL 33547For SaleMLS ID #TB8524722, Dania Alvarez, RE/MAX REALTY UNLIMITED. Stellar MLS
- $609,0004 bd3 ba3k sqft3607 LITHIA RIDGE BOULEVARD, VALRICO, FL 33596For SaleMLS ID #TB8533492, Mary Ann Dellegatto, PREMIER SOTHEBYS INTL REALTY. Stellar MLS
- $799,9003 bd2 ba2.7k sqft14805 SYDNEY HEIGHTS COURT, DOVER, FL 33527For SaleMLS ID #TB8532456, Kacie Van Colen, OLYMPUS EXECUTIVE REALTY INC. Stellar MLS
- $1,450,0004 bd6 ba4.6k sqft5002 MUIR WAY, LITHIA, FL 33547For SaleMLS ID #O6420865, Holly Kroll, KROLL REALTY GROUP. Stellar MLS
- $1,175,0005 bd4 ba4.6k sqft15108 KESTRELGLEN WAY, LITHIA, FL 33547For SaleMLS ID #TB8493744, Tony Baroni, KELLER WILLIAMS SUBURBAN TAMPA. Stellar MLS
- $1,185,0005 bd5 ba4.7k sqft5116 ABISHER WOOD LANE, BRANDON, FL 33511For SaleMLS ID #TB8514913, Debra Jenkins, 54 REALTY LLC. Stellar MLS
- $774,0004 bd3 ba2k sqft5614 PLESS ROAD, PLANT CITY, FL 33565For SaleMLS ID #TB8484099, Anthony Gaulin, SIGNATURE REALTY ASSOCIATES. Stellar MLS
