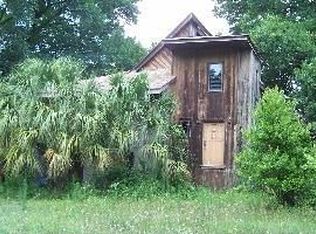
Discover the perfect blend of country living and exceptional functionality at 4020 N Wilder Rd in Plant City. Situated on approximately 10± acres, this impressive property features a spacious 3,775± square foot heated home offering 4 bedrooms, 4 full bathrooms, and a versatile bonus room ideal for a home office, media room, or additional living space. Outside, you’ll find a dog kennel, chicken coop and large shop, providing ample space for equipment, hobbies, storage, or a home-based business. The expansive acreage offers endless possibilities for horses, livestock, farming, recreation, or simply enjoying the privacy and beauty of rural Florida while remaining conveniently located near shopping, dining, and major I4. Whether you’re looking for a family estate, hobby farm, or a property with room to grow, this rare Plant City opportunity delivers space, versatility, and endless potential. Inside Pictures to come soon!
For sale
$1,450,000
4020 N WILDER ROAD, PLANT CITY, FL 33565
4beds
3,775sqft
Single Family Residence
Built in 1984
9.78 Acres Lot
$1,353,300 Zestimate®
$384/sqft
$-- HOA
What's special
Chicken coopDog kennelExpansive acreage
- 92 days
- 247
- 22
Zillow last checked:
Listing updated:
Listed by:
Dale Ling 813-731-5415,
LING REALTY, LLC 813-731-5415,
Taylor Clark 813-507-8238,
LING REALTY, LLC
Source: Stellar MLS,MLS#: TB8524428 Originating MLS: Suncoast Tampa
Originating MLS: Suncoast Tampa
Facts & features
Interior
Bedrooms & bathrooms
- Bedrooms: 4
- Bathrooms: 4
- Full bathrooms: 4
Primary bedroom
- Features: Built-in Closet
- Level: First
- Area: 324 Square Feet
- Dimensions: 18x18
Bedroom 2
- Features: Built-in Closet
- Level: First
- Area: 180 Square Feet
- Dimensions: 15x12
Bedroom 4
- Features: Built-in Closet
- Level: First
- Area: 210 Square Feet
- Dimensions: 15x14
Primary bathroom
- Level: First
Bathroom 3
- Level: First
- Area: 180 Square Feet
- Dimensions: 15x12
Bonus room
- Features: Built-in Closet
- Level: First
- Area: 270 Square Feet
- Dimensions: 18x15
Kitchen
- Level: First
- Area: 196 Square Feet
- Dimensions: 14x14
Living room
- Level: First
- Area: 861 Square Feet
- Dimensions: 41x21
Workshop
- Level: First
Heating
- Electric
Cooling
- Central Air
Appliances
- Included: Dishwasher, Range, Refrigerator
- Laundry: Other
Features
- High Ceilings, Living Room/Dining Room Combo, Open Floorplan
- Flooring: Carpet, Tile
- Doors: French Doors
- Has fireplace: Yes
- Fireplace features: Wood Burning
Interior area
- Total structure area: 4,820
- Total interior livable area: 3,775 sqft
Video & virtual tour
Property
Parking
- Total spaces: 4
- Parking features: Garage - Attached, Carport
- Attached garage spaces: 3
- Carport spaces: 1
- Covered spaces: 4
Features
- Levels: One
- Stories: 1
- Exterior features: Courtyard, Fire Pit, Kennel, Private Entrance, RV Hookup
Lot
- Size: 9.78 Acres
Details
- Parcel number: U102822ZZZ00000467700.0
- Zoning: ASC-1
- Special conditions: None
Construction
Type & style
- Home type: SingleFamily
- Property subtype: Single Family Residence
Materials
- Concrete, Stucco
- Foundation: Block, Slab
- Roof: Shingle,Tile
Condition
- New construction: No
- Year built: 1984
Utilities & green energy
- Sewer: Septic Tank
- Water: Well
- Utilities for property: Private
Community & HOA
Community
- Pet fee: $0 monthly
- Subdivision: UNPLATTED
HOA
- Has HOA: No
Location
- Region: Plant City
Financial & listing details
- Price per square foot: $384/sqft
- Tax assessed value: $624,246
- Annual tax amount: $7,238
- Date on market: 7/1/2026
- Cumulative days on market: 93 days
- Listing terms: Cash,Conventional,FHA
- Ownership: Fee Simple
- Total actual rent: 0
- Road surface type: Asphalt
Estimated market value
$1,353,300
$1.29M - $1.42M
$3,476/mo
Price history
| Date | Event | Price |
|---|---|---|
| 7/1/2026 | Listed for sale | $1,450,000+188.6%$384/sqft |
Source:  Stellar MLS #TB8524428 Report a problem Stellar MLS #TB8524428 Report a problem | ||
| 11/29/2016 | Sold | $502,500+18.2%$133/sqft |
Source: Stellar MLS #T2781846 Report a problem | ||
| 6/17/2015 | Sold | $425,000$113/sqft |
Source: Public Record Report a problem | ||
| 5/7/2015 | Pending sale | $425,000$113/sqft |
Source: MIDFLORIDA REAL ESTATE SALES #L4706299 Report a problem | ||
| 5/5/2015 | Listed for sale | $425,000$113/sqft |
Source: MIDFLORIDA REAL ESTATE SALES #L4706299 Report a problem | ||
Public tax history
| Year | Property taxes | Tax assessment |
|---|---|---|
| 2025 | $7,239 +8.7% | $410,423 +2.9% |
| 2024 | $6,661 +3.5% | $398,888 +3% |
| 2023 | $6,438 +3.8% | $387,303 +2.9% |
| 2022 | $6,201 +2.8% | $376,235 +5.7% |
| 2021 | $6,033 +7.9% | $356,062 +6.1% |
| 2020 | $5,594 +13.3% | $335,744 +12% |
| 2019 | $4,937 | $299,643 +1.9% |
| 2018 | $4,937 +0.5% | $294,013 -24.6% |
| 2017 | $4,912 -18% | $389,769 +10.2% |
| 2016 | $5,991 -14.5% | $353,571 +10.7% |
| 2015 | $7,003 +6.6% | $319,449 -1.2% |
| 2014 | $6,569 | $323,255 +23.7% |
| 2013 | $6,569 +33.6% | $261,259 -3.8% |
| 2012 | $4,918 -0.2% | $271,552 0% |
| 2011 | $4,930 +2.5% | $271,634 +1.5% |
| 2010 | $4,811 +2.6% | $267,620 +2.7% |
| 2009 | $4,689 -0.1% | $260,584 +0.1% |
| 2008 | $4,694 -1.8% | $260,324 +3% |
| 2007 | $4,781 -5.7% | $252,742 +2.5% |
| 2006 | $5,069 -0.1% | $246,578 +3% |
| 2005 | $5,072 | $239,396 +3% |
| 2004 | -- | $232,423 +18.8% |
| 2003 | -- | $195,573 +2.4% |
| 2002 | -- | $190,989 +1.6% |
| 2001 | -- | $187,981 -17.6% |
| 2000 | $3,968 | $228,044 |
Find assessor info on the county website
Monthly payment
Est. payment
Payment breakdown
Explore the cost of this home by adjusting the details. Changes won't be saved.Climate risks
Neighborhood: 33565
Similar homes
- $748,0004 bd3 ba3.2k sqft2003 W SAM ALLEN ROAD, PLANT CITY, FL 33565For Sale
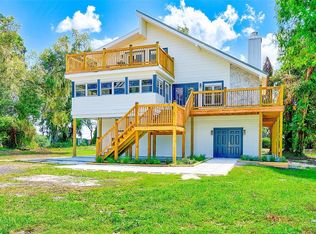
 MLS ID #TB8429678, Gigi Gauthier, TRUE REALTY GROUP. Stellar MLS
 - $859,0003 bd2 ba2.2k sqft5912 BAILEY ROAD, PLANT CITY, FL 33565For Sale
 MLS ID #TB8453133, Tammy Chancey, REAL BROKER, LLC. Stellar MLS
 - $1,200,0004 bd4 ba4.4k sqft3660 FUTCH LOOP, PLANT CITY, FL 33566For Sale
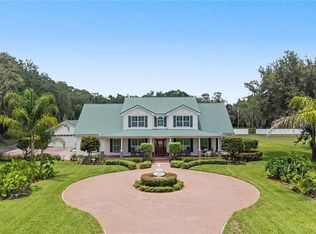 MLS ID #L4963590, Lisa Waltos, 54 REALTY LLC. Stellar MLS
 - $739,0003 bd3 ba3k sqft2203 HIDDEN POND ROAD, PLANT CITY, FL 33565For Sale
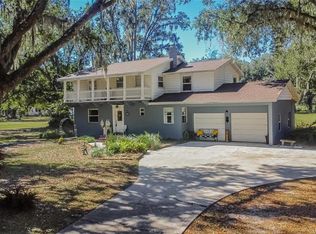 MLS ID #TB8444010, Brenda Kennedy, ALIGN RIGHT REALTY CARROLLWOOD. Stellar MLS
 - $1,249,0005 bd3 ba2.3k sqft3604 CORK ROAD, PLANT CITY, FL 33565For SaleMLS ID #TB8493874, Osbyel Gonzalez, SOUTHERN LIFE REALTY. Stellar MLS
- $1,350,0004 bd4 ba3.7k sqft1729 FATS LANE, SEFFNER, FL 33584For SaleMLS ID #TB8527494, Casey Altman, CENTURY 21 CIRCLE. Stellar MLS
- $799,5004 bd3 ba2.5k sqft3823 ANCIENT OAK TRAIL, PLANT CITY, FL 33565For SaleMLS ID #TB8520601, Albert Thompson, THOMPSON AND THOMPSON REALTY. Stellar MLS
- $1,425,0004 bd6 ba4.7k sqft11518 HAMMOCK OAKS COURT, LITHIA, FL 33547For SaleMLS ID #TB8524722, Dania Alvarez, RE/MAX REALTY UNLIMITED. Stellar MLS
- $899,0005 bd4 ba3.4k sqft750 CHARLIE TAYLOR ROAD, PLANT CITY, FL 33566For SaleMLS ID #L4960370, Cheri Aumond-McLean, TEACHER NEXT DOOR, PLLC. Stellar MLS
- $1,650,0005 bd5 ba3.7k sqft9606 RIPLEY ROAD, THONOTOSASSA, FL 33592For SaleMLS ID #TB8543420, Luz Colon, EXP REALTY LLC. Stellar MLS
- $865,0006 bd4 ba4.5k sqft1502 AZALEA STREET, PLANT CITY, FL 33563For SaleMLS ID #TB8434025, Mac McGrath, MCGRATH POPPELL & CO., INC.. Stellar MLS
- $950,0004 bd3 ba3.7k sqft703 N EVERS STREET, PLANT CITY, FL 33563For SaleMLS ID #TB8528496, Sebrenna Walker, PEOPLE'S CHOICE REALTY SVC LLC. Stellar MLS
- $1,075,0004 bd4 ba3.6k sqft6605 POLEY CREEK DRIVE W, LAKELAND, FL 33811For SaleMLS ID #L4964401, Stephanie Floyd, GOLDSMITH PROPERTY SOLUTIONS. Stellar MLS
- $1,275,0004 bd4 ba2.9k sqft8224 REVELS ROAD, RIVERVIEW, FL 33569For SaleMLS ID #TB8548112, Holly DiMemmo, LPT REALTY, LLC. Stellar MLS
- $1,099,5005 bd5 ba4.7k sqft11327 CARTER GROVE LANE, THONOTOSASSA, FL 33592For SaleMLS ID #TB8545827, Bradley Uline, RE/MAX REALTEC GROUP INC. Stellar MLS
- $1,550,0004 bd4 ba3.8k sqft1451 HOLLINGSWORTH OAKS DRIVE, LAKELAND, FL 33803For SaleMLS ID #L4961464, Maggie Olivera, KELLER WILLIAMS REALTY. Stellar MLS
- $795,0005 bd4 ba4k sqft3501 E TRAPNELL ROAD, PLANT CITY, FL 33566For SaleMLS ID #TB8541178, Malissa Crawford, COMPASS FLORIDA LLC. Stellar MLS
- $1,600,0003 bd2 ba2.8k sqft2102 OLD POLK CITY ROAD, LAKELAND, FL 33809New ConstructionMLS ID #L4962915, Roxan Jarvis, GALLAGHER REALTY LLC. Stellar MLS
- $1,395,0004 bd5 ba4.1k sqft10801 BARBADOS ISLE DRIVE, TAMPA, FL 33647For SaleMLS ID #TB8548304, Dawn Rawlins, KELLER WILLIAMS RLTY NEW TAMPA. Stellar MLS
- $1,900,0004 bd3 ba4.3k sqft13621 MCINTOSH ROAD, THONOTOSASSA, FL 33592For SaleMLS ID #TB8516271, Virginia Torres Bond, ENGEL & VOLKERS TAMPA DOWNTOWN. Stellar MLS
