Nestled on 7 breathtaking acres with plenty of room for your animals. This exceptional custom-built estate offers the perfect blend of timeless rustic charm and refined luxury. This stunning two-story residence features 4 spacious bedrooms and 3.5 beautifully appointed bathrooms, thoughtfully designed to provide comfort, elegance, and effortless living. The heart of the home is an expansive open-concept great room with soaring vaulted ceilings and dramatic oversized windows that flood the interior with natural light while showcasing the surrounding countryside. Rich solid wood flooring flows throughout the home, complemented by handcrafted wood cabinetry and exquisite granite countertops in the kitchen and all bathrooms. Designed for both the passionate home chef and the avid entertainer, the gourmet kitchen is equipped with stainless steel appliances, abundant cabinetry, generous workspace, and a seamless connection to the living and dining areas, creating the perfect gathering place for family and friends. The thoughtfully designed floor plan includes a luxurious primary suite, while two of the secondary bedrooms are connected by a beautifully appointed Jack and Jill bathroom, offering both privacy and convenience. An additional guest bedroom and well-placed powder room provide comfortable accommodations for family and visitors alike. A spacious walk-in laundry room, dual HVAC systems for year-round comfort, and an oversized two-car garage complete the home's impressive list of amenities. Surrounded by the beauty and tranquility of seven private acres, this remarkable property offers endless opportunities to enjoy peaceful country living while embracing modern luxury. Whether you're sipping your morning coffee on the porch, entertaining beneath the stars, or simply taking in the peaceful views, this extraordinary estate offers the rare opportunity to experience luxury, comfort, and the serenity of country living—all in one exceptional property.
For sale
$1,350,000
1729 FATS LANE, SEFFNER, FL 33584
4beds
3,772sqft
Single Family Residence
Built in 2009
7.21 Acres Lot
$1,272,900 Zestimate®
$358/sqft
$-- HOA
What's special
Peaceful viewsDramatic oversized windowsAdditional guest bedroomExquisite granite countertopsTwo-story residenceOversized two-car garageSpacious walk-in laundry room
- 35 days |
- 888 |
- 61 |
Zillow last checked:
Listing updated:
Listed by:
Casey Altman 813-363-5921,
CENTURY 21 CIRCLE 813-643-0054
Source: Stellar MLS,MLS#: TB8527494 Originating MLS: Suncoast Tampa
Originating MLS: Suncoast Tampa
Facts & features
Interior
Bedrooms & bathrooms
- Bedrooms: 4
- Bathrooms: 4
- Full bathrooms: 3
- 1/2 bathrooms: 1
Rooms
- Room types: Den/Library/Office, Florida Room, Storage Rooms
Primary bedroom
- Features: Walk-In Closet(s)
- Level: First
- Area: 272 Square Feet
- Dimensions: 16x17
Kitchen
- Features: Granite Counters
- Level: First
- Area: 260 Square Feet
- Dimensions: 13x20
Living room
- Level: First
- Area: 360 Square Feet
- Dimensions: 20x18
Heating
- Natural Gas
Cooling
- Central Air
Appliances
- Included: Dishwasher, Disposal, Dryer, Exhaust Fan, Freezer, Gas Water Heater, Range, Refrigerator, Washer
- Laundry: Inside, Laundry Room
Features
- Ceiling Fan(s), Eating Space In Kitchen, High Ceilings, L Dining, Living Room/Dining Room Combo, Open Floorplan, Primary Bedroom Main Floor, Solid Surface Counters, Solid Wood Cabinets, Thermostat, Vaulted Ceiling(s), Walk-In Closet(s)
- Flooring: Hardwood
- Windows: Window Treatments
- Has fireplace: Yes
- Fireplace features: Gas
Interior area
- Total structure area: 4,935
- Total interior livable area: 3,772 sqft
Video & virtual tour
Property
Parking
- Total spaces: 2
- Parking features: Garage Door Opener, Garage Faces Side, Golf Cart Parking
- Attached garage spaces: 2
Features
- Levels: Two
- Stories: 2
- Patio & porch: Covered, Front Porch, Rear Porch
- Exterior features: Storage
- Fencing: Barbed Wire,Fenced,Wire
- Has view: Yes
- View description: Trees/Woods
Lot
- Size: 7.21 Acres
- Residential vegetation: Mature Landscaping, Oak Trees, Wooded
Details
- Additional structures: Other, Storage
- Parcel number: U0629215S700000000009.0
- Zoning: AS-1
- Special conditions: None
Construction
Type & style
- Home type: SingleFamily
- Architectural style: Contemporary
- Property subtype: Single Family Residence
Materials
- Block, Stucco, Wood Frame
- Foundation: Slab
- Roof: Shingle
Condition
- New construction: No
- Year built: 2009
Utilities & green energy
- Sewer: Septic Tank
- Water: Well
- Utilities for property: BB/HS Internet Available, Cable Connected, Electricity Connected, Underground Utilities, Water Connected
Community & HOA
Community
- Security: Fire Alarm, Smoke Detector(s)
- Pet fee: $0 monthly
- Subdivision: SCANLON COUNTRY ESTATES
HOA
- Has HOA: No
Location
- Region: Seffner
Financial & listing details
- Price per square foot: $358/sqft
- Annual tax amount: $7,295
- Date on market: 7/17/2026
- Cumulative days on market: 35 days
- Listing terms: Cash,Conventional,FHA,VA Loan
- Ownership: Fee Simple
- Total actual rent: 0
- Electric utility on property: Yes
- Road surface type: Asphalt, Gravel
Estimated market value
$1,272,900
$1.21M - $1.34M
$4,408/mo
Price history
| Date | Event | Price |
|---|---|---|
| 7/17/2026 | Listed for sale | $1,350,000+22.7%$358/sqft |
Source:  Stellar MLS #TB8527494 Report a problem Stellar MLS #TB8527494 Report a problem | ||
| 7/14/2024 | Listing removed | -- |
Source: Stellar MLS #L4943004 Report a problem | ||
| 4/13/2024 | Listed for sale | $1,100,000$292/sqft |
Source: Stellar MLS #L4943004 Report a problem | ||
Public tax history
Tax history is unavailable.
Monthly payment
Est. payment
Payment breakdown
Explore the cost of this home by adjusting the details. Changes won't be saved.Climate risks
Neighborhood: 33584
Nearby schools
GreatSchools rating
- 3/10Bailey Elementary SchoolGrades: PK-5Distance: 2.7 mi
- 2/10Turkey Creek Middle SchoolGrades: 6-8Distance: 5.4 mi
- 6/10Strawberry Crest High SchoolGrades: 9-12Distance: 2.9 mi
- $998,2004 bd4 ba3.7k sqft1729 Fats Ln, Dover, FL 33527Off Market
- $585,8003 bd2 ba2.2k sqft1717 Fats Ln, Seffner, FL 33584Off Market
- $316,9003 bd2 ba2.2k sqft2353 Bogaert Rd, Dover, FL 33527Off Market
- $256,5002 bd1 ba1.4k sqft2348 Bogaert Rd, Dover, FL 33527Off Market
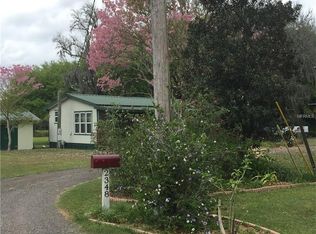
- $504,9003 bd2 ba1.2k sqft2349 Bogaert Rd, Dover, FL 33527Off Market
- $843,8004 bd2 ba1.9k sqft2601 N Valrico Rd, Seffner, FL 33584Off Market
- $241,600-- bd-- ba-- sqft2531 N Valrico Rd, Seffner, FL 33584Off Market
- $700,0005 bd2 ba2.6k sqft2513 N Valrico Rd, Seffner, FL 33584Sold
A local agent can set up tours, give advice and negotiate with sellers.
Similar homes
- $1,350,0005 bd3 ba3k sqft8552 BRANDING IRON TRAIL, PLANT CITY, FL 33565For Sale

 MLS ID #TB8540377, Mo Sidky, REALNET FLORIDA REAL ESTATE. Stellar MLS
 - $--4 bd3 ba3.1k sqft10720 Ohio Ave, Thonotosassa, FL 33592Auction
 Xome
Xome - $1,049,0003 bd3 ba2.6k sqft5319 W TRAPNELL ROAD, DOVER, FL 33527For Sale
 MLS ID #TB8536689, Judy Garrett, KELLER WILLIAMS SOUTH SHORE. Stellar MLS
 - $900,0006 bd4 ba4.1k sqft915 HICKORY FORK DRIVE, SEFFNER, FL 33584For Sale
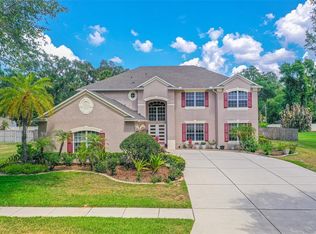 MLS ID #L4961879, David Small, KELLER WILLIAMS REALTY SMART 1. Stellar MLS
 - $1,690,0004 bd3 ba3.2k sqft10741 OSPREY LANDING WAY, THONOTOSASSA, FL 33592For SaleMLS ID #A4702230, Stephanie Paxton, KW SUNCOAST. Stellar MLS
- $1,995,0004 bd5 ba3.9k sqft1007 LAKEWOOD DRIVE, BRANDON, FL 33510For SaleMLS ID #TB8521310, Andrew Duncan, LPT REALTY LLC. Stellar MLS
- $949,9905 bd4 ba4.7k sqft9307 PARISIAN COURT, SEFFNER, FL 33584For SaleMLS ID #TB8531876, Kelly Knetsch, MIHARA & ASSOCIATES INC.. Stellar MLS
- $720,0004 bd3 ba2.5k sqft408 HOLLOWAY ROAD, PLANT CITY, FL 33567For SaleMLS ID #TB8538763, Margaret Brewer, CENTURY 21 BEGGINS ENTERPRISES. Stellar MLS
- $1,175,0006 bd4 ba3.6k sqft5202 ALAFIA FALLS DRIVE, LITHIA, FL 33547For SaleMLS ID #TB8521379, Ann Johnston, EATON REALTY. Stellar MLS
- $1,499,9994 bd3 ba2.9k sqft6710 MYRNA DRIVE, TAMPA, FL 33619For SaleMLS ID #TB8538338, Jack Guerra, LLC, GREAT WESTERN REALTY. Stellar MLS
- $850,0004 bd4 ba4.6k sqft13102 DONE GROVEN DRIVE, DOVER, FL 33527For SaleMLS ID #TB8429563, Lanika Hamilton, EXIT BAYSHORE REALTY. Stellar MLS
- $885,0005 bd3 ba3.2k sqft9410 LISBON STREET, SEFFNER, FL 33584For SaleMLS ID #S5150872, Inna Markovsky, CRISTALDI REALTY LLC. Stellar MLS
- $969,0004 bd4 ba3.9k sqft4524 STONE WALL LANE, PLANT CITY, FL 33567For SaleMLS ID #P4938768, Kayly Malinas, PA, JOHN WOOD REALTY, INC.. Stellar MLS
- $999,9993 bd2 ba2k sqft205 CAGLE ROAD, BRANDON, FL 33511For SaleMLS ID #TB8535721, Michael Faust, RE/MAX ALLIANCE GROUP. Stellar MLS
- $789,9003 bd2 ba2.7k sqft14805 SYDNEY HEIGHTS COURT, DOVER, FL 33527For SaleMLS ID #TB8532456, Kacie Van Colen, OLYMPUS EXECUTIVE REALTY INC. Stellar MLS
- $1,780,0006 bd5 ba4.2k sqft11401 THONOTOSASSA ROAD, THONOTOSASSA, FL 33592For SaleMLS ID #TB8467742, Kelly Ackley, KELLER WILLIAMS REALTY PORTFOLIO COLLECTION. Stellar MLS
- $1,199,0004 bd4 ba3.8k sqft5201 ALAFIA FALLS DRIVE, LITHIA, FL 33547For SaleMLS ID #TB8514791, George Shea, SIGNATURE REALTY ASSOCIATES. Stellar MLS
- $1,100,0004 bd3 ba4.5k sqft602 S RIVERHILLS DRIVE, TEMPLE TERRACE, FL 33617For SaleMLS ID #TB8538592, DJ Soucy, Jr, COMPASS FLORIDA LLC. Stellar MLS
- $980,0005 bd4 ba3.3k sqft14080 SYDNEY ROAD, DOVER, FL 33527New ConstructionMLS ID #TB8514942, Richard Simone, COLDWELL BANKER REALTY. Stellar MLS
- $748,0004 bd3 ba3.2k sqft2003 W SAM ALLEN ROAD, PLANT CITY, FL 33565For SaleMLS ID #TB8429678, Gigi Gauthier, TRUE REALTY GROUP. Stellar MLS
