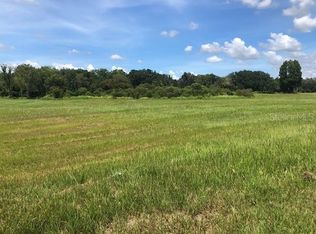
Virtually Staged. Welcome to your own private country retreat in the gated equestrian community of Alafia Ridge Estates. Nestled on nearly 6 picturesque acres at the end of a quiet cul-de-sac, this exceptional 5-bedroom, 3.5-bath pool home offers the perfect blend of peaceful country living and modern convenience. Whether you're dreaming of bringing your horses, recreational vehicles, or simply enjoying wide-open spaces, this property offers endless possibilities. ***Seller to provide buyer with a $20,000 seller credit to change out the carpet or any other update the buyer may want.*** As you arrive, you'll appreciate the privacy, mature landscaping, and inviting front porch that set the tone for this beautiful estate. Inside, you'll find a thoughtfully designed floor plan featuring a formal dining room, a dedicated office that could also serve as a fifth bedroom, a spacious family room with an elegant fireplace, a sunny breakfast nook, and a well-appointed kitchen complete with granite countertops, stainless steel appliances, and abundant cabinetry. The family room overlooks the sparkling pool and expansive backyard, creating a peaceful backdrop for everyday living. The spacious first-floor primary suite features a large walk-in closet and an ensuite bath with dual vanities, a soaking tub, walk-in shower, and private water closet. Upstairs, you'll find three additional bedrooms, two full bathrooms, and a large bonus room that's perfect for a game room, media room, home gym, or children's retreat. The interior and exterior have also been freshly painted within the past few years, making this home move-in ready. Step outside to your own backyard oasis featuring a stunning heated pool with a sun shelf, spa, and screened enclosure—perfect for relaxing or entertaining while enjoying the peaceful surroundings. Equestrian enthusiasts and hobby farmers will appreciate the impressive 48' x 48' barn, thoughtfully designed with two 12' x 12' horse stalls featuring interlocking wood, dedicated electrical circuits for fans and heaters, a 12' x 24' concrete wash rack with cross ties, a large enclosed concrete area with 16-foot eaves and a 23-foot ceiling, a 14' x 14' motorized roll-up door ideal for RVs, boats, trailers, or farm equipment, a separate storage room, a 50-amp RV hookup, and an attached corral. The open pasture combined with mature trees provides privacy while offering plenty of room for horses, gardens, or your own homestead. Located just east of Tampa and south of Plant City, you'll enjoy the tranquility of country living while remaining close to major highways, shopping, dining, top-rated schools, Alderman's Ford Conservation Park, Pinecrest Little League Park, Disney, and Florida's beautiful Gulf Coast beaches. If you've been searching for a property that offers acreage, privacy, room for animals, and an exceptional home, this one truly has it all.
For sale
Price cut: $20K (8/17)
$899,900
8703 ALAFIA HILLS DRIVE, PLANT CITY, FL 33567
5beds
3,112sqft
Single Family Residence
Built in 2014
5.99 Acres Lot
$-- Zestimate®
$289/sqft
$328/mo HOA
What's special
Elegant fireplaceDedicated officeGranite countertopsSunny breakfast nookLarge bonus roomAttached corralBackyard oasis
- 97 days
- 1,390
- 157
Zillow last checked:
Listing updated:
Listed by:
Christopher Copenhaver 813-786-9224,
COLDWELL BANKER REALTY 813-289-1712
Source: Stellar MLS,MLS#: TB8528912 Originating MLS: Suncoast Tampa
Originating MLS: Suncoast Tampa
Facts & features
Interior
Bedrooms & bathrooms
- Bedrooms: 5
- Bathrooms: 4
- Full bathrooms: 3
- 1/2 bathrooms: 1
Rooms
- Room types: Attic, Bonus Room, Dining Room, Great Room, Utility Room
Primary bedroom
- Features: Walk-In Closet(s)
- Level: First
- Area: 240 Square Feet
- Dimensions: 15x16
Bedroom 2
- Features: Walk-In Closet(s)
- Level: Second
- Area: 156 Square Feet
- Dimensions: 13x12
Bedroom 3
- Features: Walk-In Closet(s)
- Level: Second
- Area: 169 Square Feet
- Dimensions: 13x13
Bedroom 4
- Features: Built-in Closet
- Level: Second
- Area: 156 Square Feet
- Dimensions: 13x12
Bedroom 5
- Features: Walk-In Closet(s)
- Level: First
- Area: 169 Square Feet
- Dimensions: 13x13
Bonus room
- Features: No Closet
- Level: Second
- Area: 264 Square Feet
- Dimensions: 22x12
Dinette
- Level: First
Great room
- Level: First
- Area: 252 Square Feet
- Dimensions: 18x14
Kitchen
- Level: First
Heating
- Central
Cooling
- Central Air
Appliances
- Included: Dishwasher, Disposal, Microwave, Range, Range Hood, Refrigerator
- Laundry: Inside, Laundry Room
Features
- Ceiling Fan(s), Crown Molding, Eating Space In Kitchen, High Ceilings, Kitchen/Family Room Combo, Primary Bedroom Main Floor, Solid Wood Cabinets, Split Bedroom, Stone Counters, Thermostat, Walk-In Closet(s)
- Flooring: Carpet, Tile
- Doors: Sliding Doors
- Has fireplace: Yes
- Fireplace features: Family Room
Interior area
- Total structure area: 3,924
- Total interior livable area: 3,112 sqft
Video & virtual tour
Property
Parking
- Total spaces: 2
- Parking features: Driveway, Garage Door Opener, Garage Faces Side, Oversized
- Attached garage spaces: 2
- Has uncovered spaces: Yes
- Details: Garage Dimensions: 22x21
Features
- Levels: Two
- Stories: 2
- Patio & porch: Front Porch, Patio, Rear Porch, Screened
- Exterior features: Irrigation System, Lighting, Private Mailbox, Rain Gutters, Storage
- Has private pool: Yes
- Pool features: Child Safety Fence, Heated, In Ground, Lighting, Screen Enclosure, Tile
- Has spa: Yes
- Spa features: Heated
- Fencing: Wire
- Has view: Yes
- View description: Pool, Trees/Woods
Lot
- Size: 5.99 Acres
- Features: Farm
- Residential vegetation: Mature Landscaping, Trees/Landscaped, Wooded
Details
- Additional structures: Barn(s), Other, Storage, Workshop
- Parcel number: U08302280J00000100004.0
- Zoning: AR
- Special conditions: None
- Horse amenities: Stable(s)
Construction
Type & style
- Home type: SingleFamily
- Architectural style: Traditional
- Property subtype: Single Family Residence
Materials
- Block, Stucco
- Foundation: Slab
- Roof: Shingle
Condition
- New construction: No
- Year built: 2014
Utilities & green energy
- Sewer: Septic Tank
- Water: Well
- Utilities for property: Cable Available, Electricity Connected, Sprinkler Well, Street Lights
Community & HOA
Community
- Features: Gated Community - No Guard, Golf Carts OK, Horses Allowed
- Security: Gated Community, Smoke Detector(s)
- Pet fee: $0 monthly
- Subdivision: ALAFIA RIDGE ESTATES
HOA
- Has HOA: Yes
- Amenities included: Gated
- Services included: Maintenance Grounds, Private Road
- HOA fee: $328 monthly
- HOA name: Neighborly Mgt/Gabriel Wilson
- HOA phone: 334-721-5735
Location
- Region: Plant City
Financial & listing details
- Price per square foot: $289/sqft
- Tax assessed value: $612,267
- Annual tax amount: $6,933
- Date on market: 7/17/2026
- Cumulative days on market: 98 days
- Listing terms: Cash,FHA,VA Loan
- Ownership: Fee Simple
- Total actual rent: 0
- Electric utility on property: Yes
- Road surface type: Asphalt
Estimated market value
Not available
Estimated sales range
Not available
Not available
Price history
| Date | Event | Price |
|---|---|---|
| 8/17/2026 | Price change | $899,900-2.2%$289/sqft |
Source:  Stellar MLS #TB8528912 Report a problem Stellar MLS #TB8528912 Report a problem | ||
| 7/17/2026 | Listed for sale | $919,900+50.8%$296/sqft |
Source: Stellar MLS #TB8528912 Report a problem | ||
| 5/27/2026 | Sold | $610,000-32.1%$196/sqft |
Source: Public Record Report a problem | ||
| 1/6/2026 | Price change | $899,000-2.8%$289/sqft |
Source: Stellar MLS #TB8427669 Report a problem | ||
| 12/9/2025 | Listed for sale | $925,000$297/sqft |
Source: Stellar MLS #TB8427669 Report a problem | ||
| 11/25/2025 | Pending sale | $925,000$297/sqft |
Source: Stellar MLS #TB8427669 Report a problem | ||
| 10/20/2025 | Price change | $925,000-0.5%$297/sqft |
Source: Stellar MLS #TB8427669 Report a problem | ||
| 9/15/2025 | Listed for sale | $930,000-2.1%$299/sqft |
Source: Stellar MLS #TB8427669 Report a problem | ||
| 7/29/2025 | Listing removed | $950,000$305/sqft |
Source: Stellar MLS #TB8308561 Report a problem | ||
| 6/25/2025 | Price change | $950,000-4.9%$305/sqft |
Source: Stellar MLS #TB8308561 Report a problem | ||
| 4/23/2025 | Price change | $999,000-4.9%$321/sqft |
Source: Stellar MLS #TB8308561 Report a problem | ||
| 2/11/2025 | Price change | $1,050,000-4.5%$337/sqft |
Source: Stellar MLS #TB8308561 Report a problem | ||
| 9/30/2024 | Listed for sale | $1,100,000+2100%$353/sqft |
Source: Stellar MLS #TB8308561 Report a problem | ||
| 9/17/2013 | Sold | $50,000-8.9%$16/sqft |
Source: Public Record Report a problem | ||
| 11/2/2012 | Price change | $54,900-8.3%$18/sqft |
Source: GREEN STAR REALTY, INC. #T2538117 Report a problem | ||
| 10/4/2012 | Listed for sale | $59,900-75.6%$19/sqft |
Source: GREEN STAR REALTY, INC. #T2538117 Report a problem | ||
| 8/25/2005 | Sold | $245,000$79/sqft |
Source: Public Record Report a problem | ||
Public tax history
| Year | Property taxes | Tax assessment |
|---|---|---|
| 2025 | $6,934 +8.6% | $388,962 +2.9% |
| 2024 | $6,385 +3.5% | $378,000 +3% |
| 2023 | $6,172 +4% | $366,990 +3% |
| 2022 | $5,933 +1% | $356,301 +3% |
| 2021 | $5,874 +15.3% | $345,923 +13.9% |
| 2020 | $5,095 +2.6% | $303,837 +2.3% |
| 2019 | $4,965 | $297,006 +1.9% |
| 2018 | $4,965 +1.2% | $291,468 -20.7% |
| 2017 | $4,907 +1.3% | $367,542 +48.3% |
| 2016 | $4,845 +15.3% | $247,809 +0.7% |
| 2015 | $4,202 +333.4% | $246,086 +16.1% |
| 2014 | $970 | $211,950 +554.8% |
| 2013 | $970 +12.4% | $32,368 -24.1% |
| 2012 | $862 -49.2% | $42,670 -49.1% |
| 2011 | $1,699 -10.3% | $83,878 -10.9% |
| 2010 | $1,893 -18.4% | $94,180 -18% |
| 2009 | $2,321 -21.6% | $114,784 -21.2% |
| 2008 | $2,958 -28.9% | $145,690 -29.8% |
| 2007 | $4,161 +9.2% | $207,502 +19.8% |
| 2006 | $3,811 +92.9% | $173,162 +99.4% |
| 2005 | $1,976 | $86,825 |
Find assessor info on the county website
Monthly payment
Est. payment
Payment breakdown
Explore the cost of this home by adjusting the details. Changes won't be saved.Climate risks
Neighborhood: 33567
Nearby schools
Schools provided by the listing agent
- Elementary: Pinecrest-HB
- Middle: Turkey Creek-HB
- High: Durant-HB
Source: Stellar MLS. This data may not be complete. We recommend contacting the local school district to confirm school assignments for this home.
Similar homes
- $785,0005 bd4 ba2.8k sqft3108 TOM MATTHEWS ROAD, LAKELAND, FL 33810For Sale

 MLS ID #TB8559769, Samantha Boyd, LPT REALTY, LLC. Stellar MLS
 - $898,8885 bd4 ba3.1k sqft13020 SHADOW RUN BOULEVARD, RIVERVIEW, FL 33569For Sale
 MLS ID #TB8527406, Melanie Norris, ALL PROS REALTY INTERNATIONAL. Stellar MLS
 - $849,0004 bd4 ba2.9k sqft3008 SUTTON WOODS DRIVE, PLANT CITY, FL 33566For Sale
 MLS ID #O6305297, Walter Givens, PA, LPT REALTY, LLC. Stellar MLS
 - $950,0004 bd4 ba3.5k sqft4487 COACHWOOD LANE, MULBERRY, FL 33860For Sale
 MLS ID #L4965535, Shawn McDonald, SHAWN R MCDONALD REALTYGRP INC. Stellar MLS
 - $890,0004 bd3 ba2.5k sqft13221 TOM GALLAGHER ROAD, DOVER, FL 33527For SaleMLS ID #TB8541887, Danielle Redner, FLORIDA EXECUTIVE REALTY. Stellar MLS
- $735,0004 bd3 ba3.3k sqft13887 GAVIN ROAD, DOVER, FL 33527For SaleMLS ID #TB8555655, Dee Strom, FLORIDA EXECUTIVE REALTY. Stellar MLS
- $1,039,0005 bd4 ba3.6k sqft6617 POLEY CREEK DRIVE W, LAKELAND, FL 33811For SaleMLS ID #L4962576, Kristy Peddy, RE/MAX EXPERTS. Stellar MLS
- $799,5004 bd3 ba2.5k sqft3823 ANCIENT OAK TRAIL, PLANT CITY, FL 33565For SaleMLS ID #TB8520601, Albert Thompson, THOMPSON AND THOMPSON REALTY. Stellar MLS
- $1,049,0003 bd3 ba2.6k sqft5319 W TRAPNELL ROAD, DOVER, FL 33527For SaleMLS ID #TB8536689, Judy Garrett, KELLER WILLIAMS SOUTH SHORE. Stellar MLS
- $899,9004 bd5 ba3.9k sqft7360 REFLECTIONS LAKE DRIVE, LAKELAND, FL 33813For SaleMLS ID #L4964205, Lisa Matheny, ENGEL & VOELKERS LAKELAND. Stellar MLS
- $789,0005 bd3 ba3.3k sqft28 CAMELOT RIDGE DRIVE, BRANDON, FL 33511For SaleMLS ID #TB8537290, Curtis Skeens, RE/MAX REALTY UNLIMITED. Stellar MLS
- $1,200,0003 bd3 ba2.5k sqft4280 TURNER ROAD, MULBERRY, FL 33860For SaleMLS ID #L4963545, Trish Nolan-Mostoller, REGAL REAL ESTATE LLC. Stellar MLS
- $795,0004 bd3 ba3.5k sqft2931 HILLSIDE RAMBLE DRIVE, BRANDON, FL 33511For SaleMLS ID #TB8547300, Gary Gaetano, CHARLES RUTENBERG REALTY INC. Stellar MLS
- $839,9004 bd2 ba3k sqft8805 CROSSWOOD COURT, RIVERVIEW, FL 33578For SaleMLS ID #TB8545157, Marijean Reith, RE/MAX REALTY UNLIMITED. Stellar MLS
- $698,0004 bd3 ba3.3k sqft2823 COLEWOOD LANE, DOVER, FL 33527For SaleMLS ID #TB8531530, Kelly Coleman, INSTA REAL ESTATE SOLUTIONS. Stellar MLS
- $995,0003 bd3 ba2.6k sqft15639 SETH COUNTRY LANE, WIMAUMA, FL 33598For SaleMLS ID #TB8437016, Angie Piche, SIGNATURE REALTY ASSOCIATES. Stellar MLS
- $525,0004 bd3 ba2.4k sqft17735 BRIGHT WHEAT DRIVE, LITHIA, FL 33547For SaleMLS ID #TB8560655, Cassandra Devereaux, ORCHARD BROKERAGE, LLC. Stellar MLS
- $580,0004 bd3 ba3.1k sqft1306 GARDEN STONE LANE, BRANDON, FL 33510For SaleMLS ID #TB8557399, Danielle McBroom, COMPASS FLORIDA LLC. Stellar MLS
- $799,9004 bd3 ba3.2k sqft9303 ALICE LANE, RIVERVIEW, FL 33578For SaleMLS ID #TB8544623, Marie Negron, HOMM REAL ESTATE SERVICES. Stellar MLS
- $624,9003 bd3 ba2.6k sqft7265 MILLBROOK OAKS DRIVE, LAKELAND, FL 33813For SaleMLS ID #L4965570, Jen Lay, EXP REALTY LLC. Stellar MLS
