Tucked away on a quiet cul-de-sac in the Grasslands Golf and Country Club, this four-bedroom, two-bathroom home is equal parts stylish and comfortable. The brand new, manicured landscaping and classic architectural details create a warm welcome, while the side-entry three-car garage adds both charm and practicality—plenty of space for vehicles, storage, or a golf cart. Inside, the open-concept living and dining areas feel effortless and inviting. A statement chandelier defines the dining space, while the family room features built-in shelving and oversized sliding glass doors that lead to the brand new, massive, screened-in patio. Sunlight pours in from every angle, showcasing peaceful views of the lush backyard and pond. The kitchen is bright and fresh, with light cabinetry, stone countertops, and a classic subway tile backsplash. High-end stainless steel appliances and a spacious walk-in pantry make cooking (and staying organized) easy. Just off the kitchen, a cozy breakfast nook with a gas fireplace is the perfect spot for morning coffee or winding down at the end of the day. The primary suite is a true retreat, complete with a separate sitting area overlooking the patio. The ensuite bath is designed for relaxation, featuring dual vanities, sleek countertops, a large walk-in shower, and a freestanding standalone tub that practically begs for a soak. The additional bedrooms are spacious and well-appointed, with the spare bath providing beautiful tilework and a modern vanity. A dedicated office provides a quiet space to focus, while the laundry room is fully equipped with a utility sink, counter space, and an extra utility room for added convenience. Step outside to the screened-in patio and take in the peaceful pond views—an ideal setting for unwinding or entertaining. Living in Grasslands means access to championship golf courses, a clubhouse, a pool, and tennis and pickleball courts. Plus, downtown Lakeland is just minutes away, with its charming shops, great restaurants, and lively energy. This home provides the perfect blend of elegance and everyday ease all underneath a new roof installed in 2019—start dreaming about your new life in Grasslands and come see it for yourself.
Sold for $760,000
$760,000
2859 MEDINAH CIRCLE, LAKELAND, FL 33803
4beds
2,996sqft
Single Family Residence
Built in 2001
0.31 Acres Lot
$733,500 Zestimate®
$254/sqft
$2,569 Estimated rent
Home value
$733,500
$660,000 - $814,000
$2,569/mo
Zestimate® history
Owner options
List your home for rent
$2,569/mo
Rent Zestimate®
Find your next renter with Zillow Rental Manager. Plus, with online applications, you can quickly screen prospective tenants – for free.
$2,569/mo
Rent Zestimate®
Refinance and save
$5,337/mo
Est. payment
Refinancing to a lower rate could help reduce your monthly payments and save thousands over the life of the loan.
$5,337/mo
Est. payment
Explore your selling options
Work with a Zillow partner agent
Leverage their expertise and Zillow's premium Showcase listings to get your home seen by more buyers.
Get startedList with your own agent
Get your home in front of millions of buyers by listing it on Zillow.
Learn how to do itSell it yourself
Take full control of how buyers see your home on Zillow by listing For Sale by Owner (FSBO).
List your homeWhat's special
Gas fireplaceModern vanityDedicated officeLight cabinetryCozy breakfast nookBeautiful tileworkQuiet cul-de-sac
Zillow last checked:
Listing updated:
Listed by:
Jen Lay 863-370-1793,
EXP REALTY LLC 888-883-8509
Bought with:
Maggie Olivera, 3079736
KELLER WILLIAMS REALTY SMART
Source: Stellar MLS,MLS#: L4950556 Originating MLS: Sarasota - Manatee
Originating MLS: Sarasota - Manatee
Facts & features
Interior
Bedrooms & bathrooms
- Bedrooms: 4
- Bathrooms: 2
- Full bathrooms: 2
Primary bedroom
- Features: Water Closet/Priv Toilet, Walk-In Closet(s)
- Level: First
Bedroom 1
- Features: Built-in Closet
- Level: First
Bedroom 2
- Features: Built-in Closet
- Level: First
Primary bathroom
- Features: Dual Sinks
- Level: First
Bathroom 2
- Level: First
Family room
- Level: First
Kitchen
- Level: First
Laundry
- Level: First
Living room
- Level: First
Office
- Level: First
Heating
- Central, Electric, Heat Pump, Propane
Cooling
- Central Air
Appliances
- Included: Dishwasher, Disposal, Dryer, Gas Water Heater, Ice Maker, Microwave, Range, Refrigerator, Tankless Water Heater, Washer
- Laundry: Inside, Laundry Room
Features
- Attic Ventilator, Ceiling Fan(s), Central Vacuum, Crown Molding, Eating Space In Kitchen, High Ceilings, In Wall Pest System, Living Room/Dining Room Combo, Primary Bedroom Main Floor, Solid Surface Counters, Split Bedroom, Stone Counters, Thermostat, Walk-In Closet(s)
- Flooring: Porcelain Tile, Vinyl
- Doors: Sliding Doors
- Windows: Shutters, Window Treatments
- Has fireplace: Yes
- Fireplace features: Gas, Other Room
Interior area
- Total structure area: 2,949
- Total interior livable area: 2,996 sqft
Property
Parking
- Total spaces: 3
- Parking features: Driveway, Garage Door Opener, Garage Faces Side, Golf Cart Garage, Golf Cart Parking, Off Street
- Attached garage spaces: 3
- Has uncovered spaces: Yes
- Details: Garage Dimensions: 24X36
Features
- Levels: One
- Stories: 1
- Patio & porch: Covered, Enclosed, Rear Porch, Screened
- Exterior features: Irrigation System, Lighting, Rain Gutters, Sidewalk, Sprinkler Metered
- Has view: Yes
- View description: Pond
- Has water view: Yes
- Water view: Pond
- Waterfront features: Pond Access
Lot
- Size: 0.31 Acres
- Dimensions: 95 x 143
- Features: Cul-De-Sac, City Lot, Landscaped, Level, Near Golf Course, Sidewalk
- Residential vegetation: Mature Landscaping, Trees/Landscaped
Details
- Parcel number: 232835138184001060
- Special conditions: None
Construction
Type & style
- Home type: SingleFamily
- Architectural style: Florida
- Property subtype: Single Family Residence
Materials
- Block, Concrete, Stucco
- Foundation: Concrete Perimeter, Slab, Stem Wall
- Roof: Shingle
Condition
- New construction: No
- Year built: 2001
Details
- Builder name: Mark Brown Construction
Utilities & green energy
- Sewer: Public Sewer
- Water: Public
- Utilities for property: Cable Connected, Electricity Connected, Propane, Public, Sewer Connected, Sprinkler Meter, Street Lights, Underground Utilities, Water Connected
Community & HOA
Community
- Features: Fishing, Deed Restrictions, Gated Community - Guard, Golf Carts OK, Golf, No Truck/RV/Motorcycle Parking, Sidewalks
- Security: Gated Community, Smoke Detector(s)
- Pet fee: $0 monthly
- Subdivision: FAIRWAY LAKES
HOA
- Has HOA: Yes
- Services included: 24-Hour Guard, Reserve Fund, Maintenance Grounds, Manager, Private Road, Security, Trash
- HOA fee: $241 monthly
- HOA name: Diana Albritton
- HOA phone: 352-366-0234
Location
- Region: Lakeland
Financial & listing details
- Price per square foot: $254/sqft
- Tax assessed value: $584,400
- Annual tax amount: $9,741
- Date on market: 2/7/2025
- Cumulative days on market: 29 days
- Listing terms: Cash,Conventional,FHA,VA Loan
- Ownership: Fee Simple
- Total actual rent: 0
- Electric utility on property: Yes
- Road surface type: Paved
Price history
| Date | Event | Price |
|---|---|---|
| 4/21/2025 | Sold | $760,000-4.9%$254/sqft |
Source:  Stellar MLS #L4950556 Report a problem Stellar MLS #L4950556 Report a problem | ||
| 3/10/2025 | Pending sale | $799,000$267/sqft |
Source: Stellar MLS #L4950556 Report a problem | ||
| 2/7/2025 | Listed for sale | $799,000+14.1%$267/sqft |
Source: Stellar MLS #L4950556 Report a problem | ||
| 8/8/2024 | Sold | $700,000-11.3%$234/sqft |
Source: Stellar MLS #L4943900 Report a problem | ||
| 7/29/2024 | Pending sale | $789,000$263/sqft |
Source: Stellar MLS #L4943900 Report a problem | ||
| 7/11/2024 | Price change | $789,000-1.3%$263/sqft |
Source: Stellar MLS #L4943900 Report a problem | ||
| 5/31/2024 | Price change | $799,000-2%$267/sqft |
Source: Stellar MLS #L4943900 Report a problem | ||
| 5/16/2024 | Price change | $815,000-1.2%$272/sqft |
Source: Stellar MLS #L4943900 Report a problem | ||
| 4/10/2024 | Listed for sale | $825,000-8.2%$275/sqft |
Source: Stellar MLS #L4943900 Report a problem | ||
| 4/1/2024 | Listing removed | -- |
Source: Stellar MLS #L4942910 Report a problem | ||
| 3/13/2024 | Price change | $899,000-5.4%$300/sqft |
Source: Stellar MLS #L4942910 Report a problem | ||
| 3/1/2024 | Listed for sale | $949,900+75.3%$317/sqft |
Source: Stellar MLS #L4942910 Report a problem | ||
| 3/30/2021 | Sold | $542,000-1.3%$181/sqft |
Source: Public Record Report a problem | ||
| 2/25/2021 | Pending sale | $549,000$183/sqft |
Source: Stellar MLS #L4920946 Report a problem | ||
| 2/17/2021 | Listed for sale | $549,000+37.3%$183/sqft |
Source: Stellar MLS #L4920946 Report a problem | ||
| 8/1/2013 | Sold | $400,000+2.6%$134/sqft |
Source: Public Record Report a problem | ||
| 7/14/2011 | Listing removed | $389,900$130/sqft |
Source: RE/MAX PARAMOUNT PROPERTIES #L4628100 Report a problem | ||
| 11/20/2010 | Listed for sale | $389,900-9%$130/sqft |
Source: RE/MAX Paramount Properties #l4628100 Report a problem | ||
| 6/30/2010 | Listing removed | $428,500$143/sqft |
Source: RE/MAX Paramount Properties #l4621075 Report a problem | ||
| 3/20/2010 | Price change | $428,500-4.5%$143/sqft |
Source: RE/MAX Paramount Properties #l4621075 Report a problem | ||
| 10/23/2009 | Listed for sale | $448,500+506.1%$150/sqft |
Source: RE/MAX Paramount Properties #l4621075 Report a problem | ||
| 6/9/2000 | Sold | $74,000$25/sqft |
Source: Public Record Report a problem | ||
Public tax history
| Year | Property taxes | Tax assessment |
|---|---|---|
| 2025 | $8,634 -11.4% | $521,769 -10.4% |
| 2024 | $9,742 +2.2% | $582,244 +3% |
| 2023 | $9,529 +2.4% | $565,285 +3% |
| 2022 | $9,301 +28.7% | $548,820 +29.3% |
| 2021 | $7,227 +0.7% | $424,385 +1.4% |
| 2020 | $7,174 +0.3% | $418,526 +2.3% |
| 2019 | $7,150 | $409,116 +1.9% |
| 2018 | $7,150 +1.1% | $401,488 +2.1% |
| 2017 | $7,069 +3.6% | $393,230 +2.6% |
| 2016 | $6,825 -1.1% | $383,183 +0.7% |
| 2015 | $6,903 +7.5% | $380,519 -0.4% |
| 2014 | $6,423 +14% | $382,083 +18.3% |
| 2013 | $5,636 +1% | $322,937 +1.7% |
| 2012 | $5,582 -0.8% | $317,539 -3% |
| 2011 | $5,626 -0.5% | $327,345 +1.5% |
| 2010 | $5,657 +1.8% | $322,507 +2.7% |
| 2009 | $5,559 +6.6% | $314,028 +0.1% |
| 2008 | $5,213 | $313,714 |
| 2007 | -- | -- |
| 2006 | $5,715 | -- |
| 2005 | -- | -- |
| 2004 | -- | -- |
| 2003 | $5,261 +0.7% | $279,220 |
| 2002 | $5,224 +279.5% | $279,220 +316.9% |
| 2001 | $1,376 | $66,980 |
Find assessor info on the county website
Neighborhood: 33803
Nearby homes
- $594,6003 bd2 ba2.6k sqft2867 Medinah Cir, Lakeland, FL 33803Off Market
- $650,6003 bd2 ba2.7k sqft2851 Medinah Cir, Lakeland, FL 33803Off Market
- $446,3002 bd2 ba1.8k sqft2946 Shoal Creek Village Dr, Lakeland, FL 33803Off Market
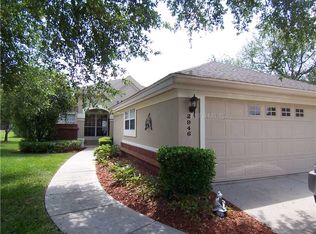
- $460,0003 bd3 ba2.2k sqft2952 Shoal Creek Village Dr, Lakeland, FL 33803Sold

- $432,5003 bd2 ba2k sqft2940 Shoal Creek Village Dr, Lakeland, FL 33803Off Market
- $818,1004 bd3 ba3.3k sqft2843 Medinah Cir, Lakeland, FL 33803Off Market
- $570,0003 bd3 ba2.5k sqft2875 Medinah Cir, Lakeland, FL 33803Sold
- $554,7003 bd2 ba2.4k sqft2860 Medinah Cir, Lakeland, FL 33803Off Market
Nearby schools
GreatSchools rating
- 2/10Dixieland Elementary SchoolGrades: PK-5Distance: 1.8 mi
- 2/10Sleepy Hill Middle SchoolGrades: 6-8Distance: 5.8 mi
- 5/10Lakeland Senior High SchoolGrades: 9-12Distance: 3.3 mi
Schools provided by the listing agent
- Elementary: Dixieland Elem
- Middle: Lawton Chiles Middle
- High: Lakeland Senior High
Source: Stellar MLS. This data may not be complete. We recommend contacting the local school district to confirm school assignments for this home.
Get a cash offer in 3 minutes
Find out how much your home could sell for in as little as 3 minutes with a no-obligation cash offer.
Estimated market value
$733,500
Get a cash offer in 3 minutes
Find out how much your home could sell for in as little as 3 minutes with a no-obligation cash offer.
Estimated market value
$733,500
- Florida
- Polk County
- Lakeland
- 33803
- 2859 MEDINAH CIRCLE
Nearby cities
Nearby neighborhoods
Nearby zip codes
Other Lakeland Topics
