SHOAL CREEK VILLAGE, located in Lakeland's premier GRASSLANDS GOLF COURSE COMMUNITY! This home was the very FIRST built in this community and offers one of the LARGEST lots with OVER ¼ ACRE. A stunning WATERFRONT backyard with an OVER-SIZED deck is a perfect spot for entertaining and enjoying the beautiful mature shade trees, landscaping, and decorative fencing for your utmost privacy and relaxation. A 3 BEDROOM, 3 BATH home with almost 2300SQFT features many custom details: Full wet bar, Fireplace, DOUBLE PANE windows, built-in bookshelves, built-in seating , and custom closets, plus A BRAND NEW ROOF, and a FULL WALK-IN STORAGE ROOM (7x12) that could easily be used as a office or craft room. The spacious layout offers a fantastic Living room and Florida room with beautiful views of your backyard. The split plan bedrooms allows privacy for everyone. Each bedroom offers walk-in closets and bathroom. The fully equipped kitchen features an island cooktop, tons of cabinet and countertop space, and a breakfast nook with the formal dining is just steps away. Inside LAUNDRY ROOM is just off the 2 CAR garage that also includes built-in shelving and storage. The location is hard to beat for all Lakeland has to offer: Lakeside Village, Publix Oakbridge shopping center plus Lakeland's beautiful downtown that boasts a multitude of shopping and dining venues, nearby medical facilities, Bonnet Springs Park, plus access to the Polk Parkway that connects to I-4 and beyond. Schedule your showing today, for an opportunity in this neighborhood doesn't come along often. * Seller requests all offers to be submitted by 5/8 at 5pm*
Sold for $460,000
$460,000
2952 SHOAL CREEK VILLAGE DRIVE, LAKELAND, FL 33803
3beds
2,297sqft
Single Family Residence
Built in 1990
0.28 Acres Lot
$526,600 Zestimate®
$200/sqft
$2,560 Estimated rent
Home value
$526,600
$490,000 - $569,000
$2,560/mo
Zestimate® history
Owner options
List your home for rent
$2,560/mo
Rent Zestimate®
Find your next renter with Zillow Rental Manager. Plus, with online applications, you can quickly screen prospective tenants – for free.
$2,560/mo
Rent Zestimate®
Refinance and save
$3,601/mo
Est. payment
Refinancing to a lower rate could help reduce your monthly payments and save thousands over the life of the loan.
$3,601/mo
Est. payment
Explore your selling options
Work with a Zillow partner agent
Leverage their expertise and Zillow's premium Showcase listings to get your home seen by more buyers.
Get startedList with your own agent
Get your home in front of millions of buyers by listing it on Zillow.
Learn how to do itSell it yourself
Take full control of how buyers see your home on Zillow by listing For Sale by Owner (FSBO).
List your homeWhat's special
Beautiful viewsBrand new roofCraft roomFlorida roomBonnet springs parkBeautiful mature shade treesLaundry room
Zillow last checked:
Listing updated:
Listed by:
Nicole Alvarez 863-258-9785,
COLDWELL BANKER REALTY 863-687-2233,
Teresa Knowles 863-255-8099,
COLDWELL BANKER REALTY
Bought with:
Ron Denney, 3009440
LAND SOUTH REALTY, LLC
Source: Stellar MLS,MLS#: L4944528 Originating MLS: Lakeland
Originating MLS: Lakeland
Facts & features
Interior
Bedrooms & bathrooms
- Bedrooms: 3
- Bathrooms: 3
- Full bathrooms: 3
Rooms
- Room types: Florida Room, Dining Room, Utility Room, Storage Rooms
Primary bedroom
- Features: En Suite Bathroom, Walk-In Closet(s)
- Level: First
- Dimensions: 16x16
Bedroom 1
- Features: Walk-In Closet(s)
- Level: First
- Dimensions: 12x13
Bedroom 2
- Features: Walk-In Closet(s)
- Level: First
- Dimensions: 11x12
Bonus room
- Features: No Closet
- Level: First
- Dimensions: 7x12
Dining room
- Level: First
- Dimensions: 11x15
Florida room
- Level: First
- Dimensions: 10x18
Kitchen
- Features: Kitchen Island
- Level: First
- Dimensions: 13x15
Living room
- Features: Built-In Shelving, Ceiling Fan(s), Wet Bar
- Level: First
- Dimensions: 15x18
Heating
- Central
Cooling
- Central Air
Appliances
- Included: Oven, Cooktop, Dishwasher, Refrigerator
- Laundry: Inside, Laundry Room
Features
- Built-in Features, Ceiling Fan(s), Eating Space In Kitchen, High Ceilings, Split Bedroom, Thermostat, Walk-In Closet(s), Wet Bar
- Flooring: Carpet, Ceramic Tile
- Windows: Blinds, Double Pane Windows, Insulated Windows, Wood Frames
- Has fireplace: Yes
- Fireplace features: Living Room, Wood Burning
Interior area
- Total structure area: 2,867
- Total interior livable area: 2,297 sqft
Property
Parking
- Total spaces: 2
- Parking features: Garage Door Opener
- Attached garage spaces: 2
- Details: Garage Dimensions: 22x22
Features
- Levels: One
- Stories: 1
- Patio & porch: Deck, Rear Porch
- Exterior features: Irrigation System, Lighting, Private Mailbox
- Fencing: Fenced
- Has view: Yes
- View description: Water, Pond
- Has water view: Yes
- Water view: Water,Pond
- Waterfront features: Pond
Lot
- Size: 0.28 Acres
- Features: Cul-De-Sac, City Lot, Landscaped, Near Golf Course, Street Dead-End
Details
- Parcel number: 232835138185000502
- Special conditions: None
Construction
Type & style
- Home type: SingleFamily
- Architectural style: Florida,Patio
- Property subtype: Single Family Residence
Materials
- Block, Stucco
- Foundation: Slab
- Roof: Shingle
Condition
- New construction: No
- Year built: 1990
Utilities & green energy
- Sewer: Public Sewer
- Water: Public
- Utilities for property: BB/HS Internet Available, Cable Connected, Electricity Connected, Public, Sewer Connected, Sprinkler Meter, Street Lights, Underground Utilities, Water Connected
Community & HOA
Community
- Features: Fishing, Deed Restrictions, Gated Community - Guard, Golf Carts OK, Golf, Irrigation-Reclaimed Water, Special Community Restrictions
- Security: Gated Community, Security Gate, Security System, Security System Owned, Smoke Detector(s)
- Pet fee: $0 monthly
- Subdivision: SHOAL CREEK VILLAGE
HOA
- Has HOA: Yes
- Services included: 24-Hour Guard, Reserve Fund, Maintenance Structure, Maintenance Grounds, Other, Private Road
- HOA fee: $465 monthly
- HOA name: Diana Albritton/ Extreme Property Management
- HOA phone: 352-227-1351
Location
- Region: Lakeland
Financial & listing details
- Price per square foot: $200/sqft
- Tax assessed value: $365,520
- Annual tax amount: $3,457
- Date on market: 5/5/2024
- Cumulative days on market: 3 days
- Listing terms: Cash,Conventional,FHA,VA Loan
- Ownership: Fee Simple
- Total actual rent: 0
- Electric utility on property: Yes
- Road surface type: Paved, Asphalt
Price history
| Date | Event | Price |
|---|---|---|
| 5/28/2024 | Sold | $460,000+8.2%$200/sqft |
Source:  Stellar MLS #L4944528 Report a problem Stellar MLS #L4944528 Report a problem | ||
| 5/9/2024 | Pending sale | $425,000$185/sqft |
Source: Stellar MLS #L4944528 Report a problem | ||
| 5/5/2024 | Listed for sale | $425,000+115.1%$185/sqft |
Source: Stellar MLS #L4944528 Report a problem | ||
| 8/26/1999 | Sold | $197,600$86/sqft |
Source: Public Record Report a problem | ||
Public tax history
| Year | Property taxes | Tax assessment |
|---|---|---|
| 2025 | $5,815 +63.7% | $365,520 +49.6% |
| 2024 | $3,551 +2.7% | $244,371 +3% |
| 2023 | $3,458 +0.5% | $237,253 +3% |
| 2022 | $3,442 +0.6% | $230,343 +3% |
| 2021 | $3,420 +0.9% | $223,634 +1.4% |
| 2020 | $3,390 +0.6% | $220,546 +2.3% |
| 2019 | $3,369 | $215,587 +1.9% |
| 2018 | $3,369 +1.4% | $211,567 +2.1% |
| 2017 | $3,324 +3.4% | $207,215 +2.1% |
| 2016 | $3,215 -1.1% | $202,953 +0.7% |
| 2015 | $3,251 +8.9% | $201,542 +0.8% |
| 2014 | $2,986 -4.1% | $199,942 +1.5% |
| 2013 | $3,113 +1.2% | $196,987 +1.7% |
| 2012 | $3,075 -6.6% | $193,694 -7.2% |
| 2011 | $3,293 -13.8% | $208,780 -9.8% |
| 2010 | $3,822 +2% | $231,437 +2.7% |
| 2009 | $3,745 +6.5% | $225,352 +0.1% |
| 2008 | $3,517 | $225,127 |
| 2007 | -- | -- |
| 2006 | $3,942 | -- |
| 2005 | -- | -- |
| 2004 | -- | -- |
| 2003 | $3,285 +3.5% | $184,263 +2.4% |
| 2002 | $3,174 +1.9% | $179,944 +1.6% |
| 2001 | $3,115 | $177,110 |
Find assessor info on the county website
Neighborhood: 33803
Nearby homes
- $427,7003 bd2 ba2k sqft2958 Shoal Creek Village Dr, Lakeland, FL 33803Off Market
- $445,9002 bd2 ba1.8k sqft2946 Shoal Creek Village Dr, Lakeland, FL 33803Off Market
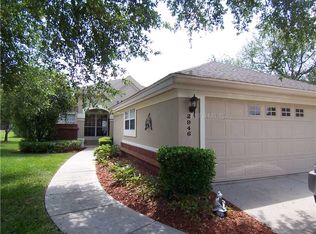
- $466,0002 bd2 ba1.8k sqft2964 Shoal Creek Village Dr, Lakeland, FL 33803Sold
- $460,200-- bd-- ba-- sqftDriveway, Lakeland, FL 33803Off Market
- $433,7003 bd2 ba2k sqft2940 Shoal Creek Village Dr, Lakeland, FL 33803Off Market
- $643,8004 bd3 ba2.7k sqft1853 Baltusrol Ct, Lakeland, FL 33803Off Market
- $760,0004 bd2 ba2.9k sqft2859 Medinah Cir, Lakeland, FL 33803Sold
- $474,3003 bd2 ba1.8k sqft2934 Shoal Creek Village Dr, Lakeland, FL 33803Off Market
Nearby schools
GreatSchools rating
- 2/10Dixieland Elementary SchoolGrades: PK-5Distance: 1.8 mi
- 2/10Sleepy Hill Middle SchoolGrades: 6-8Distance: 5.8 mi
- 5/10Lakeland Senior High SchoolGrades: 9-12Distance: 3.3 mi
Schools provided by the listing agent
- Elementary: Dixieland Elem
- Middle: Sleepy Hill Middle
- High: Lakeland Senior High
Source: Stellar MLS. This data may not be complete. We recommend contacting the local school district to confirm school assignments for this home.
Get a cash offer in 3 minutes
Find out how much your home could sell for in as little as 3 minutes with a no-obligation cash offer.
Estimated market value
$526,600
Get a cash offer in 3 minutes
Find out how much your home could sell for in as little as 3 minutes with a no-obligation cash offer.
Estimated market value
$526,600
- Florida
- Polk County
- Lakeland
- 33803
- 2952 SHOAL CREEK VILLAGE DRIVE
