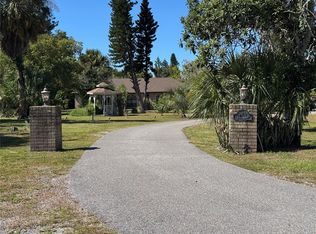
Settle into a rocking chair on the front porch and enjoy the peace and quiet. Set on 2.28 fully fenced acres, this property pairs a renovated home with just over 3,000 square feet of living space and a 5,500-square-foot detached workshop. Bring your animals, your equipment, and the projects you’ve been waiting to tackle. Step inside to living spaces refreshed during the full 2018 interior renovation, with tile and carpet installed throughout. Continue into the kitchen, which was taken down to the studs and rebuilt with new cabinetry, countertops, a gas range, dishwasher, and microwave. All three bathrooms were fully remodeled, and the 2018 updates also included a tankless gas water heater and an updated electrical panel. Added insulation rounds out more than $195,000 in reported improvements. Multi Generational Living potential with an exterior entry to the Primary Bedroom suite! Head out to the back porch, rescreened in 2025, and enjoy the view of your acreage. Beyond the porch, there’s room for animals to roam and a garden ready for planting with overhead irrigation and drip lines already in place. A 13-foot aluminum gate with a Viking opener provides access to the fully fenced property, and 50-amp RV connections are available at the house, in the workshop, and on a pole in the yard. The 55x100 foot workshop is built for big projects. Four garage doors provide access for vehicles and equipment, and inside you’ll find a 12,000-pound vehicle lift, 3 50-amp connections, and diesel tanks. Whether you need space for your tools and equipment, room to work on vehicles, or a place to take on your next big project, there’s plenty of room to spread out. With accepted Contract, Roof on the Primary Residence will be replaced and Roof on Workshop will be repaired prior to Closing. Location, location, location! Enjoy a secluded setting with quick access to SR 60, whether you’re heading into Plant City or over to Brandon.
For sale
$730,000
5731 W FARKAS ROAD, PLANT CITY, FL 33567
4beds
3,022sqft
Single Family Residence
Built in 1981
2.28 Acres Lot
$-- Zestimate®
$242/sqft
$-- HOA
What's special
- 5 days
- 944
- 140
Zillow last checked:
Listing updated:
Listed by:
Danielle Redner 813-967-0175,
FLORIDA EXECUTIVE REALTY 813-972-3430
Source: Stellar MLS,MLS#: TB8566684 Originating MLS: Suncoast Tampa
Facts & features
Interior
Bedrooms & bathrooms
- Bedrooms: 4
- Bathrooms: 3
- Full bathrooms: 3
Rooms
- Room types: Great Room
Primary bedroom
- Features: Ceiling Fan(s), Walk-In Closet(s)
- Level: First
- Area: 208 Square Feet
- Dimensions: 16x13
Bedroom 2
- Features: Ceiling Fan(s), Built-in Closet
- Level: First
- Area: 176 Square Feet
- Dimensions: 11x16
Bedroom 3
- Features: Ceiling Fan(s), Built-in Closet
- Level: First
- Area: 150 Square Feet
- Dimensions: 10x15
Bedroom 4
- Features: Ceiling Fan(s), En Suite Bathroom, Built-in Closet
- Level: First
- Area: 182 Square Feet
- Dimensions: 14x13
Primary bathroom
- Features: Claw Foot Tub, Dual Sinks, Multiple Shower Heads, Rain Shower Head, Steam Shower, Tub with Separate Shower Stall, Walk-In Closet(s)
- Level: First
- Area: 224 Square Feet
- Dimensions: 16x14
Great room
- Features: Ceiling Fan(s)
- Level: First
- Area: 819 Square Feet
- Dimensions: 21x39
Kitchen
- Features: Granite Counters, Kitchen Island, Pantry
- Level: First
- Area: 234 Square Feet
- Dimensions: 13x18
Laundry
- Features: Linen Closet
- Level: First
Heating
- Central
Cooling
- Central Air
Appliances
- Included: Convection Oven, Dishwasher, Disposal, Electric Water Heater, Gas Cooktop, Range Hood, Refrigerator
- Laundry: Inside, Laundry Room
Features
- Ceiling Fan(s)
- Flooring: Carpet, Tile
- Has fireplace: No
Interior area
- Total structure area: 3,550
- Total interior livable area: 3,022 sqft
Video & virtual tour
Property
Parking
- Total spaces: 1
- Parking features: Garage - Attached
- Attached garage spaces: 1
Features
- Levels: One
- Stories: 1
- Patio & porch: Covered, Enclosed, Front Porch, Porch, Rear Porch, Screened
- Exterior features: Irrigation System, Storage
- Fencing: Fenced
Lot
- Size: 2.28 Acres
- Features: Pasture
- Residential vegetation: Mature Landscaping, Oak Trees, Trees/Landscaped
Details
- Additional structures: Shed(s), Storage, Workshop
- Parcel number: U23292132I00000000419.0
- Zoning: AS-1
- Special conditions: None
Construction
Type & style
- Home type: SingleFamily
- Architectural style: Florida
- Property subtype: Single Family Residence
Materials
- Block, Brick
- Foundation: Slab
- Roof: Shingle
Condition
- New construction: No
- Year built: 1981
Utilities & green energy
- Sewer: Septic Tank
- Water: Well
- Utilities for property: BB/HS Internet Available, Cable Available, Electricity Available, Electricity Connected, Phone Available
Community & HOA
Community
- Pet fee: $0 monthly
- Subdivision: EXPORT FARMS UNIT 4
HOA
- Has HOA: No
Location
- Region: Plant City
Financial & listing details
- Price per square foot: $242/sqft
- Tax assessed value: $468,962
- Annual tax amount: $4,940
- Date on market: 11/18/2026
- Listing terms: Cash,Conventional,FHA,Other,USDA Loan,VA Loan
- Ownership: Fee Simple
- Total actual rent: 0
- Electric utility on property: Yes
- Road surface type: Asphalt
Estimated market value
Not available
Estimated sales range
Not available
Not available
Price history
| Date | Event | Price |
|---|---|---|
| 11/18/2026 | Listed for sale | $730,000+139.3%$242/sqft |
Source:  Stellar MLS #TB8566684 Report a problem | ||
| 3/26/2018 | Sold | $305,000$101/sqft |
Source: Public Record Report a problem | ||
Public tax history
| Year | Property taxes | Tax assessment |
|---|---|---|
| 2025 | $4,940 +8.5% | $281,009 +2.9% |
| 2024 | $4,553 +10.8% | $273,089 +10% |
| 2023 | $4,109 +4.7% | $248,285 +3% |
| 2022 | $3,925 +1.2% | $241,053 +3% |
| 2021 | $3,877 +2.4% | $234,032 +1.4% |
| 2020 | $3,788 +3.1% | $230,801 +2.3% |
| 2019 | $3,675 | $225,612 -1.4% |
| 2018 | $3,675 -18% | $228,739 +5.8% |
| 2017 | $4,482 +40.5% | $216,196 +10.2% |
| 2016 | $3,191 +0.4% | $196,100 -4.1% |
| 2015 | $3,179 -5.3% | $204,417 +1.3% |
| 2014 | $3,356 | $201,768 +2.4% |
| 2013 | $3,356 +1.8% | $197,061 +2.1% |
| 2012 | $3,297 -6.5% | $193,014 -5.4% |
| 2011 | $3,525 -4.4% | $203,957 -4.5% |
| 2010 | $3,688 +29.4% | $213,602 +24.5% |
| 2009 | $2,850 +0.1% | $171,533 +0.1% |
| 2008 | $2,848 +24.9% | $171,420 +31.8% |
| 2007 | $2,281 -1.1% | $130,083 +6.2% |
| 2006 | $2,306 +4.2% | $122,467 +6.3% |
| 2005 | $2,214 | $115,208 +2.5% |
| 2004 | -- | $112,444 +1.5% |
| 2003 | -- | $110,803 +5.5% |
| 2002 | -- | $105,028 +2.2% |
| 2001 | -- | $102,723 -7.9% |
| 2000 | $1,990 | $111,514 |
Find assessor info on the county website
Monthly payment
Est. payment
Payment breakdown
Explore the cost of this home by adjusting the details. Changes won't be saved.Climate risks
Neighborhood: 33567
Nearby schools
Schools provided by the listing agent
- Elementary: Robinson Elementary School-HB
- Middle: Turkey Creek-HB
- High: Durant-HB
Source: Stellar MLS. This data may not be complete. We recommend contacting the local school district to confirm school assignments for this home.
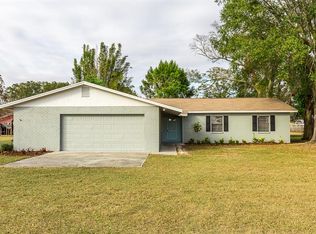
Similar homes
- $697,9003 bd3 ba2.3k sqft2506 HAWK GRIFFIN ROAD, PLANT CITY, FL 33565For Sale
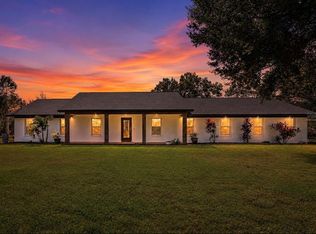
 MLS ID #TB8446950, Sammy Haji, IMPACT REALTY TAMPA BAY. Stellar MLS
- $750,0003 bd2 ba1.8k sqft1401 CASTLEBERRY FARMS LANE, LITHIA, FL 33547For Sale
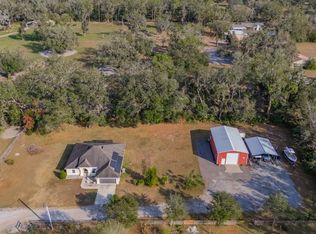 MLS ID #TB8565770, George Shea, SIGNATURE REALTY ASSOCIATES. Stellar MLS
- $715,0004 bd3 ba3.3k sqft13887 GAVIN ROAD, DOVER, FL 33527For Sale
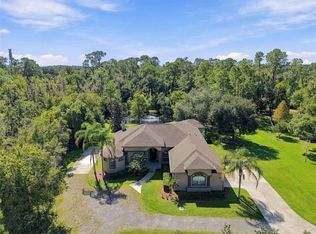 MLS ID #TB8555655, Dee Strom, FLORIDA EXECUTIVE REALTY. Stellar MLS
- $799,5004 bd3 ba3.2k sqft9930 KENDA DRIVE, RIVERVIEW, FL 33578For Sale
 MLS ID #TB8562628, Jennifer Clark, INSTA REAL ESTATE SOLUTIONS. Stellar MLS
- $650,0004 bd3 ba2.2k sqft6207 STORCK ACRES LANE, PLANT CITY, FL 33565For SaleMLS ID #TB8555098, Clifford Ellis, BHHS FLORIDA PROPERTIES GROUP. Stellar MLS
- $685,0004 bd3 ba2.6k sqft1001 SPLIT SILK STREET, VALRICO, FL 33594For SaleMLS ID #TB8553116, Christine Hensley, FLORIDA EXECUTIVE REALTY. Stellar MLS
- $428,0003 bd2 ba1.9k sqft303 KARPPE ROAD, PLANT CITY, FL 33567For SaleMLS ID #L4961521, Melissa Connell, PALM & PINE REALTY GROUP LLC. Stellar MLS
- $875,0004 bd3 ba2.5k sqft13221 TOM GALLAGHER ROAD, DOVER, FL 33527For SaleMLS ID #TB8541887, Danielle Redner, FLORIDA EXECUTIVE REALTY. Stellar MLS
- $549,9005 bd3 ba2k sqft5106 THONOTOSASSA ROAD, PLANT CITY, FL 33565For SaleMLS ID #TB8540927, Crystal Sanchez, RHODES REALTY GROUP, LLC. Stellar MLS
- $624,9004 bd2 ba2.2k sqft6206 FORESTWOOD DRIVE W, LAKELAND, FL 33811For SaleMLS ID #L4965735, Matthew Kish, 54 REALTY LLC. Stellar MLS
- $739,9003 bd4 ba2.9k sqft5225 GLENMORE DRIVE, LAKELAND, FL 33813For SaleMLS ID #L4959529, Tammy Storie, REGAL REAL ESTATE LLC. Stellar MLS
- $625,0005 bd3 ba3.7k sqft723 W PINEDALE DRIVE, PLANT CITY, FL 33563For SaleMLS ID #TB8491185, Dale Ling, LING REALTY, LLC. Stellar MLS
- $514,0004 bd3 ba2.9k sqft4810 WATER LARK WAY, VALRICO, FL 33596For SaleMLS ID #TB8562598, Douglas Degroot, EXP REALTY LLC. Stellar MLS
- $620,0004 bd3 ba2.8k sqft12007 VERMILLION WAY, RIVERVIEW, FL 33569For SaleMLS ID #TB8540281, Trish McCullough-Johnson, COLDWELL BANKER REALTY. Stellar MLS
- $525,0003 bd2 ba1.8k sqft11505 WHISPER RIDGE COURT, RIVERVIEW, FL 33569For SaleMLS ID #TB8567566, Jennifer Velez, REDFIN CORPORATION. Stellar MLS
- $789,0004 bd3 ba2.6k sqft5062 SHORE SIDE DRIVE, LAKELAND, FL 33812For SaleMLS ID #L4966170, Tammy Storie, REGAL REAL ESTATE LLC. Stellar MLS
- $550,0004 bd3 ba2.6k sqft2203 VALRICO FOREST DRIVE, VALRICO, FL 33594For SaleMLS ID #TB8545166, Douglas Degroot, EXP REALTY LLC. Stellar MLS
- $670,0004 bd3 ba3.9k sqft3415 IMPERIAL LANE, LAKELAND, FL 33812For SaleMLS ID #L4964954, Kimberly Inks, COLDWELL BANKER REALTY. Stellar MLS
- $598,9005 bd4 ba2.7k sqft2605 RED FERN DRIVE, DOVER, FL 33527For SaleMLS ID #A4703176, Jennifer Kenna, EXP REALTY, LLC. Stellar MLS
- $800,0004 bd2 ba2.9k sqft2859 MEDINAH CIRCLE, LAKELAND, FL 33803For SaleMLS ID #L4966148, Maggie Olivera, KELLER WILLIAMS REALTY SMART. Stellar MLS
