Enjoy country living with easy access to Brandon and Lakeland Via Hwy 60 and of course Plant City on 39. Enjoy the sunsets or early morning coffee on the large front porch. Inside the wide hardwood floor entry way opens to kitchen or great room area. Kitchen features deep sink, plenty of cabinets, smooth top stove and island with plenty of room for breakfast table. The great room has dedicated living and dining room area. Split plan offers two bedrooms with new carpet and guest bath on one side and the primary bedroom on the other featuring large walk- in closet and private bath with dual sinks granite counter tops, tub and separate tile shower. Laundry room with sink and lots of room for a freezer. 2nd Primary bedroom offers custom walk- in closet and bath with walk in shower plus private door to outside. The 14x26 pool with child safety fence is all screened in and has patio area. Asphalt driveway and a 35x50 workshop garage with 12x16 office loft, three overhead electric doors two 10ft and one 13 foot, 220 electric runs along 3 walls and 30 AMP RV hook up. All on 1.1 acres with 4 inch well, metal roof and Ac is a year old. Move in ready and immediate occupancy available Make an appointment today
Sold for $690,000
$690,000
5704 W FARKAS ROAD, PLANT CITY, FL 33567
4beds
2,527sqft
Single Family Residence
Built in 1997
1.1 Acres Lot
$676,300 Zestimate®
$273/sqft
$4,141 Estimated rent
Home value
$676,300
$629,000 - $730,000
$4,141/mo
Zestimate® history
Owner options
List your home for rent
$4,141/mo
Rent Zestimate®
Find your next renter with Zillow Rental Manager. Plus, with online applications, you can quickly screen prospective tenants – for free.
$4,141/mo
Rent Zestimate®
Refinance and save
$5,070/mo
Est. payment
Refinancing to a lower rate could help reduce your monthly payments and save thousands over the life of the loan.
$5,070/mo
Est. payment
Explore your selling options
Work with a Zillow partner agent
Leverage their expertise and Zillow's premium Showcase listings to get your home seen by more buyers.
Get startedList with your own agent
Get your home in front of millions of buyers by listing it on Zillow.
Learn how to do itSell it yourself
Take full control of how buyers see your home on Zillow by listing For Sale by Owner (FSBO).
List your homeWhat's special
Metal roofThree overhead electric doorsSmooth top stoveLarge front porchPatio areaPlenty of cabinetsAsphalt driveway
Zillow last checked:
Listing updated:
Listed by:
Jean Bridgmon 813-478-3107,
BRIDGMON REALTY 813-478-3107
Bought with:
Taylor Clark, 3522663
LING REALTY, LLC
Source: Stellar MLS,MLS#: TB8339186 Originating MLS: Suncoast Tampa
Originating MLS: Suncoast Tampa
Facts & features
Interior
Bedrooms & bathrooms
- Bedrooms: 4
- Bathrooms: 3
- Full bathrooms: 3
Rooms
- Room types: Dining Room, Living Room, Utility Room
Primary bedroom
- Features: En Suite Bathroom, Granite Counters, Tub with Separate Shower Stall, Walk-In Closet(s)
- Level: First
- Area: 208 Square Feet
- Dimensions: 16x13
Bedroom 2
- Features: Built-in Closet
- Level: First
- Area: 144 Square Feet
- Dimensions: 12x12
Bedroom 3
- Features: Built-in Closet
- Level: First
- Area: 144 Square Feet
- Dimensions: 12x12
Bedroom 4
- Features: En Suite Bathroom, Shower No Tub, Single Vanity, Walk-In Closet(s)
- Level: First
- Area: 204 Square Feet
- Dimensions: 17x12
Great room
- Features: Ceiling Fan(s)
- Level: First
- Area: 532 Square Feet
- Dimensions: 19x28
Kitchen
- Features: Pantry, Storage Closet
- Level: First
- Area: 272 Square Feet
- Dimensions: 17x16
Laundry
- Features: Built-in Closet
- Level: First
- Area: 180 Square Feet
- Dimensions: 12x15
Heating
- Central
Cooling
- Central Air
Appliances
- Included: Dishwasher, Electric Water Heater, Microwave, Range, Refrigerator
- Laundry: Laundry Room, Washer Hookup
Features
- Ceiling Fan(s), Central Vacuum, Eating Space In Kitchen, High Ceilings, Living Room/Dining Room Combo, Primary Bedroom Main Floor, Split Bedroom, Walk-In Closet(s), In-Law Floorplan
- Flooring: Carpet, Ceramic Tile, Hardwood
- Windows: Hurricane Shutters
- Has fireplace: No
Interior area
- Total structure area: 2,937
- Total interior livable area: 2,527 sqft
Property
Parking
- Total spaces: 3
- Parking features: Driveway, Garage Door Opener, Oversized, Parking Pad, RV Access/Parking
- Garage spaces: 3
- Has uncovered spaces: Yes
- Details: Garage Dimensions: 35x50
Features
- Levels: One
- Stories: 1
- Patio & porch: Covered, Front Porch, Patio, Screened
- Exterior features: Irrigation System, Private Mailbox
- Has private pool: Yes
- Pool features: Child Safety Fence, Deck, Gunite, In Ground, Pool Sweep, Screen Enclosure
Lot
- Size: 1.1 Acres
- Dimensions: 150 x 310
- Features: Cleared, In County
Details
- Additional structures: Workshop
- Parcel number: U23292132I00000000407.1
- Zoning: AS-1
- Special conditions: None
Construction
Type & style
- Home type: SingleFamily
- Architectural style: Colonial,Ranch
- Property subtype: Single Family Residence
Materials
- Block, Vinyl Siding
- Foundation: Slab
- Roof: Metal
Condition
- Completed
- New construction: No
- Year built: 1997
Utilities & green energy
- Sewer: Septic Tank
- Water: Well
- Utilities for property: Cable Available, Electricity Connected
Community & HOA
Community
- Pet fee: $0 monthly
- Subdivision: EXPORT FARMS UNIT 4
HOA
- Has HOA: No
Location
- Region: Plant City
Financial & listing details
- Price per square foot: $273/sqft
- Tax assessed value: $374,409
- Annual tax amount: $3,282
- Date on market: 1/16/2025
- Cumulative days on market: 14 days
- Listing terms: Cash,Conventional
- Ownership: Fee Simple
- Total actual rent: 0
- Electric utility on property: Yes
- Road surface type: Asphalt
Price history
| Date | Event | Price |
|---|---|---|
| 2/14/2025 | Sold | $690,000-5.5%$273/sqft |
Source:  Stellar MLS #TB8339186 Report a problem Stellar MLS #TB8339186 Report a problem | ||
| 1/31/2025 | Pending sale | $729,900$289/sqft |
Source: Stellar MLS #TB8339186 Report a problem | ||
| 1/16/2025 | Listed for sale | $729,900+4766%$289/sqft |
Source: Stellar MLS #TB8339186 Report a problem | ||
| 6/5/1997 | Sold | $15,000$6/sqft |
Source: Public Record Report a problem | ||
Public tax history
| Year | Property taxes | Tax assessment |
|---|---|---|
| 2025 | $7,431 +126.4% | $374,409 +88.1% |
| 2024 | $3,283 +4.2% | $199,027 +3% |
| 2023 | $3,150 +5.7% | $193,230 +3% |
| 2022 | $2,980 +1.3% | $187,602 +3% |
| 2021 | $2,941 +3.1% | $182,138 +1.4% |
| 2020 | $2,853 +6.1% | $179,623 +4.3% |
| 2019 | $2,690 | $172,159 +1.9% |
| 2018 | $2,690 +2.1% | $168,949 -14.1% |
| 2017 | $2,636 +1.6% | $196,684 +21.4% |
| 2016 | $2,595 +1.2% | $162,071 +0.7% |
| 2015 | $2,565 -1.1% | $160,944 +0.8% |
| 2014 | $2,593 +1% | $159,667 +1.5% |
| 2013 | $2,568 +0.5% | $157,307 +1.7% |
| 2012 | $2,556 -7.6% | $154,677 -6.2% |
| 2011 | $2,767 +2.5% | $164,833 +1.3% |
| 2010 | $2,698 +3.1% | $162,692 +2.7% |
| 2009 | $2,618 +0.2% | $158,415 +0.1% |
| 2008 | $2,614 -6.2% | $158,257 +3% |
| 2007 | $2,785 -5% | $153,648 +2.5% |
| 2006 | $2,931 +0.2% | $149,900 +3% |
| 2005 | $2,926 | $145,534 +3% |
| 2004 | -- | $141,295 +1.9% |
| 2003 | -- | $138,660 +2.4% |
| 2002 | -- | $135,410 +11.6% |
| 2001 | -- | $121,298 -4% |
| 2000 | $2,404 | $126,317 |
Find assessor info on the county website
Neighborhood: 33567
Nearby homes
- $545,8003 bd2 ba1.9k sqft5714 W Farkas Rd, Plant City, FL 33567Off Market
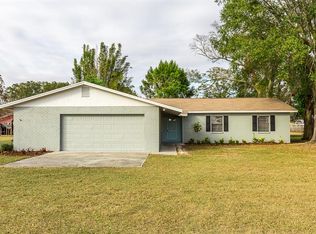
- $257,3003 bd2 ba1.7k sqft5710 W Farkas Rd, Plant City, FL 33567Off Market
- $482,700-- bd2 ba1.1k sqft5618 W Farkas Rd, Plant City, FL 33567Off Market
- $283,8002 bd1 ba1.4k sqft5009 Beach Farm Rd, Plant City, FL 33567Off Market
- $232,0002 bd1 ba952 sqft5732 W Farkas Rd, Plant City, FL 33567Sold
- $568,2003 bd2 ba1.9k sqft5707 Connell Rd, Plant City, FL 33567Off Market
- $348,3002 bd1 ba1.7k sqft5014 Beach Farm Rd, Plant City, FL 33567Off Market
- $633,5005 bd2 ba3k sqft5731 W Farkas Rd, Plant City, FL 33567Off Market
Nearby schools
GreatSchools rating
- 7/10Robinson Elementary SchoolGrades: PK-5Distance: 0.5 mi
- 2/10Turkey Creek Middle SchoolGrades: 6-8Distance: 0.4 mi
- 4/10Durant High SchoolGrades: 9-12Distance: 3.8 mi
Schools provided by the listing agent
- Elementary: Robinson Elementary School-HB
- Middle: Turkey Creek-HB
- High: Durant-HB
Source: Stellar MLS. This data may not be complete. We recommend contacting the local school district to confirm school assignments for this home.
Get a cash offer in 3 minutes
Find out how much your home could sell for in as little as 3 minutes with a no-obligation cash offer.
Estimated market value
$676,300
Get a cash offer in 3 minutes
Find out how much your home could sell for in as little as 3 minutes with a no-obligation cash offer.
Estimated market value
$676,300
- Florida
- Hillsborough County
- Plant City
- 33567
- 5704 W FARKAS ROAD
