This beautiful home built by Sunrise Homes is the perfect blend of luxury, comfort and indoor-outdoor living. Situated on a spacious .31-acre cul-de-sac lot, this home features 4 bedrooms, den/office, 3 bathrooms, 3-car garage, fabulous pool and an extensive list of upgrades and recent improvements. Enter through the custom wrought iron glass door into the foyer which opens to the formal living room, dining room and office. Just beyond is the spacious and bright family room with gas fireplace and beautiful view of the lanai and sparkling pool. The family room is open to the kitchen, offering a seamless space designed for gathering and entertaining. The kitchen has been recently remodeled with attention to every detail. Features include custom 42-inch wood cabinetry with additional lighted glass-front upper cabinets, quartz countertops, cooking island, state-of-the-art appliances, upgraded fixtures, snack bar and separate breakfast nook. The owner’s suite offers 2 walk-in closets with custom organizers and a luxurious remodeled ensuite bath with extended vanity, double sinks, designer fixtures, jetted garden tub, separate shower and private water closet. Three generously sized secondary bedrooms (two with walk-in closets) share two remodeled bathrooms and are arranged in a desirable three-way split floor plan. Step outside to the extended wrap-around screened lanai – the ultimate place for year-round outdoor living. Features include a 30x14 swimming pool, travertine tile flooring, outdoor kitchen and two covered areas for grilling, relaxing or entertaining. The outdoor kitchen is equipped with a new gas grill, sink, refrigerator and storage. The 19x14 covered entertainment area features a custom 9x3 wood bar with granite countertop and a 50” TV housed in a motorized lift cabinet. Other recent upgrades include a new Generac whole-house generator installed in 2025, new roof in 2020, new AC in 2019, freshly painted exterior in 2026, new double-pane thermal windows in 2026, new lawn irrigation system in 2026 and more! You get all of this along with convenient access to top rated schools, shopping, dining and everything Tampa Bay has to offer!
For sale
$685,000
1001 SPLIT SILK STREET, VALRICO, FL 33594
4beds
2,698sqft
Single Family Residence
Built in 2004
0.32 Acres Lot
$-- Zestimate®
$254/sqft
$83/mo HOA
What's special
Gas fireplaceCooking islandOutdoor kitchenFabulous poolQuartz countertopsExtended wrap-around screened lanaiLighted glass-front upper cabinets
- 15 days
- 348
- 51
Likely to sell faster than
Zillow last checked:
Listing updated:
Listed by:
Christine Hensley 813-503-7732,
FLORIDA EXECUTIVE REALTY 813-327-7807
Source: Stellar MLS,MLS#: TB8553116 Originating MLS: Suncoast Tampa
Originating MLS: Suncoast Tampa
Facts & features
Interior
Bedrooms & bathrooms
- Bedrooms: 4
- Bathrooms: 3
- Full bathrooms: 3
Rooms
- Room types: Den/Library/Office, Family Room, Dining Room, Living Room, Great Room, Utility Room
Primary bedroom
- Features: Walk-In Closet(s)
- Level: First
- Area: 204 Square Feet
- Dimensions: 12x17
Bedroom 2
- Features: Built-in Closet
- Level: First
- Area: 143 Square Feet
- Dimensions: 11x13
Bedroom 3
- Features: Walk-In Closet(s)
- Level: First
- Area: 135 Square Feet
- Dimensions: 10x13.5
Bedroom 4
- Features: Walk-In Closet(s)
- Level: First
- Area: 132 Square Feet
- Dimensions: 11x12
Dining room
- Level: First
- Area: 143 Square Feet
- Dimensions: 11x13
Family room
- Level: First
- Area: 323 Square Feet
- Dimensions: 17x19
Kitchen
- Level: First
- Area: 266 Square Feet
- Dimensions: 14x19
Living room
- Level: First
- Area: 225 Square Feet
- Dimensions: 15x15
Office
- Level: First
- Area: 110 Square Feet
- Dimensions: 10x11
Heating
- Central
Cooling
- Central Air
Appliances
- Included: Dishwasher, Disposal, Dryer, Electric Water Heater, Range, Refrigerator, Washer
- Laundry: Inside, Laundry Room
Features
- Ceiling Fan(s), In Wall Pest System, Kitchen/Family Room Combo, Living Room/Dining Room Combo, Open Floorplan, Solid Wood Cabinets, Split Bedroom, Stone Counters, Thermostat, Vaulted Ceiling(s), Walk-In Closet(s)
- Flooring: Ceramic Tile
- Doors: Outdoor Kitchen, Sliding Doors
- Has fireplace: Yes
- Fireplace features: Gas
Interior area
- Total structure area: 3,938
- Total interior livable area: 2,698 sqft
Video & virtual tour
Property
Parking
- Total spaces: 3
- Parking features: Driveway, Garage Door Opener
- Attached garage spaces: 3
- Has uncovered spaces: Yes
- Details: Garage Dimensions: 28x20
Features
- Levels: One
- Stories: 1
- Patio & porch: Covered, Front Porch, Screened, Wrap Around
- Exterior features: Irrigation System, Lighting, Outdoor Kitchen, Sprinkler Metered
- Has private pool: Yes
- Pool features: Gunite, In Ground, Pool Sweep, Screen Enclosure
- Fencing: Vinyl
Lot
- Size: 0.32 Acres
- Features: Cul-De-Sac, Oversized Lot
- Residential vegetation: Mature Landscaping
Details
- Additional structures: Outdoor Kitchen
- Parcel number: U3629205OWB0000000001.0
- Zoning: PD
- Special conditions: None
Construction
Type & style
- Home type: SingleFamily
- Architectural style: Florida
- Property subtype: Single Family Residence
Materials
- Block, Stucco
- Foundation: Slab
- Roof: Shingle
Condition
- Completed
- New construction: No
- Year built: 2004
Details
- Builder model: Savannah II
- Builder name: Sunrise Homes
Utilities & green energy
- Sewer: Public Sewer
- Water: None
- Utilities for property: Cable Connected, Electricity Connected, Natural Gas Connected, Sewer Connected, Sprinkler Meter, Street Lights, Water Connected
Community & HOA
Community
- Features: Playground
- Security: Security System
- Pet fee: $0 monthly
- Senior community: Yes
- Subdivision: LUMSDEN POINTE PH 1
HOA
- Has HOA: Yes
- HOA fee: $83 monthly
- HOA name: Vanguard Management Group
- HOA phone: 813-930-8036
Location
- Region: Valrico
Financial & listing details
- Price per square foot: $254/sqft
- Tax assessed value: $478,358
- Annual tax amount: $857
- Date on market: 9/29/2026
- Cumulative days on market: 15 days
- Listing terms: Cash,Conventional,VA Loan
- Ownership: Fee Simple
- Total actual rent: 0
- Electric utility on property: Yes
- Road surface type: Asphalt
Estimated market value
Not available
Estimated sales range
Not available
Not available
Price history
| Date | Event | Price |
|---|---|---|
| 9/29/2026 | Listed for sale | $685,000+218.8%$254/sqft |
Source:  Stellar MLS #TB8553116 Report a problem Stellar MLS #TB8553116 Report a problem | ||
| 7/3/2004 | Sold | $214,900$80/sqft |
Source: Public Record Report a problem | ||
Public tax history
| Year | Property taxes | Tax assessment |
|---|---|---|
| 2025 | $857 +4.4% | $251,477 +2.9% |
| 2024 | $822 +5.2% | $244,390 +3% |
| 2023 | $781 +23.8% | $237,272 +3% |
| 2022 | $631 -29.1% | $230,361 +7.9% |
| 2021 | $890 +7.7% | $213,406 +1.4% |
| 2020 | $826 +7.1% | $210,460 +2.3% |
| 2019 | $771 | $205,728 +1.9% |
| 2018 | $771 +11.6% | $201,892 -28.6% |
| 2017 | $691 -80.4% | $282,685 +46% |
| 2016 | $3,526 +1.5% | $193,672 +0.7% |
| 2015 | $3,476 +1.4% | $192,326 +0.8% |
| 2014 | $3,428 | $190,800 +1.5% |
| 2013 | $3,428 +0.5% | $187,980 +1.7% |
| 2012 | $3,412 -2% | $184,838 -1.6% |
| 2011 | $3,480 -4.3% | $187,880 -2.1% |
| 2010 | $3,636 -10.9% | $192,008 -10.1% |
| 2009 | $4,080 -19.3% | $213,495 -18.3% |
| 2008 | $5,054 -4.1% | $261,310 +0.4% |
| 2007 | $5,272 +4.3% | $260,300 +12.9% |
| 2006 | $5,054 0% | $230,537 +3% |
| 2005 | $5,056 | $223,822 +5.2% |
| 2004 | -- | $212,833 +319.6% |
| 2003 | -- | $50,722 |
| 2002 | -- | $50,722 +612.8% |
| 2001 | -- | $7,116 |
Find assessor info on the county website
Monthly payment
Est. payment
Payment breakdown
Explore the cost of this home by adjusting the details. Changes won't be saved.Climate risks
Neighborhood: 33594
Nearby schools
Schools provided by the listing agent
- Elementary: Brooker-HB
- Middle: Burns-HB
- High: Bloomingdale-HB
Source: Stellar MLS. This data may not be complete. We recommend contacting the local school district to confirm school assignments for this home.
Similar homes
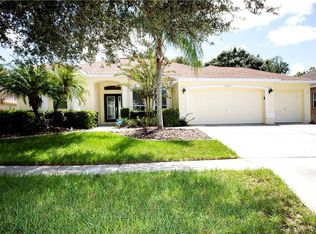
- $650,0004 bd3 ba2.7k sqft3825 MISTY LANDING DRIVE, VALRICO, FL 33594For Sale

 MLS ID #TB8529061, Katrina Madewell, REAL BROKER, LLC. Stellar MLS
 - $550,0004 bd3 ba2.6k sqft2203 VALRICO FOREST DRIVE, VALRICO, FL 33594For Sale
 MLS ID #TB8545166, Douglas Degroot, EXP REALTY LLC. Stellar MLS
 - $690,0004 bd4 ba3.2k sqft15409 STARLING CROSSING DRIVE, LITHIA, FL 33547For Sale
 MLS ID #TB8502470, George Shea, SIGNATURE REALTY ASSOCIATES. Stellar MLS
 - $735,0004 bd3 ba2.5k sqft5806 SHELL RIDGE DRIVE, LITHIA, FL 33547For Sale
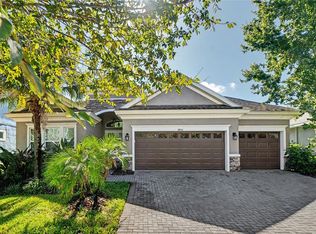 MLS ID #TB8548254, Jennifer Fieo, RE/MAX REALTY UNLIMITED. Stellar MLS
 - $450,0005 bd2 ba2.3k sqft804 SANDY TRAIL PLACE, BRANDON, FL 33511For SaleMLS ID #TB8534807, Yoaris Ledesma, AXEN REALTY LLC. Stellar MLS
- $539,9004 bd3 ba2.5k sqft220 ROSANA DRIVE, BRANDON, FL 33511For SaleMLS ID #TB8495767, Rigoberto Avila, KEY REALTY ADVISORS. Stellar MLS
- $620,0004 bd3 ba2.8k sqft12007 VERMILLION WAY, RIVERVIEW, FL 33569For SaleMLS ID #TB8540281, Trish McCullough-Johnson, COLDWELL BANKER REALTY. Stellar MLS
- $670,0004 bd3 ba2.5k sqft9316 KNIGHTSBRIDGE COURT, TAMPA, FL 33647For SaleMLS ID #TB8549083, Barbara Whittaker, LION'S GROUP REALTY, LLC. Stellar MLS
- $785,0004 bd3 ba3.7k sqft808 RIVER HAMMOCK BOULEVARD, BRANDON, FL 33511For SaleMLS ID #TB8548568, Chris Reade, CENTURY 21 BEGGINS ENTERPRISES. Stellar MLS
- $750,0004 bd5 ba3.2k sqft5805 WATERCOLOR DRIVE, LITHIA, FL 33547For SaleMLS ID #TB8520613, Steve Storms, STORMS REALTY. Stellar MLS
- $800,0004 bd4 ba3.1k sqft7209 MEETING HOUSE LANE, APOLLO BEACH, FL 33572For SaleMLS ID #TB8532501, Daniel Perez, REAL BROKER, LLC. Stellar MLS
- $540,0004 bd2 ba2.3k sqft2712 LAUREL OAK DRIVE, PLANT CITY, FL 33566For SaleMLS ID #L4965604, Darren Moreno, KELLER WILLIAMS REALTY. Stellar MLS
- $484,9004 bd3 ba2k sqft3029 MINUTEMAN LANE, BRANDON, FL 33511For SaleMLS ID #TB8536018, Lilly Zaiter, ONE CALL REAL ESTATE SVCS INC. Stellar MLS
- $604,7004 bd4 ba3.2k sqft15723 STARLING WATER DRIVE, LITHIA, FL 33547For SaleMLS ID #TB8512277, Iris Green, FOUNDATION REALTY GROUP. Stellar MLS
- $890,0004 bd3 ba2.5k sqft13221 TOM GALLAGHER ROAD, DOVER, FL 33527For SaleMLS ID #TB8541887, Danielle Redner, FLORIDA EXECUTIVE REALTY. Stellar MLS
- $525,0004 bd3 ba2.4k sqft1610 LEDGESTONE DRIVE, BRANDON, FL 33511For SaleMLS ID #TB8512998, Catalina Roman, KELLER WILLIAMS SOUTH TAMPA. Stellar MLS
- $475,0004 bd2 ba2.1k sqft1805 TAWNEE PLACE, BRANDON, FL 33510For SaleMLS ID #TB8528665, Kim Gosselin, RE/MAX COLLECTIVE. Stellar MLS
- $449,5004 bd3 ba2.3k sqft115 W BRENTRIDGE DRIVE, BRANDON, FL 33511For SaleMLS ID #TB8514078, Lisa Tackus, ELEVATED REALTY. Stellar MLS
- $560,0004 bd3 ba2.4k sqft16817 HARRIERRIDGE PLACE, LITHIA, FL 33547For SaleMLS ID #TB8531183, Christine Ans, KELLER WILLIAMS SUBURBAN TAMPA. Stellar MLS
- $450,0003 bd2 ba1.4k sqft2223 ARCH MCDONALD DRIVE, DOVER, FL 33527For SaleMLS ID #TB8553546, George Shea, SIGNATURE REALTY ASSOCIATES. Stellar MLS
