Best-Kept Secret in FishHawk Ranch — Harrierridge Place! Tucked away on a beautiful quiet cul-de-sac in the highly desirable Harrierridge community, this beautifully updated 4-bedroom, 3-bath heated pool/spa home sits on an oversized, pie-shaped conservation lot with gorgeous pond views — one of the best in all of FishHawk Ranch. The thoughtful split floor plan offers privacy and flow, perfect for both entertaining and everyday living. The views from the pool and spa are 2nd to none-- truly stunning! The inlaid turtle tiles on the marcite of the pool are so precious. This home has seen nearly $77,000 in updates over the last five years alone. The kitchen was remodeled in 2025 with the counter dropped to comfortable seating for four, an enlarged Corian island, a new backsplash, and stainless steel appliances. The primary bath underwent a stunning full remodel in 2022 — natural marble throughout with herringbone flooring, an oversized shower with multiple rainheads, and an extra-large soaker tub. The Jack and Jill bathroom was updated with a new vanity and travertine natural stone floor and shower, with a Corian vanity top added in 2026. Secondary bedrooms received new flooring in 2025–2026, and the entire home was freshly painted in 2026, along with new ceiling fans in the secondary bedrooms and living area. Outside, enjoy a brand-new pool heater (2026), a freshly painted exterior with new shutters (2023), and refreshed landscaping (2024) 3-car garage, 2017 roof, brand new coil on A/C system, Located in Phase 1, residents enjoy exclusive access to the Hawk Park Clubhouse, complete with its own private pool and fitness center — plus the full lineup of legendary FishHawk Ranch amenities: an aquatic center, ball park, hockey rink, pickleball courts, scenic trails, and Top-rated schools that make this one of the area's most sought-after communities. Rare conservation views, an unbeatable cul-de-sac lot, and an unmatched location — 16817 Harrierridge Place is the one you've been waiting for. Schedule your viewing today! Be in by the holidays!
For sale
Price cut: $19.9K (10/1)
$560,000
16817 HARRIERRIDGE PLACE, LITHIA, FL 33547
4beds
2,400sqft
Single Family Residence
Built in 1998
8,520 Square Feet Lot
$-- Zestimate®
$233/sqft
$10/mo HOA
What's special
Enlarged corian islandBrand-new pool heaterGorgeous pond viewsBeautiful quiet cul-de-sacOversized pie-shaped conservation lotExtra-large soaker tubThoughtful split floor plan
- 91 days
- 1,765
- 182
Zillow last checked:
Listing updated:
Listed by:
Christine Ans 813-368-2699,
KELLER WILLIAMS SUBURBAN TAMPA 813-684-9500
Source: Stellar MLS,MLS#: TB8531183 Originating MLS: Suncoast Tampa
Originating MLS: Suncoast Tampa
Facts & features
Interior
Bedrooms & bathrooms
- Bedrooms: 4
- Bathrooms: 3
- Full bathrooms: 3
Rooms
- Room types: Breakfast Room Separate, Family Room, Dining Room, Living Room, Utility Room
Primary bedroom
- Features: Walk-In Closet(s)
- Level: First
- Area: 260 Square Feet
- Dimensions: 20x13
Bedroom 2
- Features: Built-in Closet
- Level: First
- Area: 143 Square Feet
- Dimensions: 13x11
Bedroom 3
- Features: Built-in Closet
- Level: First
- Area: 132 Square Feet
- Dimensions: 12x11
Bedroom 4
- Features: Built-in Closet
- Level: First
- Area: 110 Square Feet
- Dimensions: 11x10
Primary bathroom
- Features: Tub with Separate Shower Stall
- Level: First
Dining room
- Level: First
- Area: 140 Square Feet
- Dimensions: 14x10
Family room
- Level: First
- Area: 336 Square Feet
- Dimensions: 21x16
Kitchen
- Features: Breakfast Bar, Pantry
- Level: First
- Area: 120 Square Feet
- Dimensions: 12x10
Living room
- Level: First
- Area: 266 Square Feet
- Dimensions: 19x14
Heating
- Central
Cooling
- Central Air
Appliances
- Included: Dishwasher, Disposal, Gas Water Heater, Microwave, Range, Refrigerator
- Laundry: Electric Dryer Hookup, Laundry Room, Washer Hookup
Features
- Ceiling Fan(s), High Ceilings, Split Bedroom, Walk-In Closet(s)
- Flooring: Ceramic Tile, Luxury Vinyl, Travertine, Hardwood
- Has fireplace: No
Interior area
- Total structure area: 2,785
- Total interior livable area: 2,400 sqft
Video & virtual tour
Property
Parking
- Total spaces: 3
- Parking features: Garage Door Opener, Workshop in Garage
- Attached garage spaces: 3
Features
- Levels: One
- Stories: 1
- Patio & porch: Covered, Deck, Front Porch, Patio, Porch, Screened
- Exterior features: Irrigation System
- Has private pool: Yes
- Pool features: Auto Cleaner, Heated, In Ground, Screen Enclosure
- Has spa: Yes
- Spa features: Heated
- Has view: Yes
- View description: Pond
- Has water view: Yes
- Water view: Pond
- Waterfront features: Pond
Lot
- Size: 8,520 Square Feet
- Features: Conservation Area, Cul-De-Sac, In County, Sidewalk
- Residential vegetation: Trees/Landscaped
Details
- Parcel number: U22302138100001100010.0
- Zoning: PD-MU
- Special conditions: None
Construction
Type & style
- Home type: SingleFamily
- Architectural style: Bungalow
- Property subtype: Single Family Residence
Materials
- Block, Stucco
- Foundation: Slab
- Roof: Shingle
Condition
- New construction: No
- Year built: 1998
Utilities & green energy
- Sewer: Public Sewer
- Water: Public
- Utilities for property: BB/HS Internet Available, Cable Available, Electricity Connected, Fire Hydrant, Street Lights
Community & HOA
Community
- Features: Association Recreation - Owned, Deed Restrictions, Fitness Center, Park, Playground, Pool, Tennis Court(s)
- Security: Security System Owned, Smoke Detector(s)
- Pet fee: $0 monthly
- Subdivision: FISHHAWK RANCH PHASE 1 UNITS 1
HOA
- Has HOA: Yes
- Amenities included: Fitness Center, Park, Playground, Recreation Facilities, Tennis Court(s)
- HOA fee: $10 monthly
- HOA name: RealManage Elevated Onsite
- HOA phone: 855-947-2636
Location
- Region: Lithia
Financial & listing details
- Price per square foot: $233/sqft
- Tax assessed value: $443,109
- Annual tax amount: $5,240
- Date on market: 7/24/2026
- Cumulative days on market: 83 days
- Listing terms: Cash,Conventional,FHA,VA Loan
- Ownership: Fee Simple
- Total actual rent: 0
- Electric utility on property: Yes
- Road surface type: Asphalt
Estimated market value
Not available
Estimated sales range
Not available
Not available
Price history
| Date | Event | Price |
|---|---|---|
| 10/1/2026 | Price change | $560,000-3.4%$233/sqft |
Source:  Stellar MLS #TB8531183 Report a problem Stellar MLS #TB8531183 Report a problem | ||
| 9/25/2026 | Price change | $579,900-1.7%$242/sqft |
Source: Stellar MLS #TB8531183 Report a problem | ||
| 8/19/2026 | Price change | $589,900-1.7%$246/sqft |
Source: Stellar MLS #TB8531183 Report a problem | ||
| 7/25/2026 | Listed for sale | $600,000+57.5%$250/sqft |
Source: Stellar MLS #TB8531183 Report a problem | ||
| 6/13/2005 | Sold | $381,000+93.6%$159/sqft |
Source: Public Record Report a problem | ||
| 7/1/1998 | Sold | $196,800$82/sqft |
Source: Public Record Report a problem | ||
Public tax history
| Year | Property taxes | Tax assessment |
|---|---|---|
| 2025 | $5,240 +10.3% | $219,822 +2.9% |
| 2024 | $4,749 +2.9% | $213,627 +3% |
| 2023 | $4,617 +4.2% | $207,405 +3% |
| 2022 | $4,429 +6.5% | $201,364 +3% |
| 2021 | $4,159 +2.2% | $195,499 +1.4% |
| 2020 | $4,070 +2.6% | $192,800 +2.3% |
| 2019 | $3,966 | $188,465 +1.9% |
| 2018 | $3,966 +2.5% | $184,951 -27.3% |
| 2017 | $3,871 -11.8% | $254,236 +43.3% |
| 2016 | $4,388 -2.1% | $177,421 +0.7% |
| 2015 | $4,481 -0.4% | $176,188 +0.8% |
| 2014 | $4,497 | $174,790 +1.5% |
| 2013 | $4,497 +0.3% | $172,207 +1.7% |
| 2012 | $4,485 -6% | $169,328 -7.6% |
| 2011 | $4,772 -3.1% | $183,215 -4.7% |
| 2010 | $4,925 -13.9% | $192,184 -16.8% |
| 2009 | $5,721 -5% | $231,097 -6.8% |
| 2008 | $6,019 -18.5% | $248,006 -18.4% |
| 2007 | $7,385 -6.5% | $304,107 -1.1% |
| 2006 | $7,897 +62.9% | $307,445 +79% |
| 2005 | $4,848 | $171,720 +3% |
| 2004 | -- | $166,718 +1.9% |
| 2003 | -- | $163,609 +2.4% |
| 2002 | -- | $159,774 +1.6% |
| 2001 | -- | $157,258 +3% |
| 2000 | $4,485 | $152,678 |
Find assessor info on the county website
Monthly payment
Est. payment
Payment breakdown
Explore the cost of this home by adjusting the details. Changes won't be saved.Climate risks
Neighborhood: 33547
Nearby schools
Schools provided by the listing agent
- Elementary: Fishhawk Creek-HB
- Middle: Randall-HB
- High: Newsome-HB
Source: Stellar MLS. This data may not be complete. We recommend contacting the local school district to confirm school assignments for this home.

Similar homes
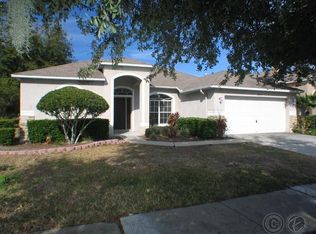
- $559,9004 bd3 ba2.4k sqft17527 BRIGHT WHEAT DRIVE, LITHIA, FL 33547For Sale
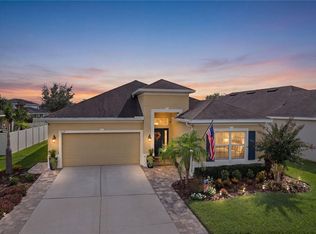
 MLS ID #TB8543613, Renee Simpson, CENTURY 21 CIRCLE. Stellar MLS
 - $533,0004 bd4 ba2.7k sqft16220 BAYBERRY VIEW DRIVE, LITHIA, FL 33547For Sale
 MLS ID #TB8532833, Denny Sierra, LPT REALTY, LLC. Stellar MLS
 - $599,0004 bd2 ba2.4k sqft15601 STARLING WATER DRIVE, LITHIA, FL 33547For Sale
 MLS ID #TB8526119, Christopher Bilar, FLORIDA EXECUTIVE REALTY. Stellar MLS
 - $510,0003 bd3 ba2.6k sqft14008 SWALLOW HILL DRIVE, LITHIA, FL 33547For Sale
 MLS ID #TB8530699, Diane Huson, PA, RE/MAX REALTY UNLIMITED. Stellar MLS
 - $525,0004 bd3 ba3.5k sqft10736 BAMBOO ROD CIRCLE, RIVERVIEW, FL 33569For SaleMLS ID #TB8555806, Jacquelyn Stone, CENTURY 21 BEGGINS ENTERPRISES. Stellar MLS
- $525,0004 bd3 ba2.7k sqft12519 RIVER BIRCH DRIVE, RIVERVIEW, FL 33569For SaleMLS ID #TB8526893, Ann Marie Vaughan, RE/MAX ALLIANCE GROUP. Stellar MLS
- $735,0004 bd3 ba2.5k sqft5806 SHELL RIDGE DRIVE, LITHIA, FL 33547For SaleMLS ID #TB8548254, Jennifer Fieo, RE/MAX REALTY UNLIMITED. Stellar MLS
- $519,9004 bd3 ba2.2k sqft12410 DRIFTSTONE WAY, RIVERVIEW, FL 33569For SaleMLS ID #TB8541464, Becky Billeci, IMPACT REALTY TAMPA BAY. Stellar MLS
- $550,0004 bd3 ba2.6k sqft2203 VALRICO FOREST DRIVE, VALRICO, FL 33594For SaleMLS ID #TB8545166, Douglas Degroot, EXP REALTY LLC. Stellar MLS
- $570,0004 bd3 ba2.6k sqft2005 WEXFORD GREEN DRIVE, VALRICO, FL 33594For SaleMLS ID #TB8519641, Lori West, RE/MAX MARKETING SPECIALISTS. Stellar MLS
- $475,0002 bd3 ba2.4k sqft14014 SWALLOW HILL DRIVE, LITHIA, FL 33547For SaleMLS ID #TB8535158, Brenda Wade, KELLER WILLIAMS SOUTH TAMPA. Stellar MLS
- $420,0004 bd3 ba2.9k sqft(Undisclosed Address), RIVERVIEW, FL 33569For SaleMLS ID #TB8558891, Gabriela Garrido Navarro Martins, REAL BROKER, LLC. Stellar MLS
- $750,0004 bd5 ba3.2k sqft5805 WATERCOLOR DRIVE, LITHIA, FL 33547For SaleMLS ID #TB8520613, Steve Storms, STORMS REALTY. Stellar MLS
- $549,9005 bd3 ba2k sqft5106 THONOTOSASSA ROAD, PLANT CITY, FL 33565For SaleMLS ID #TB8540927, Crystal Sanchez, RHODES REALTY GROUP, LLC. Stellar MLS
- $574,9004 bd3 ba2.9k sqft12211 STREAMBED DRIVE, RIVERVIEW, FL 33579For SaleMLS ID #TB8551450, Brando Yates, DALTON WADE INC. Stellar MLS
- $599,0004 bd3 ba2.5k sqft901 GRAND CRESTA AVENUE, BRANDON, FL 33511For SaleMLS ID #TB8550591, Liam Ainsworth, REALTY HUB. Stellar MLS
- $535,0004 bd3 ba3.3k sqft12915 CARLINGTON LN, RIVERVIEW, FL 33579For SaleMLS ID #TB8519402, Meghan Hobson, ORCHARD BROKERAGE, LLC. Stellar MLS
- $524,9004 bd3 ba2.8k sqft917 TERRA VISTA STREET, BRANDON, FL 33511For SaleMLS ID #TB8542325, Jay Heidel, COASTAL PROPERTIES GROUP INTERNATIONAL. Stellar MLS
- $650,0004 bd3 ba2.7k sqft3825 MISTY LANDING DRIVE, VALRICO, FL 33594For SaleMLS ID #TB8529061, Katrina Madewell, REAL BROKER, LLC. Stellar MLS
- $485,0004 bd3 ba2.4k sqft11967 CINNAMON FERN DRIVE, RIVERVIEW, FL 33579For SaleMLS ID #TB8554224, Cabot Brown, COMPASS FLORIDA LLC. Stellar MLS
