Welcome to this stunning 4-bedroom, 3-bathroom home in the highly sought-after Enclave at Channing Park, offering approximately 2,400 square feet of beautifully designed living space and NO CDD! Built in 2017 and ideally situated on an oversized, extra-wide waterfront lot with gorgeous, peaceful views of the entire pond, this home offers the perfect blend of luxury, comfort, and convenience. From the moment you arrive, the attention to detail is evident with an extended paver driveway and entryway, immaculate landscaping, and a two-car garage with ample over-head storage racks. Step inside to a striking rotunda with built-in lighting, elegant crown molding, and a thoughtfully designed floor plan that offers both spacious gathering areas and comfortable private retreats. The heart of the home is the spectacular upgraded kitchen, featuring the highest-level cabinetry offered by Taylor Morrison at the time of construction, a custom backsplash, an oversized walk-in pantry, and a convenient butler’s pantry. The butler's pantry connects to a separate formal dining space that provides a refined setting for special occasions and entertaining or could easily be used as a home office. The kitchen opens beautifully to the casual dining area and spacious gathering room. Large multi-slide glass doors in the gathering room open completely, creating a seamless transition between the indoor and outdoor living areas. The covered lanai and huge extended screened-in back patio, complete with a gazebo and swing, create an exceptional space for entertaining, relaxing, or simply enjoying your morning coffee while taking in the tranquil pond views. The split-bedroom floor plan provides privacy for the primary suite while offering three additional bedrooms and two full bathrooms. The spacious primary suite is a true retreat, featuring a tray ceiling and plenty of room to unwind. The luxurious primary bathroom includes upgraded tile, a freestanding tub, and a frameless shower with EnduroShield-treated glass for easier cleaning and maintenance. But the true showstopper is the enormous and impressive custom primary closet. More like a private dressing room than a typical closet, this beautifully designed space features extensive built-in cabinetry, abundant hanging space, generous drawers, open shelving, and plenty of room for shoes, hats, jewelry, and more. The meticulous design provides exceptional organization and functionality, while the direct connection to the laundry room brings an incredible level of convenience to everyday living. Additional features include a gas tankless water heater, washer and dryer, irrigation to the large front entry planters, and countless thoughtful upgrades throughout the home. Residents of Enclave at Channing Park enjoy convenient access to the community pool, along with access to Channing Park’s impressive resort-style amenities, including a resort-style pool and spa, Buccaneers pirate splash zone, fitness center, soccer fields, dog park, playground, picnic areas, and skate park. Located near highly rated schools and just minutes from FishHawk Ranch, Park Square, shopping, dining, and everyday conveniences, with an easy commute to Brandon, Riverview, and Tampa. This exceptional home truly offers the space, upgrades, indoor-outdoor living, resort-style amenities, and location you’ve been looking for—all without the CDD.
For sale
$564,900
17527 BRIGHT WHEAT DRIVE, LITHIA, FL 33547
4beds
2,400sqft
Single Family Residence
Built in 2017
6,610 Square Feet Lot
$-- Zestimate®
$235/sqft
$133/mo HOA
What's special
Oversized extra-wide waterfront lotCovered lanaiElegant crown moldingWasher and dryerFreestanding tubTranquil pond viewsThoughtfully designed floor plan
- 8 days
- 413
- 25
Likely to sell faster than
Zillow last checked:
Listing updated:
Listed by:
Renee Simpson 813-365-1160,
CENTURY 21 CIRCLE 813-643-0054
Source: Stellar MLS,MLS#: TB8543613 Originating MLS: Suncoast Tampa
Originating MLS: Suncoast Tampa
Facts & features
Interior
Bedrooms & bathrooms
- Bedrooms: 4
- Bathrooms: 3
- Full bathrooms: 3
Rooms
- Room types: Dining Room, Utility Room
Primary bedroom
- Features: Tub with Separate Shower Stall, Walk-In Closet(s)
- Level: First
- Area: 266 Square Feet
- Dimensions: 19x14
Kitchen
- Features: Pantry, No Closet
- Level: First
- Area: 143 Square Feet
- Dimensions: 13x11
Living room
- Features: No Closet
- Level: First
- Area: 270 Square Feet
- Dimensions: 18x15
Heating
- Central
Cooling
- Central Air
Appliances
- Included: Dishwasher, Disposal, Dryer, Gas Water Heater, Microwave, Range, Refrigerator, Tankless Water Heater, Washer
- Laundry: Gas Dryer Hookup, Laundry Room, Washer Hookup
Features
- Ceiling Fan(s), Crown Molding, High Ceilings, Open Floorplan, Split Bedroom, Stone Counters, Thermostat, Tray Ceiling(s), Walk-In Closet(s)
- Flooring: Carpet, Ceramic Tile, Engineered Hardwood
- Doors: Sliding Doors
- Windows: Window Treatments
- Has fireplace: No
Interior area
- Total structure area: 3,106
- Total interior livable area: 2,400 sqft
Video & virtual tour
Property
Parking
- Total spaces: 2
- Parking features: Driveway, Garage Door Opener
- Attached garage spaces: 2
- Has uncovered spaces: Yes
Features
- Levels: One
- Stories: 1
- Patio & porch: Covered, Patio, Screened
- Has view: Yes
- View description: Water, Pond
- Has water view: Yes
- Water view: Water,Pond
- Waterfront features: Pond
Lot
- Size: 6,610 Square Feet
- Features: Landscaped, Oversized Lot, Sidewalk
Details
- Additional structures: Gazebo
- Parcel number: U283021A3O00000000157.0
- Zoning: PD
- Special conditions: None
Construction
Type & style
- Home type: SingleFamily
- Property subtype: Single Family Residence
Materials
- Block, Stucco
- Foundation: Block
- Roof: Shingle
Condition
- Completed
- New construction: No
- Year built: 2017
Utilities & green energy
- Sewer: Public Sewer
- Water: Public
- Utilities for property: Cable Available, Electricity Connected, Natural Gas Connected, Public, Water Connected
Community & HOA
Community
- Features: Clubhouse, Dog Park, Fitness Center, Park, Playground, Pool, Sidewalks
- Security: Smoke Detector(s)
- Pet fee: $0 monthly
- Subdivision: ENCLAVE AT CHANNING PARK
HOA
- Has HOA: Yes
- Amenities included: Basketball Court, Clubhouse, Fence Restrictions, Fitness Center, Park, Playground, Pool, Recreation Facilities, Spa/Hot Tub
- Services included: Community Pool, Manager, Pool Maintenance, Recreational Facilities
- HOA fee: $133 monthly
- HOA name: Channing Park Property Owner's Association
Location
- Region: Lithia
Financial & listing details
- Price per square foot: $235/sqft
- Tax assessed value: $419,987
- Annual tax amount: $5,459
- Date on market: 9/2/2026
- Cumulative days on market: 8 days
- Listing terms: Cash,Conventional,FHA,VA Loan
- Ownership: Fee Simple
- Total actual rent: 0
- Electric utility on property: Yes
- Road surface type: Paved
Estimated market value
Not available
Estimated sales range
Not available
Not available
Price history
| Date | Event | Price |
|---|---|---|
| 9/2/2026 | Listed for sale | $564,900+89%$235/sqft |
Source:  Stellar MLS #TB8543613 Report a problem Stellar MLS #TB8543613 Report a problem | ||
| 8/31/2017 | Sold | $298,897$125/sqft |
Source: Public Record Report a problem | ||
Public tax history
| Year | Property taxes | Tax assessment |
|---|---|---|
| 2025 | $5,459 +8.2% | $292,259 +2.9% |
| 2024 | $5,046 +3.5% | $284,022 +3% |
| 2023 | $4,875 +4.3% | $275,750 +3% |
| 2022 | $4,673 +1.1% | $267,718 +3% |
| 2021 | $4,624 +2.1% | $259,920 +1.4% |
| 2020 | $4,527 +2.7% | $256,331 +2.3% |
| 2019 | $4,409 | $250,568 +1.3% |
| 2018 | $4,409 -5.9% | $247,346 +511.1% |
| 2017 | $4,684 +502% | $40,473 +144.6% |
| 2016 | $778 | $16,546 |
Find assessor info on the county website
Monthly payment
Est. payment
Payment breakdown
Explore the cost of this home by adjusting the details. Changes won't be saved.Climate risks
Neighborhood: 33547
Nearby schools
Schools provided by the listing agent
- Elementary: Fishhawk Creek-HB
- Middle: Barrington Middle
- High: Newsome-HB
Source: Stellar MLS. This data may not be complete. We recommend contacting the local school district to confirm school assignments for this home.
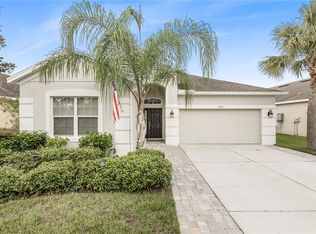

Similar homes
- $550,0004 bd3 ba3k sqft5929 FISHHAWK CROSSING BOULEVARD, LITHIA, FL 33547For Sale
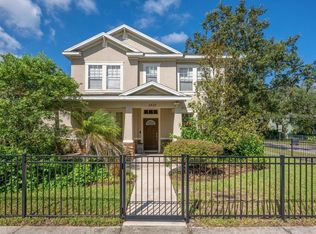
 MLS ID #TB8546927, George Shea, SIGNATURE REALTY ASSOCIATES. Stellar MLS
 - $574,9994 bd2 ba2.1k sqft16414 BRIDGELAWN AVENUE, LITHIA, FL 33547For Sale
 MLS ID #TB8539489, Stephanie Bell, SANCTUARY REAL ESTATE GROUP, LLC. Stellar MLS
 - $549,9004 bd3 ba2.4k sqft17735 BRIGHT WHEAT DRIVE, LITHIA, FL 33547For Sale
 MLS ID #TB8515710, Scott Kennedy, COLDWELL BANKER REALTY. Stellar MLS
 - $539,0005 bd3 ba2.6k sqft16405 BRIDGEWALK DRIVE, LITHIA, FL 33547For Sale
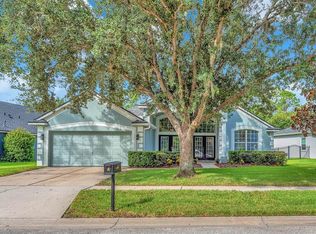 MLS ID #TB8534295, Pam Zatkiewicz, EATON REALTY. Stellar MLS
 - $519,0004 bd3 ba2.3k sqft17651 BRIGHT WHEAT DRIVE, LITHIA, FL 33547For SaleMLS ID #TB8536781, George Shea, SIGNATURE REALTY ASSOCIATES. Stellar MLS
- $575,0004 bd3 ba2.9k sqft16135 BRIDGEDALE DRIVE, LITHIA, FL 33547For SaleMLS ID #TB8523218, George Shea, SIGNATURE REALTY ASSOCIATES. Stellar MLS
- $579,0004 bd3 ba2.9k sqft6302 BRIDGEVISTA DRIVE, LITHIA, FL 33547For SaleMLS ID #TB8505699, Donna Graham, SIGNATURE REALTY ASSOCIATES. Stellar MLS
- $479,9004 bd3 ba2.4k sqft17012 FALCONRIDGE ROAD, LITHIA, FL 33547For SaleMLS ID #P4939799, Josh Curchy, KELLER WILLIAMS REALTY SMART 1. Stellar MLS
- $564,9004 bd4 ba2.7k sqft16220 BAYBERRY VIEW DRIVE, LITHIA, FL 33547For SaleMLS ID #TB8532833, Denny Sierra, LPT REALTY, LLC. Stellar MLS
- $575,0004 bd3 ba3.1k sqft16013 LONEOAK VIEW DRIVE, LITHIA, FL 33547For SaleMLS ID #TB8532013, George Shea, SIGNATURE REALTY ASSOCIATES. Stellar MLS
- $589,9004 bd3 ba2.4k sqft16817 HARRIERRIDGE PLACE, LITHIA, FL 33547For SaleMLS ID #TB8531183, Christine Ans, KELLER WILLIAMS SUBURBAN TAMPA. Stellar MLS
- $559,9994 bd3 ba2.8k sqft12633 SHETLAND WALK DRIVE, LITHIA, FL 33547For SaleMLS ID #O6425914, Jacques Chester, COLDWELL BANKER/ RES. REAL EST. Stellar MLS
- $485,0004 bd3 ba2.5k sqft15110 HERONGLEN DRIVE, LITHIA, FL 33547For SaleMLS ID #TB8543729, Jennifer Fieo, RE/MAX REALTY UNLIMITED. Stellar MLS
- $554,9004 bd3 ba3k sqft15814 STARLING WATER DRIVE, LITHIA, FL 33547For SaleMLS ID #TB8520482, Paul DeSantis, PA, PREMIER SOTHEBYS INTL REALTY. Stellar MLS
- $519,7504 bd4 ba2.5k sqft16910 DORMAN ROAD, LITHIA, FL 33547For SaleMLS ID #TB8527874, Jennifer Fieo, RE/MAX REALTY UNLIMITED. Stellar MLS
- $474,0004 bd2 ba2.2k sqft11204 COVENTRY GROVE CIRCLE, LITHIA, FL 33547For SaleMLS ID #TB8488331, Sissy Martinez, EATON REALTY. Stellar MLS
- $515,0004 bd3 ba2.4k sqft6002 MARTINGLADE PLACE, LITHIA, FL 33547For SaleMLS ID #TB8485613, Robert Johnson, REAL BROKER, LLC. Stellar MLS
- $409,9004 bd2 ba2k sqft16312 BRIDGECROSSING DRIVE, LITHIA, FL 33547For SaleMLS ID #O6436695, Robert Salmons, ENTERA REALTY LLC. Stellar MLS
- $669,0004 bd4 ba3k sqft6104 PARKSET DRIVE, LITHIA, FL 33547For SaleMLS ID #TB8543634, Lisa Anderson, SIGNATURE REALTY ASSOCIATES. Stellar MLS
