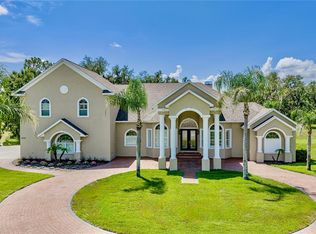
Welcome to an extraordinary Homes by WestBay Key West II residence, perfectly situated on a quiet roundabout within the exclusive gated community of Creek Ridge Preserve. This meticulously maintained home boasts an impressive 4,688 square feet of thoughtfully designed living space featuring 5 bedrooms, 4 full bathrooms, a dedicated home office, two spacious bonus rooms, and a 3 car garage. Every detail has been carefully designed to deliver the perfect blend of luxury, comfort, and functionality. From the moment you step inside, you'll be captivated by soaring ceilings, abundant natural light, and an open concept floor plan that effortlessly connects the elegant living spaces. At the heart of the home, the luxury kitchen overlooks the expansive great room and dining area, creating the perfect setting for everyday living and memorable gatherings. The private home office offers an ideal workspace, while the two bonus rooms provide exceptional flexibility for a media room, game room, fitness studio, playroom, or additional guest retreat. The luxurious primary suite is designed as a peaceful sanctuary, a spa inspired bathroom and an oversized walk in closet. Generously sized secondary bedrooms and four full bathrooms ensure comfort and privacy for family members and guests alike. Step outside and experience your own private resort. The screened lanai showcases a sparkling heated saltwater pool, offering the perfect place to relax, entertain, or enjoy Florida's year round sunshine. Whether hosting family celebrations, enjoying a quiet morning coffee, or unwinding with an evening swim, this exceptional outdoor living space is designed to be enjoyed every day. Creek Ridge Preserve is an intimate gated community known for its spacious homesites, natural beauty, and convenient location. Residents enjoy easy access to top rated schools, shopping, dining, championship golf courses, parks, and the many amenities of the FishHawk area, while remaining just a short drive to downtown Tampa, MacDill Air Force Base, and Florida's award winning Gulf Coast beaches. Combining timeless architecture, an exceptional floor plan, luxurious indoor and outdoor living spaces, and a premier location, this remarkable residence presents a rare opportunity to own one of Creek Ridge Preserve's finest homes. Schedule your private showing today and experience the lifestyle you've been dreaming of.
Coming soon
$1,400,000
10597 MEADOWRUN DRIVE, LITHIA, FL 33547
5beds
4,688sqft
:
Get pre-qualified$9,313/mo
Single Family Residence
Built in 2022
0.42 Acres Lot
$-- Zestimate®
$299/sqft
$167/mo HOA
What's special
- 5 days |
- 254 |
- 8 |
Zillow last checked:
Listing updated:
Listed by:
Nancy Collado Suarez 813-702-2596,
GULF SHORES REALTY ERA POWERED LLC 813-636-0700
Source: Stellar MLS,MLS#: TB8531864 Originating MLS: Suncoast Tampa
Originating MLS: Suncoast Tampa
Facts & features
Interior
Bedrooms & bathrooms
- Bedrooms: 5
- Bathrooms: 4
- Full bathrooms: 4
Rooms
- Room types: Loft, Storage Rooms
Primary bedroom
- Features: Walk-In Closet(s)
- Level: First
- Area: 285 Square Feet
- Dimensions: 19x15
Bedroom 2
- Features: Built-in Closet
- Level: First
- Area: 156 Square Feet
- Dimensions: 12x13
Bedroom 3
- Features: Built-in Closet
- Level: First
- Area: 156 Square Feet
- Dimensions: 12x13
Bedroom 4
- Features: Built-in Closet
- Level: Second
- Area: 169 Square Feet
- Dimensions: 13x13
Bedroom 5
- Features: Built-in Closet
- Level: Second
- Area: 156 Square Feet
- Dimensions: 13x12
Bonus room
- Features: Built-in Closet
- Level: First
- Area: 252 Square Feet
- Dimensions: 12x21
Bonus room
- Features: Built-in Closet
- Level: Second
- Area: 551 Square Feet
- Dimensions: 29x19
Den
- Level: First
- Area: 168 Square Feet
- Dimensions: 12x14
Dining room
- Level: First
- Area: 208 Square Feet
- Dimensions: 13x16
Great room
- Level: First
- Area: 1015 Square Feet
- Dimensions: 29x35
Kitchen
- Level: First
- Dimensions: 11x12
Heating
- Central
Cooling
- Central Air
Appliances
- Included: Oven, Cooktop, Dishwasher, Disposal, Microwave, Refrigerator
- Laundry: Inside, Laundry Room
Features
- Ceiling Fan(s), High Ceilings, In Wall Pest System, Open Floorplan, Primary Bedroom Main Floor, Stone Counters, Thermostat, Walk-In Closet(s)
- Flooring: Carpet, Tile, Vinyl
- Doors: Sliding Doors
- Has fireplace: No
Interior area
- Total structure area: 5,703
- Total interior livable area: 4,688 sqft
Video & virtual tour
Property
Parking
- Total spaces: 3
- Parking features: Driveway
- Attached garage spaces: 3
- Has uncovered spaces: Yes
- Details: Garage Dimensions: 28x22
Features
- Levels: Two
- Stories: 2
- Patio & porch: Screened
- Exterior features: Irrigation System
- Has private pool: Yes
- Pool features: Heated, In Ground, Salt Water, Screen Enclosure
- Has view: Yes
- View description: Trees/Woods
Lot
- Size: 0.42 Acres
- Features: Conservation Area, Cul-De-Sac, Sidewalk
Details
- Parcel number: U233021C5FE0000000013.0
- Zoning: PD
- Special conditions: None
Construction
Type & style
- Home type: SingleFamily
- Property subtype: Single Family Residence
Materials
- Block, Stucco, Wood Frame
- Foundation: Slab
- Roof: Tile
Condition
- New construction: No
- Year built: 2022
Details
- Builder model: Key West II
Utilities & green energy
- Sewer: Public Sewer
- Water: Public
- Utilities for property: Electricity Connected, Natural Gas Connected, Water Connected
Community & HOA
Community
- Features: Gated Community - No Guard
- Security: Fire Alarm, Gated Community, Smoke Detector(s)
- Pet fee: $0 monthly
- Subdivision: CREEK RIDGE PRESERVE PHASE 1 LOT 13 BLOCK E
HOA
- Has HOA: Yes
- Amenities included: Gated
- Services included: Common Area Taxes, Private Road
- HOA fee: $167 monthly
- HOA name: Michael Gonzalez, Community Association Manager
- HOA phone: 813-991-1116
Location
- Region: Lithia
Financial & listing details
- Price per square foot: $299/sqft
- Tax assessed value: $880,177
- Annual tax amount: $12,725
- Date on market: 7/24/2026
- Ownership: Fee Simple
- Total actual rent: 0
- Electric utility on property: Yes
- Road surface type: Paved, Asphalt
Estimated market value
Not available
Estimated sales range
Not available
Not available
Price history
| Date | Event | Price |
|---|---|---|
| 6/21/2022 | Sold | $853,400-0.3%$182/sqft |
Source: Public Record Report a problem | ||
| 11/9/2021 | Pending sale | $855,651$183/sqft |
Source:  Stellar MLS #T3340311 Report a problem Stellar MLS #T3340311 Report a problem | ||
Public tax history
| Year | Property taxes | Tax assessment |
|---|---|---|
| 2025 | $12,726 +8.3% | $696,740 +2.9% |
| 2024 | $11,750 +6.1% | $677,104 +10.6% |
| 2023 | $11,073 +511.6% | $612,169 +593.8% |
| 2022 | $1,811 +202.1% | $88,239 +373.8% |
| 2021 | $599 | $18,624 |
Find assessor info on the county website
Monthly payment
Est. payment
Payment breakdown
Explore the cost of this home by adjusting the details. Changes won't be saved.Climate risks
Neighborhood: 33547
Nearby schools
GreatSchools rating
- 4/10Pinecrest Elementary SchoolGrades: PK-5Distance: 1.7 mi
- 9/10Randall Middle SchoolGrades: 6-8Distance: 2 mi
- 8/10Newsome High SchoolGrades: 9-12Distance: 2 mi
Schools provided by the listing agent
- Elementary: Pinecrest-HB
- Middle: Randall-HB
- High: Newsome-HB
Source: Stellar MLS. This data may not be complete. We recommend contacting the local school district to confirm school assignments for this home.

- $1,400,0005 bd4 ba4.6k sqft10579 Meadowrun Dr, Lithia, FL 33547Sold
- $1,160,1005 bd4 ba3.9k sqft10586 Meadowrun Dr, Lithia, FL 33547Off Market

- $1,058,2875 bd5 ba4.2k sqft10592 Meadowrun Dr, Lithia, FL 33547Sold
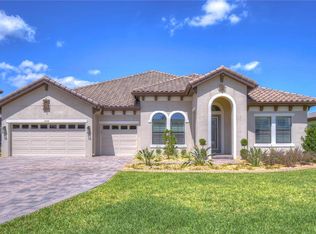
- $1,075,0004 bd3 ba3.4k sqft10578 Meadowrun Dr, Lithia, FL 33547Sold
- $--10 Acres6719 Lithia Pinecrest Rd, Lithia, FL 33547Off Market
- $985,9006 bd4 ba3.2k sqft10572 Meadowrun Dr, Lithia, FL 33547Off Market
- $1,500,9005 bd4 ba4.6k sqft10401 Paradise Spring Ct, Lithia, FL 33547Off Market
- $1,445,600-- bd-- ba4.8k sqft10401 Paradise Spring Ct, Lithia, FL 33547Off Market
A local agent can set up tours, give advice and negotiate with sellers.
A local lender can help you make sure your offer is ready when you are.
Similar homes
- $1,450,0005 bd5 ba3.9k sqft408 HAWK TALON DRIVE, LITHIA, FL 33547For Sale
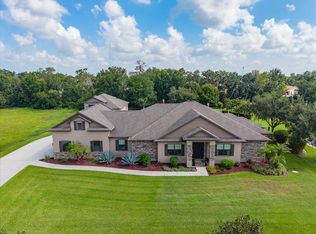
 MLS ID #TB8533017, Brenda Wade, KELLER WILLIAMS SOUTH TAMPA. Stellar MLS
 - $1,349,9905 bd4 ba4.6k sqft1762 ALAFIA TRAIL DRIVE, LITHIA, FL 33547New Construction
 Stellar MLS
 - $1,425,0004 bd6 ba4.7k sqft11518 HAMMOCK OAKS COURT, LITHIA, FL 33547For Sale
 MLS ID #TB8524722, Dania Alvarez, RE/MAX REALTY UNLIMITED. Stellar MLS
 - $1,450,0004 bd6 ba4.6k sqft5002 MUIR WAY, LITHIA, FL 33547For Sale
 MLS ID #O6420865, Holly Kroll, KROLL REALTY GROUP. Stellar MLS
 - $1,580,0004 bd5 ba4.8k sqft11444 HAMMOCK OAKS CT, LITHIA, FL 33547For SaleMLS ID #TB8526510, Jeff Chandler, RIVER HILLS REALTY, INC.. Stellar MLS
- $1,550,0004 bd5 ba5k sqft16301 DUNLINDALE DRIVE, LITHIA, FL 33547For SaleMLS ID #TB8517956, Lindsay Hernandez, PROPERTY HOLDINGS REALTY GROUP. Stellar MLS
- $880,0004 bd3 ba3.1k sqft6105 AUDUBON MANOR BOULEVARD, LITHIA, FL 33547For SaleMLS ID #TB8532375, Lenora Gonzalez-Johnson, EXP REALTY LLC. Stellar MLS
- $1,275,0006 bd4 ba4.2k sqft339 CORBETT ROAD, LITHIA, FL 33547For SaleMLS ID #TB8511031, Richard Rung, MARK SPAIN REAL ESTATE. Stellar MLS
- $849,9004 bd3 ba3.5k sqft5711 TANAGERSIDE ROAD, LITHIA, FL 33547For SaleMLS ID #TB8533062, Kara Baer, EATON REALTY. Stellar MLS
- $1,250,0004 bd4 ba3.8k sqft5201 ALAFIA FALLS DRIVE, LITHIA, FL 33547For SaleMLS ID #TB8514791, George Shea, SIGNATURE REALTY ASSOCIATES. Stellar MLS
- $950,0004 bd4 ba2.9k sqft10619 LITHIA ESTATES DRIVE, LITHIA, FL 33547For SaleMLS ID #TB8515659, Michelle Fortner, FLORIDA EXECUTIVE REALTY. Stellar MLS
- $1,175,0005 bd4 ba4.6k sqft15108 KESTRELGLEN WAY, LITHIA, FL 33547For SaleMLS ID #TB8493744, Tony Baroni, KELLER WILLIAMS SUBURBAN TAMPA. Stellar MLS
- $1,300,0004 bd5 ba3.6k sqft414 HAWK TALON DRIVE, LITHIA, FL 33547New ConstructionMLS ID #TB8480500, Keaton Roberts, SPARTAN GROUP REALTY INC. Stellar MLS
- $1,865,0006 bd4 ba4.6k sqft12709 MANNHURST OAK LANE, LITHIA, FL 33547For SaleMLS ID #TB8502651, Jared Warren, WEST COAST REAL ESTATE OF TAMPA, LLC. Stellar MLS
- $1,695,0004 bd4 ba2.6k sqft8731 LITHIA PINECREST ROAD, LITHIA, FL 33547For SaleMLS ID #TB8494845, Becky Sigler, VINTAGE REAL ESTATE SERVICES. Stellar MLS
- from $909,9905 bd5 ba4.2k sqftMadeira III Plan, Creek Ridge Preserve, Lithia, FL 33547New ConstructionHomes By WestBay
- $1,150,0004 bd4 ba3.7k sqft5303 OSPREY RIDGE DRIVE, LITHIA, FL 33547For SaleMLS ID #TB8468963, Ann Johnston, EATON REALTY. Stellar MLS
- $1,199,9995 bd4 ba4.6k sqft14421 SWISS BRIDGE DRIVE, LITHIA, FL 33547For SaleMLS ID #TB8372949, Becky Sigler, VINTAGE REAL ESTATE SERVICES. Stellar MLS
- $949,9004 bd5 ba4.4k sqft6122 KESTRELPARK DRIVE, LITHIA, FL 33547For SaleMLS ID #TB8513789, George Shea, SIGNATURE REALTY ASSOCIATES. Stellar MLS
- from $866,9905 bd4 ba3.5k sqftKey Largo II Plan, Creek Ridge Preserve, Lithia, FL 33547New ConstructionHomes By WestBay
