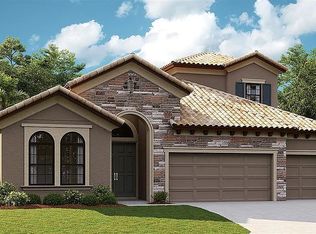


Do you want a new home but can’t wait 18 months? I have a gift for you! Welcome to your own private paradise in the highly sought-after gated Creek Ridge Preserve community! This stunning, high-end Key West-style home built by WestBay is move-in ready and is sure to leave a lasting impression! This home offers luxurious living at its finest! With more than half an acre, you will have more than enough space to spread your wings! Marvel at the wonderful curb appeal with TILE ROOF, gorgeous PAVER extended driveway, decorative corbels & lush landscaping! Upon entering, you'll be greeted by the high ceilings, open feel, and exquisite updates throughout! At the front of the house sits a spacious flex room that can be utilized as an at-home office or playroom, adding to the home's versatility! The heart of the home is the picturesque kitchen, which boasts luxury shaker cabinets, Calcutta quartz countertops, stainless appliances that all convey with the house, and large walk-in pantry provides fabulous storage space! The extended island provides wonderful space for the whole family and friends, while the open floor plan ensures you'll always be a part of the conversation! The great room is a showstopper, featuring wood-beamed ceilings, a custom wooden accent wall, neutral colors throughout and upgraded luxury flooring make it super easy to keep clean! Large sliding doors open to the outdoor living space, creating a seamless indoor-outdoor experience that is perfect for relaxing or entertaining guests! Adjacent to the great room and kitchen, you'll find a formal dining room featuring natural lighting and upgraded wood accents, providing an ideal space for family gatherings and holiday celebrations! Indulge in ultimate luxury with the breathtaking primary suite that could easily compete with a five-star resort! Step through the 8’ double French doors to find high-end finishes, gorgeous natural light, and a serene ambiance! In the luxurious en-suite bath, you can immerse yourself in the deep soaking tub, or step into the oversize walk-in shower to let the stress of the day wash away! As you prepare for the day, you'll appreciate the dual vanities & spacious his and her split walk-in closets! Two additional bedrooms on the other side of the home feature spacious closets and share a bathroom! You will LOVE the spacious bonus room off the main living area making for the perfect media room or game room with private entrance to the lanai! The oversized laundry room boasts planation shutters, extensive shelving & GE washer & dryer that convey with the house! Step outside, and you'll feel the stress melt away when you see the sparkling, heated pool, and spa, surrounded by a beautiful oversized screened lanai that is perfect for enjoying the Florida weather! The fenced yard is ideal for pets and family to enjoy year-round & there is also an invisible fence that covers both the front & back yards! This home is truly a one-of-a-kind oasis that you won't want to miss out on! Did we mention fabulous location an hour from beaches and Disney? How about the great schools? Randall and Newsome are ready to welcome your students! Never better time to move in for the summer!
Sold for $1,075,000
Zillow last checked:
Listing updated:
Bought with:
Brenda Wade, 695977
SIGNATURE REALTY ASSOCIATES
Source: Stellar MLS,MLS#: T3443427 Originating MLS: Tampa
Originating MLS: Tampa
Price history
| Date | Event | Price |
|---|---|---|
| 11/9/2023 | Sold | $1,075,000-2.2%$309/sqft |
Source:  Stellar MLS #T3443427 Report a problem Stellar MLS #T3443427 Report a problem | ||
| 9/19/2023 | Pending sale | $1,098,900$316/sqft |
Source: Stellar MLS #T3443427 Report a problem | ||
| 9/11/2023 | Price change | $1,098,900-0.1%$316/sqft |
Source: Stellar MLS #T3443427 Report a problem | ||
| 8/21/2023 | Price change | $1,100,000-2.2%$316/sqft |
Source: Stellar MLS #T3443427 Report a problem | ||
| 8/10/2023 | Price change | $1,125,000-2.2%$323/sqft |
Source: Stellar MLS #T3443427 Report a problem | ||
| 6/12/2023 | Price change | $1,150,000-2.1%$330/sqft |
Source: Stellar MLS #T3443427 Report a problem | ||
| 5/26/2023 | Price change | $1,175,000-2.1%$338/sqft |
Source: Stellar MLS #T3443427 Report a problem | ||
| 5/3/2023 | Listed for sale | $1,200,000+11.2%$345/sqft |
Source: Stellar MLS #T3443427 Report a problem | ||
| 8/31/2022 | Sold | $1,079,400-0.9%$310/sqft |
Source: Public Record Report a problem | ||
| 6/27/2022 | Pending sale | $1,089,355$313/sqft |
Source: Stellar MLS #T3338962 Report a problem | ||
| 6/21/2022 | Listed for sale | $1,089,355$313/sqft |
Source: Stellar MLS #T3338962 Report a problem | ||
| 6/1/2022 | Pending sale | $1,089,355$313/sqft |
Source: Stellar MLS #T3338962 Report a problem | ||
| 5/13/2022 | Price change | $1,089,355+0.6%$313/sqft |
Source: Stellar MLS #T3338962 Report a problem | ||
| 5/3/2022 | Price change | $1,083,383+2.4%$311/sqft |
Source: Stellar MLS #T3338962 Report a problem | ||
| 4/8/2022 | Price change | $1,057,484+1%$304/sqft |
Source:  Homes By WestBay Report a problem Homes By WestBay Report a problem | ||
| 4/1/2022 | Price change | $1,047,484+1.5%$301/sqft |
Source: Stellar MLS #T3338962 Report a problem | ||
| 1/10/2022 | Price change | $1,032,484+1%$297/sqft |
Source: Stellar MLS #T3338962 Report a problem | ||
| 12/20/2021 | Price change | $1,022,484+1%$294/sqft |
Source: Stellar MLS #T3338962 Report a problem | ||
| 12/17/2021 | Price change | $1,012,484+14.5%$291/sqft |
Source: Stellar MLS #T3338962 Report a problem | ||
| 11/3/2021 | Price change | $884,562+13.2%$254/sqft |
Source: Stellar MLS #T3338962 Report a problem | ||
| 10/6/2021 | Listed for sale | $781,464$224/sqft |
Source: Homes By WestBay Report a problem | ||
Get a cash offer in 3 minutes
Find out how much your home could sell for in as little as 3 minutes with a no-obligation cash offer.
Estimated market value
$1,087,300
