Welcome home to this stunning five-bedroom, four-bath luxury pool residence in the beautiful gated community of Creek Ridge Preserve. Set on nearly half an acre of private, wooded land, this 4,675 square-foot Homes by West Bay Key West II shows like a model and offers the perfect blend of elegance, comfort, and thoughtful design. A grand foyer with soaring 12-foot beamed ceilings sets the tone for the rest of the home. Just off the entry, a spacious office and two guest bedrooms—each appointed with custom-designed closets—share a beautifully finished full bath. The designer kitchen is a culinary enthusiast’s dream, showcasing quartz counter tops, an extended seating island, Chef appliances, and a gas range. It opens seamlessly to the expansive great room and dining area, creating an inviting space ideal for both everyday living and entertaining. The outdoor oasis is an unforgettable extension of the home. Expansive sliders draw in natural light and gentle Florida breezes, leading to a screened lanai and an impressive custom heated pool measuring 20 by 38 feet. The luxurious 7-by-6-foot infinity spa and sun shelf offers resort-style relaxation, complemented by a conveniently located full pool bath. The primary suite is privately situated on the main floor and features an elegant en suite bath and an oversized walk-in closet outfitted with Closets by Design built-ins. This level also includes an additional bonus room and a massive laundry room with abundant space for organization. Upstairs, two more bedrooms, a full bath, and an oversized media room provide the perfect retreat for guests or family. Built in 2023, this home is filled with premium upgrades, including a three-car garage with epoxy flooring and an EV charging port, multiple storage closets, a whole-home water softener and filtration system, video surveillance, upgraded AC units with surge protection, and the added privacy of no backyard neighbors. The property is also zoned for top-rated Newsome High School. Offering a peaceful, country-like setting with convenient access to I-75, MacDill AFB, and the shopping and dining of Lithia and Brandon, this home delivers the best of luxury living. Why wait to build when the perfect home—and the perfect homesite—are ready now? Schedule your private showing today.
Sold for $1,400,000
$1,400,000
10579 MEADOWRUN DRIVE, LITHIA, FL 33547
5beds
4,675sqft
Single Family Residence
Built in 2023
0.45 Acres Lot
$1,399,300 Zestimate®
$299/sqft
$6,408 Estimated rent
Home value
$1,399,300
$1.29M - $1.51M
$6,408/mo
Zestimate® history
Owner options
List your home for rent
$6,408/mo
Rent Zestimate®
Find your next renter with Zillow Rental Manager. Plus, with online applications, you can quickly screen prospective tenants – for free.
$6,408/mo
Rent Zestimate®
Refinance and save
$9,918/mo
Est. payment
Refinancing to a lower rate could help reduce your monthly payments and save thousands over the life of the loan.
$9,918/mo
Est. payment
Explore your selling options
Work with a Zillow partner agent
Leverage their expertise and Zillow's premium Showcase listings to get your home seen by more buyers.
Get startedList with your own agent
Get your home in front of millions of buyers by listing it on Zillow.
Learn how to do itSell it yourself
Take full control of how buyers see your home on Zillow by listing For Sale by Owner (FSBO).
List your homeWhat's special
Screened lanaiQuartz counter topsExtended seating islandGas rangeAdditional bonus roomSpacious officeFull pool bath
Zillow last checked:
Listing updated:
Listed by:
Chantel DiMuzio 813-404-2861,
27NORTH REALTY 813-645-4663
Bought with:
Andrea Malara-Ortego, 3354007
BETTER HOMES AND GARDENS REAL ESTATE ATCHLEY PROPE
Source: Stellar MLS,MLS#: TB8454267 Originating MLS: Suncoast Tampa
Originating MLS: Suncoast Tampa
Facts & features
Interior
Bedrooms & bathrooms
- Bedrooms: 5
- Bathrooms: 4
- Full bathrooms: 4
Rooms
- Room types: Den/Library/Office, Family Room, Great Room, Utility Room
Primary bedroom
- Features: Walk-In Closet(s)
- Level: First
- Area: 270 Square Feet
- Dimensions: 18x15
Bedroom 2
- Features: Built-in Closet
- Level: First
- Area: 156 Square Feet
- Dimensions: 12x13
Bedroom 3
- Features: Built-in Closet
- Level: First
- Area: 180 Square Feet
- Dimensions: 12x15
Bedroom 4
- Features: Built-in Closet
- Level: Second
- Area: 208 Square Feet
- Dimensions: 16x13
Bedroom 5
- Features: Built-in Closet
- Level: Second
- Area: 144 Square Feet
- Dimensions: 12x12
Primary bathroom
- Features: Garden Bath, Granite Counters, Makeup/Vanity Space, Multiple Shower Heads, Rain Shower Head, Split Vanities
- Level: First
- Area: 252 Square Feet
- Dimensions: 18x14
Balcony porch lanai
- Level: First
- Area: 2760 Square Feet
- Dimensions: 40x69
Dining room
- Level: First
- Area: 192 Square Feet
- Dimensions: 12x16
Family room
- Level: First
- Area: 240 Square Feet
- Dimensions: 12x20
Foyer
- Features: Storage Closet
- Level: First
- Area: 84 Square Feet
- Dimensions: 6x14
Great room
- Features: Built-in Closet
- Level: Second
- Area: 580 Square Feet
- Dimensions: 29x20
Kitchen
- Features: Kitchen Island, Stone Counters, Pantry
- Level: First
- Area: 253 Square Feet
- Dimensions: 23x11
Laundry
- Level: First
- Area: 170 Square Feet
- Dimensions: 17x10
Living room
- Level: First
- Area: 741 Square Feet
- Dimensions: 28.5x26
Office
- Level: First
- Area: 154 Square Feet
- Dimensions: 11x14
Heating
- Central
Cooling
- Central Air
Appliances
- Included: Oven, Cooktop, Dishwasher, Disposal, Dryer, Range, Range Hood, Refrigerator, Tankless Water Heater, Washer, Water Filtration System, Water Softener
- Laundry: Inside, Laundry Room
Features
- Built-in Features, Eating Space In Kitchen, High Ceilings, Kitchen/Family Room Combo, Living Room/Dining Room Combo, Open Floorplan, Primary Bedroom Main Floor, Solid Surface Counters, Stone Counters, Thermostat, Tray Ceiling(s), Walk-In Closet(s)
- Flooring: Carpet, Tile, Vinyl
- Doors: Sliding Doors
- Windows: Blinds, Thermal Windows, Window Treatments
- Has fireplace: No
Interior area
- Total structure area: 5,610
- Total interior livable area: 4,675 sqft
Property
Parking
- Total spaces: 3
- Parking features: Driveway, Electric Vehicle Charging Station(s), Garage Door Opener
- Attached garage spaces: 3
- Has uncovered spaces: Yes
Features
- Levels: Two
- Stories: 2
- Patio & porch: Porch, Rear Porch, Screened
- Exterior features: Irrigation System, Lighting, Sidewalk
- Has private pool: Yes
- Pool features: Gunite, Heated, In Ground, Lighting, Outside Bath Access, Screen Enclosure, Tile
- Has spa: Yes
- Spa features: Heated, In Ground
- Has view: Yes
- View description: Park/Greenbelt, Trees/Woods, Pond
- Has water view: Yes
- Water view: Pond
Lot
- Size: 0.45 Acres
- Features: Greenbelt, In County, Landscaped, Level, Sidewalk
- Residential vegetation: Trees/Landscaped
Details
- Parcel number: U233021C5FE0000000010.0
- Zoning: PD
- Special conditions: None
Construction
Type & style
- Home type: SingleFamily
- Architectural style: Florida
- Property subtype: Single Family Residence
Materials
- Block, Stone, Stucco, Wood Frame
- Foundation: Slab
- Roof: Tile
Condition
- New construction: No
- Year built: 2023
Utilities & green energy
- Sewer: Public Sewer
- Water: Public
- Utilities for property: BB/HS Internet Available, Cable Available, Electricity Connected, Natural Gas Connected, Phone Available, Public, Sewer Connected, Underground Utilities, Water Connected
Community & HOA
Community
- Features: Deed Restrictions, Gated Community - No Guard, Park, Sidewalks
- Security: Fire Alarm, Gated Community
- Pet fee: $0 monthly
- Subdivision: CREEK RDG PRESERVE PH 1
HOA
- Has HOA: Yes
- Amenities included: Maintenance, Park, Vehicle Restrictions
- Services included: Maintenance Grounds, Private Road
- HOA fee: $167 monthly
- HOA name: Creek Ridge Preserve - Inframark
- HOA phone: 656-246-6290
Location
- Region: Lithia
Financial & listing details
- Price per square foot: $299/sqft
- Tax assessed value: $895,342
- Annual tax amount: $16,689
- Date on market: 12/12/2025
- Cumulative days on market: 20 days
- Listing terms: Cash,Conventional,VA Loan
- Ownership: Fee Simple
- Total actual rent: 0
- Electric utility on property: Yes
- Road surface type: Paved, Asphalt, Unimproved
Price history
| Date | Event | Price |
|---|---|---|
| 2/20/2026 | Sold | $1,400,000-1.4%$299/sqft |
Source:  Stellar MLS #TB8454267 Report a problem Stellar MLS #TB8454267 Report a problem | ||
| 1/1/2026 | Pending sale | $1,420,000$304/sqft |
Source: Stellar MLS #TB8454267 Report a problem | ||
| 12/12/2025 | Listed for sale | $1,420,000+10%$304/sqft |
Source: Stellar MLS #TB8454267 Report a problem | ||
| 9/28/2023 | Sold | $1,291,165$276/sqft |
Source: Stellar MLS #T3453646 Report a problem | ||
| 6/19/2023 | Pending sale | $1,291,165$276/sqft |
Source: Stellar MLS #T3453646 Report a problem | ||
Public tax history
| Year | Property taxes | Tax assessment |
|---|---|---|
| 2025 | $16,442 -1.5% | $895,342 -3.8% |
| 2024 | $16,689 +947.6% | $930,742 +1597% |
| 2023 | $1,593 +53.6% | $54,846 +152.9% |
| 2022 | $1,037 +67.5% | $21,691 +10% |
| 2021 | $619 | $19,719 |
Find assessor info on the county website
Neighborhood: 33547
Nearby homes
- $1,149,3005 bd4 ba3.9k sqft10586 Meadowrun Dr, Lithia, FL 33547Off Market
- $1,300,0005 bd4 ba4.6k sqft10597 Meadowrun Dr, Lithia, FL 33547For Sale

- $1,075,0004 bd3 ba3.4k sqft10578 Meadowrun Dr, Lithia, FL 33547Sold
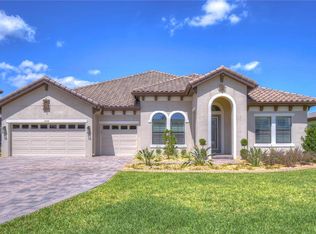
- $981,5006 bd4 ba3.2k sqft10572 Meadowrun Dr, Lithia, FL 33547Off Market
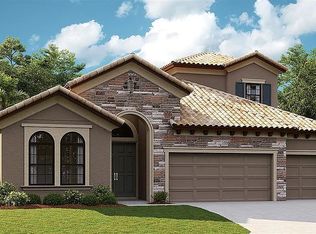
- $1,058,2875 bd5 ba4.2k sqft10592 Meadowrun Dr, Lithia, FL 33547Sold
- $1,258,5005 bd5 ba4.2k sqft10550 Meadowrun Dr, Lithia, FL 33547Off Market
- $1,396,9364 bd3 ba4.6k sqft10549 Meadowrun Dr, Lithia, FL 33547Sold
- $--10 acres6719 Lithia Pinecrest Rd, Lithia, FL 33547Off Market
Nearby schools
GreatSchools rating
- 4/10Pinecrest Elementary SchoolGrades: PK-5Distance: 1.7 mi
- 9/10Randall Middle SchoolGrades: 6-8Distance: 2 mi
- 8/10Newsome High SchoolGrades: 9-12Distance: 2 mi
Get a cash offer in 3 minutes
Find out how much your home could sell for in as little as 3 minutes with a no-obligation cash offer.
Estimated market value
$1,399,300
Get a cash offer in 3 minutes
Find out how much your home could sell for in as little as 3 minutes with a no-obligation cash offer.
Estimated market value
$1,399,300
- Florida
- Hillsborough County
- Lithia
- 33547
- 10579 MEADOWRUN DRIVE
