Skip main navigation
Sold for $1,175,000
  • $1,175,000

    10304 Meadowrun Dr, Lithia, FL 33547

    5beds
    3,911sqft
    Single Family Residence
    Built in 2023
    0.5 Acres Lot
    $1,170,300 Zestimate®
    $300/sqft
    $6,066 Estimated rent

    Home value

    $1,170,300

    $1.09M - $1.25M

    $6,066/mo

    Zestimate® history
    Loading
    Loading...

    Owner options

    List your home for rent

    $6,066/mo

    Rent Zestimate®

    Find your next renter with Zillow Rental Manager. Plus, with online applications, you can quickly screen prospective tenants – for free.

    Learn more

    $6,066/mo

    Rent Zestimate®

    Refinance and save

    $8,159/mo

    Est. payment

    Refinancing to a lower rate could help reduce your monthly payments and save thousands over the life of the loan.

    See today's rates

    $8,159/mo

    Est. payment

    Explore your selling options

    Work with a Zillow partner agent

    Leverage their expertise and Zillow's premium Showcase listings to get your home seen by more buyers.

    Get started

    List with your own agent

    Get your home in front of millions of buyers by listing it on Zillow.

    Learn how to do it

    Sell it yourself

    Take full control of how buyers see your home on Zillow by listing For Sale by Owner (FSBO).

    List your home

    What's special

    Screened saltwater poolPrivate home officeHigh ceilingsHigh-end finishesVersatile layoutExceptional curb appealPaver decking
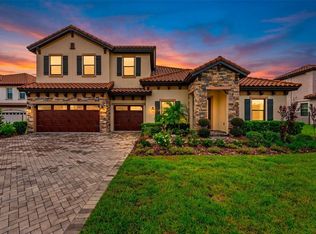
    This stunning Key Largo II by WestBay offers exceptional curb appeal and an extended floor plan designed for multi-generational living. Thoughtfully laid out for everyday comfort and effortless entertaining, the home features high ceilings, luxury vinyl plank flooring, and expansive views of the resort-style saltwater pool, creating a bright and open atmosphere throughout. The first floor is anchored by a dramatic Kitchen and Great Room, complemented by a formal Dining Room and private Home Office. Three distinct bedroom wings provide privacy and flexibility. The primary suite is a true retreat, featuring dual walk-in closets, a spa-inspired bath with double vanities, a large walk-in shower, and a freestanding soaking tub. A second wing includes two additional bedrooms and a shared bath. The third wing functions as a private in-law suite, complete with a bedroom, walk-in closet, full bath, a second den overlooking the outdoors, and a separate entrance—ideal for guests or extended family. Upstairs, you’ll find another bedroom, full bath, and a spacious bonus room with wet bar hookup, offering a secluded living area perfect for a media room or guest retreat. Outdoor living shines with a screened saltwater pool, paver decking, covered lanai with outdoor kitchen hookup, fenced backyard, and plenty of space to relax or entertain. With its high-end finishes, versatile layout, and exceptional indoor-outdoor flow, this home truly must be experienced in person to be fully appreciated. Thank you for your interest and for touring this remarkable residence.

    Zillow last checked:

    Listing updated:

    Listed by:

    Adam Mazur 813-373-9409,

    FUTURE HOME REALTY INC 813-855-4982

    Bought with:

    Adam Mazur, 3413918

    FUTURE HOME REALTY INC

    Source: Stellar MLS,MLS#: TB8466349MLS LogoOriginating MLS: Suncoast Tampa

    Facts & features

    Interior

    Bedrooms & bathrooms
    • Bedrooms: 5
    • Bathrooms: 4
    • Full bathrooms: 4
    Primary bedroom
    • Features: Walk-In Closet(s)
    • Level: First
    • Area: 273 Square Feet
    • Dimensions: 13x21
    Bedroom 2
    • Features: Built-in Closet
    • Level: First
    • Area: 132 Square Feet
    • Dimensions: 11x12
    Bedroom 3
    • Features: Built-in Closet
    • Level: First
    • Area: 132 Square Feet
    • Dimensions: 11x12
    Bedroom 4
    • Features: Built-in Closet
    • Level: First
    • Area: 132 Square Feet
    • Dimensions: 11x12
    Bedroom 5
    • Features: Built-in Closet
    • Level: Second
    • Area: 165 Square Feet
    • Dimensions: 11x15
    Bonus room
    • Features: No Closet
    • Level: Second
    • Area: 288 Square Feet
    • Dimensions: 16x18
    Den
    • Level: First
    • Area: 252 Square Feet
    • Dimensions: 14x18
    Dining room
    • Level: First
    • Area: 156 Square Feet
    • Dimensions: 12x13
    Great room
    • Level: First
    • Area: 323 Square Feet
    • Dimensions: 17x19
    Kitchen
    • Level: First
    • Area: 266 Square Feet
    • Dimensions: 14x19
    Office
    • Level: First
    • Area: 140 Square Feet
    • Dimensions: 10x14
    Heating
    • Central
    Cooling
    • Central Air
    Appliances
    • Included: Dishwasher, Microwave, Range, Refrigerator, Tankless Water Heater
    • Laundry: Electric Dryer Hookup, Gas Dryer Hookup, Inside, Laundry Room
    Features
    • Ceiling Fan(s), High Ceilings, Kitchen/Family Room Combo, Open Floorplan, Split Bedroom, Stone Counters, Walk-In Closet(s)
    • Flooring: Carpet, Luxury Vinyl, Tile
    • Has fireplace: No
    Interior area
    • Total structure area: 4,868
    • Total interior livable area: 3,911 sqft

    Property

    Parking
    • Total spaces: 3
    • Parking features: Garage - Attached
    • Attached garage spaces: 3
    Features
    • Levels: Two
    • Stories: 2
    • Exterior features: Irrigation System
    • Has private pool: Yes
    • Pool features: Gunite, Heated, In Ground, Salt Water
    • Has spa: Yes
    • Spa features: Heated, In Ground
    Lot
    • Size: 0.5 Acres
    Details
    • Parcel number: U233021C5FC0000000006.0
    • Zoning: PD
    • Special conditions: None

    Construction

    Type & style
    • Home type: SingleFamily
    • Property subtype: Single Family Residence
    Materials
    • Block, Stucco
    • Foundation: Slab
    • Roof: Tile
    Condition
    • New construction: No
    • Year built: 2023

    Utilities & green energy

    • Sewer: Public Sewer
    • Water: Public
    • Utilities for property: Electricity Connected

    Community & HOA

    Community
    • Pet fee: $0 monthly
    • Subdivision: CREEK RDG PRESERVE PH 1
    HOA
    • Has HOA: Yes
    • HOA fee: $167 monthly
    • HOA name: Jennifer Jordan/Inframark
    Location
    • Region: Lithia

    Financial & listing details

    • Price per square foot: $300/sqft
    • Tax assessed value: $829,542
    • Annual tax amount: $830
    • Date on market: 1/21/2026
    • Cumulative days on market: 75 days
    • Listing terms: Cash,Conventional,VA Loan
    • Ownership: Fee Simple
    • Total actual rent: 0
    • Electric utility on property: Yes
    • Road surface type: Paved

    Price history

    DateEventPrice
    5/8/2026Sold$1,175,000-4.1%$300/sqft
    Source: Stellar MLS #TB8466349 Report a problem
    4/7/2026Pending sale$1,225,000$313/sqft
    Source: Stellar MLS #TB8466349 Report a problem
    3/31/2026Price change$1,225,000-2%$313/sqft
    Source: Stellar MLS #TB8466349 Report a problem
    1/21/2026Listed for sale$1,250,000$320/sqft
    Source: Stellar MLS #TB8466349 Report a problem
    4/16/2025Listing removed$1,250,000$320/sqft
    Source: Stellar MLS #TB8361407 Report a problem
    3/15/2025Listed for sale$1,250,000+9.8%$320/sqft
    Source: Stellar MLS #TB8361407 Report a problem
    7/31/2023Sold$1,138,786-7.7%$291/sqft
    Source: Stellar MLS #T3393684 Report a problem
    4/24/2023Pending sale$1,233,786$315/sqft
    Source: Stellar MLS #T3393684 Report a problem
    3/24/2023Price change$1,233,786+0.8%$315/sqft
    Source: Stellar MLS #T3393684 Report a problem
    1/30/2023Price change$1,223,786+0.7%$313/sqft
    Source: Stellar MLS #T3393684 Report a problem
    8/4/2022Listed for sale$1,215,774+19.3%$311/sqft
    Source: Stellar MLS #T3393684 Report a problem
    6/7/2022Listing removed--
    Source: Homes By WestBay Report a problem
    4/13/2022Listed for sale$1,019,274$261/sqft
    Source: Homes By WestBay Report a problem

    Public tax history

    YearProperty taxesTax assessment
    2025$863 +4%$829,542 -3.6%
    2024$830 -74.5%$860,465 +526%
    2023$3,258 +190.9%$137,461 +472.7%
    2022$1,120 +70.6%$24,001 +10%
    2021$657 $21,819
    Find assessor info on the county website

    Neighborhood: 33547

    Nearby schools

    GreatSchools rating
    Schools provided by the listing agent
    • Elementary: Pinecrest-HB
    • Middle: Randall-HB
    • High: Newsome-HB

    Source: Stellar MLS. This data may not be complete. We recommend contacting the local school district to confirm school assignments for this home.

    Get a cash offer in 3 minutes
    Find out how much your home could sell for in as little as 3 minutes with a no-obligation cash offer.
    Estimated market value
    $1,170,300
    Get a cash offer in 3 minutes
    Find out how much your home could sell for in as little as 3 minutes with a no-obligation cash offer.
    Estimated market value
    $1,170,300