Set on an oversized .41-acre, pie-shaped conservation lot in the intimate 40-home neighborhood of Parkside Village, this expansive 4-bedroom, 3-bath residence offers 3,557 square feet of thoughtfully designed single-story living. A long driveway, mature trees, and a leaded-glass double-door entry create an impressive welcome. Inside, soaring ceilings, crown molding, architectural columns, plantation shutters, tray ceilings, and abundant natural light add character throughout the home. Formal living and dining spaces provide an elegant setting for entertaining, while the open kitchen and family room form the heart of the home. The kitchen features stone countertops, stainless steel appliances, extensive cabinetry, under-cabinet lighting, pullout drawers, a wine rack, dining space, and a large center island. A gas fireplace anchors the family room, which is also equipped with surround sound. The private primary suite includes a spacious bedroom with a double-tray ceiling, an adjoining sitting room, direct lanai access, and two customized walk-in closets. The primary bath offers dual vanities, a garden tub, and a separate glass-enclosed shower. Bedrooms two and three share a convenient Jack-and-Jill bath, while the fourth bedroom has access to a separate full bath that also serves the pool area. A dedicated office near the front of the home features extensive built-in cabinetry and desk space. At the rear, an oversized bonus room with expansive built-ins, surround sound, and a projector offers exceptional flexibility as a media room, library, game room, or second gathering space. Outdoor living is a defining feature, with access to the screened lanai from the primary suite, formal living room, family room, and bonus room. The heated saltwater pool and spa are surrounded by generous paver decking, covered seating areas, ceiling fans, outdoor speakers, and a fully equipped outdoor kitchen with a gas grill, Green Egg, sink, and refrigerator. Beyond the enclosure, the deep conservation lot provides a peaceful wooded backdrop with no immediate rear neighbors. Additional highlights include a 16 kW solar photovoltaic system, solar pool heating, a 16 kW whole-house generator, radiant barrier in the attic, wide pull-down attic stairs with extensive storage, central vacuum, a newer roof and HVAC systems, and a location adjacent to Bevis Elementary. This is a rare opportunity to enjoy generous indoor and outdoor living, privacy, and energy-conscious upgrades. Parkside Village is not part of FishHawk Ranch, allowing residents to enjoy access to the same highly regarded area schools without an annual CDD fee, along with a low annual HOA. Homeowners may also purchase a Fishhawk Ranch amenity card for access to select community amenities.
Sold for $840,000
$840,000
5711 TANAGERSIDE ROAD, LITHIA, FL 33547
4beds
3,516sqft
Single Family Residence
Built in 2005
0.41 Acres Lot
$839,900 Zestimate®
$239/sqft
$4,268 Estimated rent
Home value
$839,900
$790,000 - $890,000
$4,268/mo
Zestimate® history
Owner options
List your home for rent
$4,268/mo
Rent Zestimate®
Find your next renter with Zillow Rental Manager. Plus, with online applications, you can quickly screen prospective tenants – for free.
$4,268/mo
Rent Zestimate®
Refinance and save
$6,085/mo
Est. payment
Refinancing to a lower rate could help reduce your monthly payments and save thousands over the life of the loan.
$6,085/mo
Est. payment
Explore your selling options
Work with a Zillow partner agent
Leverage their expertise and Zillow's premium Showcase listings to get your home seen by more buyers.
Get startedList with your own agent
Get your home in front of millions of buyers by listing it on Zillow.
Learn how to do itSell it yourself
Take full control of how buyers see your home on Zillow by listing For Sale by Owner (FSBO).
List your homeWhat's special
Gas fireplaceLarge center islandDirect lanai accessAbundant natural lightMature treesCovered seating areasJack-and-jill bath
Zillow last checked:
Listing updated:
Listed by:
Kara Baer 813-892-2107,
EATON REALTY 813-672-8022
Bought with:
Luz Colon, 3449345
EXP REALTY LLC
Source: Stellar MLS,MLS#: TB8533062 Originating MLS: Suncoast Tampa
Originating MLS: Suncoast Tampa
Facts & features
Interior
Bedrooms & bathrooms
- Bedrooms: 4
- Bathrooms: 3
- Full bathrooms: 3
Rooms
- Room types: Bonus Room, Den/Library/Office, Family Room, Dining Room, Living Room, Utility Room
Primary bedroom
- Features: Walk-In Closet(s)
- Level: First
Bedroom 2
- Features: Built-in Closet
- Level: First
Bedroom 3
- Features: Built-in Closet
- Level: First
Bedroom 4
- Features: Built-in Closet
- Level: First
Bonus room
- Features: No Closet
- Level: First
Dining room
- Level: First
Great room
- Level: First
Kitchen
- Level: First
Living room
- Level: First
Office
- Level: First
Heating
- Central
Cooling
- Central Air
Appliances
- Included: Dishwasher, Disposal, Electric Water Heater, Microwave, Range, Refrigerator, Solar Hot Water Owned, Water Softener
- Laundry: Inside, Laundry Room
Features
- Attic Ventilator, Built-in Features, Cathedral Ceiling(s), Ceiling Fan(s), Central Vacuum, Crown Molding, Eating Space In Kitchen, High Ceilings, In Wall Pest System, Kitchen/Family Room Combo, Living Room/Dining Room Combo, Open Floorplan, Primary Bedroom Main Floor, Split Bedroom, Stone Counters, Thermostat, Tray Ceiling(s), Vaulted Ceiling(s), Walk-In Closet(s)
- Flooring: Carpet, Luxury Vinyl
- Doors: French Doors, Outdoor Grill, Outdoor Kitchen, Sliding Doors
- Windows: Window Treatments
- Has fireplace: Yes
- Fireplace features: Family Room, Gas
Interior area
- Total structure area: 4,648
- Total interior livable area: 3,516 sqft
Property
Parking
- Total spaces: 3
- Parking features: Driveway
- Attached garage spaces: 3
- Has uncovered spaces: Yes
Features
- Levels: One
- Stories: 1
- Patio & porch: Covered, Front Porch, Rear Porch, Screened
- Exterior features: Irrigation System, Lighting, Outdoor Grill, Outdoor Kitchen, Rain Gutters, RV Hookup, Sidewalk
- Has private pool: Yes
- Pool features: Child Safety Fence, Chlorine Free, Heated, In Ground, Salt Water, Screen Enclosure, Solar Heat
- Has spa: Yes
- Spa features: Heated, In Ground
- Has view: Yes
- View description: Trees/Woods
Lot
- Size: 0.41 Acres
- Dimensions: 117.4 x 153
- Features: Conservation Area, In County, Landscaped, Oversized Lot, Sidewalk
- Residential vegetation: Mature Landscaping, Trees/Landscaped
Details
- Parcel number: U293021754A0000000010.0
- Zoning: PD
- Special conditions: None
Construction
Type & style
- Home type: SingleFamily
- Property subtype: Single Family Residence
Materials
- Block, Stucco
- Foundation: Slab
- Roof: Shingle
Condition
- Completed
- New construction: No
- Year built: 2005
Utilities & green energy
- Electric: Photovoltaics Seller Owned
- Sewer: Public Sewer
- Water: Public
- Utilities for property: BB/HS Internet Available, Cable Available, Electricity Connected, Natural Gas Connected, Public, Sewer Connected, Sprinkler Recycled, Underground Utilities, Water Connected
Green energy
- Energy generation: Solar
- Water conservation: Irrigation-Reclaimed Water
Community & HOA
Community
- Pet fee: $0 monthly
- Subdivision: PARKSIDE VILLAGE
HOA
- Has HOA: Yes
- HOA fee: $33 monthly
- HOA name: Parkside Village
- HOA phone: 407-747-4951
Location
- Region: Lithia
Financial & listing details
- Price per square foot: $239/sqft
- Tax assessed value: $786,439
- Annual tax amount: $15,145
- Date on market: 7/29/2026
- Cumulative days on market: 3 days
- Listing terms: Cash,Conventional,FHA,VA Loan
- Ownership: Fee Simple
- Total actual rent: 0
- Electric utility on property: Yes
- Road surface type: Paved, Asphalt
Price history
| Date | Event | Price |
|---|---|---|
| 8/18/2026 | Sold | $840,000-1.2%$239/sqft |
Source:  Stellar MLS #TB8533062 Report a problem Stellar MLS #TB8533062 Report a problem | ||
| 8/11/2026 | Listed for sale | $849,900$242/sqft |
Source: Stellar MLS #TB8533062 Report a problem | ||
| 8/2/2026 | Contingent | $849,900$242/sqft |
Source: Stellar MLS #TB8533062 Report a problem | ||
| 7/29/2026 | Listed for sale | $849,900+1048.5%$242/sqft |
Source: Stellar MLS #TB8533062 Report a problem | ||
| 11/23/2004 | Sold | $74,000$21/sqft |
Source: Public Record Report a problem | ||
Public tax history
| Year | Property taxes | Tax assessment |
|---|---|---|
| 2025 | $15,146 +107.8% | $786,439 +95.9% |
| 2024 | $7,289 +3.1% | $401,430 +3% |
| 2023 | $7,072 +3.8% | $389,738 +3% |
| 2022 | $6,813 +1.4% | $378,386 +3% |
| 2021 | $6,721 +1.6% | $367,365 +1.4% |
| 2020 | $6,612 +2.2% | $362,293 +2.3% |
| 2019 | $6,470 | $354,148 +1.9% |
| 2018 | $6,470 +1.6% | $347,545 -22.3% |
| 2017 | $6,369 +1.1% | $447,140 +34.1% |
| 2016 | $6,297 +0.9% | $333,396 +0.7% |
| 2015 | $6,239 -0.6% | $331,078 +0.8% |
| 2014 | $6,277 | $328,450 +1.5% |
| 2013 | $6,277 +0.2% | $323,596 +1.7% |
| 2012 | $6,263 +1.4% | $318,187 +1.5% |
| 2011 | $6,177 -5% | $313,333 -5.6% |
| 2010 | $6,500 -15.1% | $331,763 -14.4% |
| 2009 | $7,655 -14.1% | $387,639 -13.6% |
| 2008 | $8,911 -5.5% | $448,586 -3.5% |
| 2007 | $9,431 +0.9% | $465,030 +9.9% |
| 2006 | $9,345 +312.5% | $423,037 +495.6% |
| 2005 | $2,265 | $71,027 +15.2% |
| 2004 | -- | $61,635 |
Find assessor info on the county website
Neighborhood: 33547
Nearby homes
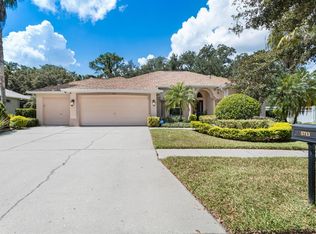
- $585,0004 bd2 ba2.1k sqft5713 Tanagerside Rd, Lithia, FL 33547Sold
- $848,1004 bd3 ba3k sqft5709 Tanagerside Rd, Lithia, FL 33547Off Market
- $795,0004 bd4 ba3.4k sqft5714 Tanagerside Rd, Lithia, FL 33547Off Market
- $831,7004 bd3 ba3.4k sqft5715 Tanagerside Rd, Lithia, FL 33547Off Market
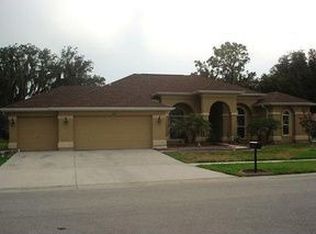
- $753,9004 bd3 ba3k sqft5707 Tanagerside Rd, Lithia, FL 33547Off Market
- $756,0004 bd4 ba3.7k sqft5716 Tanagerside Rd, Lithia, FL 33547Off Market
- $611,1004 bd3 ba2.5k sqft5705 Tanagerside Rd, Lithia, FL 33547Off Market
- $756,1004 bd3 ba3k sqft5603 Lark Meadow Pl, Lithia, FL 33547Off Market
Nearby schools
GreatSchools rating
- 10/10Bevis Elementary SchoolGrades: PK-5Distance: 0.2 mi
- 9/10Randall Middle SchoolGrades: 6-8Distance: 1.5 mi
- 8/10Newsome High SchoolGrades: 9-12Distance: 1.6 mi
Schools provided by the listing agent
- Elementary: Bevis-HB
- Middle: Randall-HB
- High: Newsome-HB
Source: Stellar MLS. This data may not be complete. We recommend contacting the local school district to confirm school assignments for this home.
Get a cash offer in 3 minutes
Find out how much your home could sell for in as little as 3 minutes with a no-obligation cash offer.
Estimated market value
$839,900
Get a cash offer in 3 minutes
Find out how much your home could sell for in as little as 3 minutes with a no-obligation cash offer.
Estimated market value
$839,900
- Florida
- Hillsborough County
- Lithia
- 33547
- 5711 TANAGERSIDE ROAD
