Skip main navigation
Sold for $585,000
  • $585,000

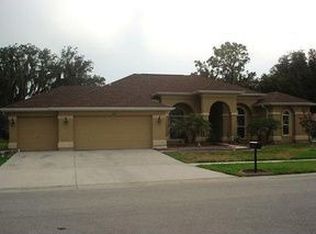
    5713 TANAGERSIDE ROAD, LITHIA, FL 33547

    4beds
    2,166sqft
    Single Family Residence
    Built in 2005
    0.37 Acres Lot
    $634,200 Zestimate®
    $270/sqft
    $3,348 Estimated rent

    Home value

    $634,200

    $602,000 - $666,000

    $3,348/mo

    Zestimate® history
    Loading
    Loading...

    Owner options

    List your home for rent

    $3,348/mo

    Rent Zestimate®

    Find your next renter with Zillow Rental Manager. Plus, with online applications, you can quickly screen prospective tenants – for free.

    Learn more

    $3,348/mo

    Rent Zestimate®

    Refinance and save

    $4,067/mo

    Est. payment

    Refinancing to a lower rate could help reduce your monthly payments and save thousands over the life of the loan.

    See today's rates

    $4,067/mo

    Est. payment

    Explore your selling options

    Work with a Zillow partner agent

    Leverage their expertise and Zillow's premium Showcase listings to get your home seen by more buyers.

    Get started

    List with your own agent

    Get your home in front of millions of buyers by listing it on Zillow.

    Learn how to do it

    Sell it yourself

    Take full control of how buyers see your home on Zillow by listing For Sale by Owner (FSBO).

    List your home

    What's special

    Custom gas built fireplaceSolar heatedCustom outdoor kitchenCenter islandHuge natural gas grillBuilt-in custom shelvesLots of natural light
    Check out this amazing pool home located in Parkside Village, an independent community with no CDD fees and just a $400 per year HOA fee, situated right in the heart of Fishhawk Ranch, one of the area's premiere master planned communities!  This amazing home boasts a ton of upgrades, a huge pie shaped lot, and is located just a short walk from Bevis Elementary School, one of the top public elementary schools in the state of FL!  Some of the features of this home include, 10' ceilings throughout, plantation shutters and crown molding in most of the main rooms, upgraded interior fixtures, a whole house central vacuum and water softener, a formal living and dining room, a large kitchen boasting updated cabinets with 42" uppers, crown molding, pull-out shelves, a large closet pantry, stainless steel appliances, center island, breakfast bar, and granite countertops, a spacious family room with with lots of natural light through the etched glass sliding doors, and a large laundry room with custom cabinets and black utility sink.  In addition on the inside you will find a master suite with dual walk-in custom closets, a frameless glass enclosed shower, a garden tub, and dual vanity areas with upgraded cabinets and granite countertops. The remaining bedrooms are each ampel size and one of them features built-in custom shelves and cabinets, making it a great den/study.  Outside you will find a beautiful screen enclosed, solar heated, and pebble tech finished pool, surrounded by a large pavered patio area with built in planters, a custom outdoor kitchen with a huge natural gas grill, and custom gas built fireplace, all within the large 1/3+ lot!  Some of the other great benefits of this home include a 16KW Natural Gas Generator, 5kw Electric Solar Panels creating average bill of $165 per mth for the current owners (approx $140 savings per mth), a new roof in 2020, a recent HVAC replacement (2017), and much, much more!   (Garage shelves do not convey) **Owner looking for end of November closing**

    Zillow last checked:

    Listing updated:

    Listed by:

    Timothy Kugler,

    EZ CHOICE REALTY 813-653-9676

    Bought with:

    Cass McColeman, 3322695

    JOE WALKER REALTY LLC

    Source: Stellar MLS,MLS#: T3473554MLS LogoOriginating MLS: Tampa

    Facts & features

    Interior

    Bedrooms & bathrooms
    • Bedrooms: 4
    • Bathrooms: 2
    • Full bathrooms: 2
    Rooms
    • Room types: Family Room, Dining Room, Living Room, Utility Room
    Primary bedroom
    • Features: Walk-In Closet(s)
    • Level: First
    • Dimensions: 14x16
    Kitchen
    • Level: First
    • Dimensions: 16x18
    Living room
    • Level: First
    • Dimensions: 20x20
    Heating
    • Central
    Cooling
    • Central Air
    Appliances
    • Included: Dishwasher, Disposal, Dryer, Microwave, Range, Refrigerator, Washer, Water Softener
    • Laundry: Inside, Laundry Room
    Features
    • Ceiling Fan(s), Eating Space In Kitchen, High Ceilings, Kitchen/Family Room Combo, Living Room/Dining Room Combo, Primary Bedroom Main Floor, Open Floorplan, Stone Counters
    • Flooring: Carpet, Tile
    • Doors: Outdoor Kitchen
    • Windows: Blinds, Shutters, Window Treatments
    • Has fireplace: No
    Interior area
    • Total structure area: 3,224
    • Total interior livable area: 2,166 sqft

    Property

    Parking
    • Total spaces: 3
    • Parking features: Driveway
    • Attached garage spaces: 3
    • Has uncovered spaces: Yes
    • Details: Garage Dimensions: 22x30
    Features
    • Levels: One
    • Stories: 1
    • Patio & porch: Covered, Patio, Screened
    • Exterior features: Irrigation System, Outdoor Kitchen, Storage
    • Has private pool: Yes
    • Pool features: In Ground, Screen Enclosure
    Lot
    • Size: 0.37 Acres
    • Dimensions: 108.85 x 149
    • Features: Landscaped, Oversized Lot
    • Residential vegetation: Mature Landscaping, Trees/Landscaped
    Details
    • Additional structures: Shed(s)
    • Parcel number: U293021754A0000000009.0
    • Zoning: PD
    • Special conditions: None

    Construction

    Type & style
    • Home type: SingleFamily
    • Property subtype: Single Family Residence
    Materials
    • Stucco
    • Foundation: Slab
    • Roof: Shingle
    Condition
    • New construction: No
    • Year built: 2005

    Utilities & green energy

    • Sewer: Public Sewer
    • Water: Public
    • Utilities for property: Public

    Community & HOA

    Community
    • Features: Deed Restrictions
    • Pet fee: $0 monthly
    • Subdivision: PARKSIDE VILLAGE
    HOA
    • Has HOA: Yes
    • HOA fee: $33 monthly
    • HOA name: Parkside Village HOA / Ed Smith
    • HOA phone: 813-728-6881
    Location
    • Region: Lithia

    Financial & listing details

    • Price per square foot: $270/sqft
    • Tax assessed value: $588,466
    • Annual tax amount: $9,190
    • Date on market: 9/19/2023
    • Cumulative days on market: 38 days
    • Listing terms: Cash,Conventional,FHA,VA Loan
    • Ownership: Fee Simple
    • Total actual rent: 0
    • Road surface type: Paved

    Price history

    DateEventPrice
    11/21/2023Sold$585,000-2.5%$270/sqft
    Source: Stellar MLS #T3473554 Report a problem
    10/27/2023Pending sale$599,900$277/sqft
    Source: Stellar MLS #T3473554 Report a problem
    10/13/2023Price change$599,900-3.2%$277/sqft
    Source: Stellar MLS #T3473554 Report a problem
    10/2/2023Price change$619,900-1.6%$286/sqft
    Source: Stellar MLS #T3473554 Report a problem
    9/19/2023Listed for sale$629,900+204.3%$291/sqft
    Source: Stellar MLS #T3473554 Report a problem
    6/14/2012Sold$207,000-8%$96/sqft
    Source: Public Record Report a problem
    9/7/2011Listing removed$225,000$104/sqft
    Source: SIGNATURE REALTY ASSOCIATES #T2481859 Report a problem
    8/6/2011Listed for sale$225,000-1.7%$104/sqft
    Source: SIGNATURE REALTY ASSOCIATES #T2481859 Report a problem
    2/25/2005Sold$228,900$106/sqft
    Source: Public Record Report a problem

    Public tax history

    YearProperty taxesTax assessment
    2025$6,056 +2.8%$330,209 +2.9%
    2024$5,893 -38%$320,903 -39.4%
    2023$9,505 +3.4%$529,662 +3%
    2022$9,191 +12.3%$514,235 +26.7%
    2021$8,183 +9.3%$405,995 +10%
    2020$7,488 +3.9%$369,086 +3.9%
    2019$7,207 $355,231 +1.5%
    2018$7,207 +0.3%$350,084 +5.1%
    2017$7,182 +5%$333,047 +12.5%
    2016$6,842 +8.5%$296,036 +7.3%
    2015$6,307 +5.2%$275,906 +2.2%
    2014$5,994 $270,083 +10%
    2013$5,994 +23.8%$245,530 +18.3%
    2012$4,842 +1.4%$207,632 +1.8%
    2011$4,776 -5.7%$203,939 -7.2%
    2010$5,066 +3.3%$219,869 -12.6%
    2009$4,903 -15.7%$251,499 -15.1%
    2008$5,819 -7.1%$296,291 -3.5%
    2007$6,260 -6.7%$306,902 +1.2%
    2006$6,710 +233.9%$303,309 +435.9%
    2005$2,010 $56,602
    2004-- $56,602
    Find assessor info on the county website

    Neighborhood: 33547

    Nearby schools

    GreatSchools rating
    Schools provided by the listing agent
    • Elementary: Bevis-HB
    • Middle: Randall-HB
    • High: Newsome-HB

    Source: Stellar MLS. This data may not be complete. We recommend contacting the local school district to confirm school assignments for this home.

    Get a cash offer in 3 minutes
    Find out how much your home could sell for in as little as 3 minutes with a no-obligation cash offer.
    Estimated market value
    $634,200
    Get a cash offer in 3 minutes
    Find out how much your home could sell for in as little as 3 minutes with a no-obligation cash offer.
    Estimated market value
    $634,200