Skip main navigation
Sold for $2,675,000
  • $2,675,000

    400 CANTERWOOD DRIVE, MULBERRY, FL 33860

    4beds
    8,385sqft
    Single Family Residence
    Built in 2010
    4.31 Acres Lot
    $2,654,400 Zestimate®
    $319/sqft
    $4,880 Estimated rent

    Home value

    $2,654,400

    $2.36M - $2.97M

    $4,880/mo

    Zestimate® history
    Loading
    Loading...

    Owner options

    List your home for rent

    $4,880/mo

    Rent Zestimate®

    Find your next renter with Zillow Rental Manager. Plus, with online applications, you can quickly screen prospective tenants – for free.

    Learn more

    $4,880/mo

    Rent Zestimate®

    Refinance and save

    $18,039/mo

    Est. payment

    Refinancing to a lower rate could help reduce your monthly payments and save thousands over the life of the loan.

    See today's rates

    $18,039/mo

    Est. payment

    Explore your selling options

    Work with a Zillow partner agent

    Leverage their expertise and Zillow's premium Showcase listings to get your home seen by more buyers.

    Get started

    List with your own agent

    Get your home in front of millions of buyers by listing it on Zillow.

    Learn how to do it

    Sell it yourself

    Take full control of how buyers see your home on Zillow by listing For Sale by Owner (FSBO).

    List your home

    What's special

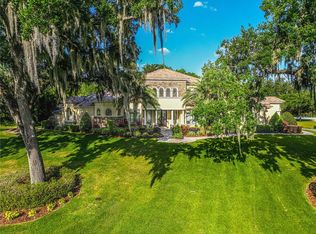
    Welcome to the impressive estate of 400 Canterwood. As soon as you come in through your private community and private estate gate, you are transported to another world of luxury and quality. Walking through your custom mahogany front door, you are welcomed into the grand foyer with its opulent features such as solid hardwood flooring with its mosaic design, 12 to 18-foot high tray ceilings with custom crown molding, custom built-in bookshelves, and a direct view into your backyard oasis. Continuing through the home, you arrive at the custom gourmet kitchen that features granite countertops, 42” cabinets with slow close cabinetry, Thermador stainless steel appliances, a gas range cooktop, glass backsplash, under cabinet lighting, an impressive walk-in pantry, an enormous kitchen island with its cookbook shelf, a vegetable sink and a bar seating area- truly making this kitchen a chef’s paradise and an entertaining hub. With its split floor plan, the primary suite is on one wing of the property providing you maximum privacy. The primary suite incorporates an entrance foyer, tray ceilings, built-in shelving, crown molding, a plethora of windows providing natural light, an electric-powered fireplace, and private access to your backyard oasis. The primary bath is sure to impress with its beautiful marble flooring, high ceilings, double sink vanity, and a “princess” jacuzzi jetted tub with views to your private courtyard, allowing you to unwind from the everyday routine. This estate also features two additional bedrooms in the main home and a fourth detached bedroom perfect for a home office or an in-law suite. Movie lovers can take advantage of your in-home movie theater equipped with a 96-inch screen with a Sony high-definition projector, seven electric reclining seats, and a generous wet bar, allowing you to serve amazing snacks while viewing movies under your starlight ceiling. If this was still not enough, this estate features an additional detached structure that houses on the first level your additional eight-car garage, perfect for car enthusiasts, a tool room, and two car lifts. On your second level, accessed through your private elevator, you have an additional two-bedroom one-bath suite, with an enormous 20 by 40-foot craft room/bonus room perfect for gatherings, entertaining, or anything your heart desires! An additional full kitchen adorns this area with features such as GE profile appliances, a multitude of cabinetry for storage, and an enormous eat-in area! All of this under a tongue and grooved pine ceiling and interior walls, giving you the feeling you are in a beautiful cabin home in the mountains! Once done inside, it is time to go outside and enjoy the Florida lifestyle! Encompassing roughly 4.31 acres, you and your family will be able to enjoy the great outdoors in your own privacy. On the grounds of this estate, you also have your private 70-panel mounted solar farm, which in conjunction with your double insulated roof, helps with keeping your electric bills lower. The Florida lifestyle would not be complete without your private pool oasis with a beach-style entrance, a 12-person heated spa, and your personal rock accent waterslide. To top it all off you cannot be in a better location with easy access to the major highways, in between both Tampa and Orlando, and minutes away from retail shops and developments. All that is missing in this grand estate is you! Contact your realtor today for an exclusive showing.

    Zillow last checked:

    Listing updated:

    Listed by:

    Alejandro Quiel, Jr 407-967-2738,

    PREMIER SOTHEBYS INT'L REALTY 407-581-7888

    Bought with:

    Alyssa Sanchez, 3556056

    ERA GRIZZARD REAL ESTATE

    Source: Stellar MLS,MLS#: O6187378MLS LogoOriginating MLS: Orlando Regional

    Facts & features

    Interior

    Bedrooms & bathrooms
    • Bedrooms: 4
    • Bathrooms: 5
    • Full bathrooms: 4
    • 1/2 bathrooms: 1
    Rooms
    • Room types: Attic, Bonus Room, Den/Library/Office, Family Room, Living Room, Great Room, Utility Room, Media Room
    Primary bedroom
    • Features: Walk-In Closet(s)
    • Level: First
    • Dimensions: 35x16
    Bedroom 2
    • Features: Walk-In Closet(s)
    • Level: First
    • Dimensions: 20x15
    Bedroom 3
    • Features: Walk-In Closet(s)
    • Level: First
    • Dimensions: 11.5x18
    Bedroom 4
    • Features: Walk-In Closet(s)
    • Level: First
    • Dimensions: 12x12
    Primary bathroom
    • Features: Split Vanities
    • Level: First
    • Dimensions: 14x10
    Bathroom 2
    • Level: First
    • Dimensions: 10x14
    Bathroom 3
    • Level: First
    • Dimensions: 8x5.5
    Bathroom 4
    • Level: First
    • Dimensions: 7x5
    Kitchen
    • Level: First
    • Dimensions: 12x16
    Laundry
    • Level: First
    • Dimensions: 8.5x7
    Library
    • Level: First
    • Dimensions: 18x14
    Living room
    • Level: First
    • Dimensions: 21x16
    Media room
    • Level: Second
    • Dimensions: 30x17.5
    Heating
    • Central
    Cooling
    • Central Air
    Appliances
    • Included: Dishwasher, Disposal, Dryer, Microwave, Range, Refrigerator, Tankless Water Heater, Washer
    • Laundry: Inside, Laundry Room
    Features
    • Built-in Features, Ceiling Fan(s), Central Vacuum, Coffered Ceiling(s), Crown Molding, Eating Space In Kitchen, Elevator, High Ceilings, Primary Bedroom Main Floor, Solid Wood Cabinets, Split Bedroom, Stone Counters, Thermostat, Tray Ceiling(s), Vaulted Ceiling(s), Walk-In Closet(s), Wet Bar
    • Flooring: Marble, Hardwood
    • Doors: Outdoor Grill, Outdoor Kitchen, Outdoor Shower, Sliding Doors
    • Windows: Blinds, Drapes, Insulated Windows, Shutters, Window Treatments
    • Has fireplace: Yes
    • Fireplace features: Electric, Gas, Master Bedroom
    Interior area
    • Total structure area: 14,630
    • Total interior livable area: 8,385 sqft

    Property

    Parking
    • Total spaces: 3
    • Parking features: Driveway, Garage Door Opener, Golf Cart Garage, Golf Cart Parking, Oversized, Workshop in Garage
    • Attached garage spaces: 3
    • Has uncovered spaces: Yes
    • Details: Garage Dimensions: 36x24
    Accessibility
    • Accessibility features: Accessible Stairway, Grip-Accessible Features
    Features
    • Levels: Two
    • Stories: 2
    • Patio & porch: Covered, Enclosed, Patio, Rear Porch, Screened
    • Exterior features: Irrigation System, Lighting, Outdoor Grill, Outdoor Kitchen, Outdoor Shower, Rain Gutters
    • Has private pool: Yes
    • Pool features: Heated, In Ground, Lighting, Outside Bath Access, Pool Alarm, Salt Water, Screen Enclosure, Solar Heat
    • Has spa: Yes
    • Spa features: In Ground
    • Fencing: Chain Link,Electric,Fenced,Wood
    • Has view: Yes
    • View description: Trees/Woods
    Lot
    • Size: 4.31 Acres
    • Features: Cleared, Cul-De-Sac
    • Residential vegetation: Mature Landscaping, Oak Trees, Trees/Landscaped, Wooded
    Details
    • Additional structures: Barn(s), Guest House, Outdoor Kitchen, Storage, Workshop
    • Parcel number: 232926141965000240
    • Special conditions: None

    Construction

    Type & style
    • Home type: SingleFamily
    • Architectural style: Traditional
    • Property subtype: Single Family Residence
    Materials
    • Block, Concrete
    • Foundation: Slab
    • Roof: Shingle
    Condition
    • New construction: No
    • Year built: 2010
    Details
    • Builder name: Thurn Construction

    Utilities & green energy

    • Electric: Photovoltaics Seller Owned
    • Sewer: Public Sewer
    • Water: Public
    • Utilities for property: Electricity Available, Electricity Connected, Propane, Public, Solar, Street Lights, Water Connected
    Green energy
    • Energy efficient items: Insulation, Windows
    • Energy generation: Solar

    Community & HOA

    Community
    • Features: Deed Restrictions
    • Security: Gated Community, Security Gate, Security System, Smoke Detector(s)
    • Pet fee: $0 monthly
    • Subdivision: CANTERWOOD
    HOA
    • Has HOA: Yes
    • Amenities included: Gated
    • Services included: Maintenance Grounds, Manager, Private Road
    • HOA fee: $167 monthly
    • HOA name: Aia Property Management INC/ Steve Allen
    • HOA phone: 863-686-3700
    Location
    • Region: Mulberry

    Financial & listing details

    • Price per square foot: $319/sqft
    • Tax assessed value: $2,135,949
    • Annual tax amount: $17,607
    • Date on market: 3/15/2024
    • Cumulative days on market: 199 days
    • Listing terms: Cash,Conventional,FHA,Other
    • Ownership: Fee Simple
    • Total actual rent: 0
    • Electric utility on property: Yes
    • Road surface type: Paved

    Price history

    DateEventPrice
    12/9/2024Sold$2,675,000-7.8%$319/sqft
    Source: Stellar MLS #O6187378 Report a problem
    9/30/2024Pending sale$2,900,000$346/sqft
    Source: Stellar MLS #O6187378 Report a problem
    6/28/2024Price change$2,900,000-1.7%$346/sqft
    Source: Stellar MLS #O6187378 Report a problem
    3/15/2024Listed for sale$2,950,000-37.3%$352/sqft
    Source: Stellar MLS #O6187378 Report a problem
    5/2/2016Listing removed$4,704,000$561/sqft
    Source: Coldwell Banker Residential Real Estate - Lakeland #L4702168 Report a problem
    10/22/2015Price change$4,704,000-4%$561/sqft
    Source: Coldwell Banker Residential Real Estate - Lakeland #L4702168 Report a problem
    9/28/2014Listed for sale$4,900,000+2784%$584/sqft
    Source: Coldwell Banker Residential Real Estate #L4702168 Report a problem
    3/14/2005Sold$169,900$20/sqft
    Source: Public Record Report a problem

    Public tax history

    YearProperty taxesTax assessment
    2025$28,684 +68.2%$2,135,949 +63.2%
    2024$17,053 +1.8%$1,308,694 +3%
    2023$16,758 +1.9%$1,270,577 +3%
    2022$16,452 -1%$1,233,570 +3%
    2021$16,619 +0.6%$1,197,641 +1.4%
    2020$16,520 -0.5%$1,181,106 +2.3%
    2019$16,605 -3.7%$1,154,551 +1.9%
    2018$17,249 +0.9%$1,133,024 +2.1%
    2017$17,092 +6.7%$1,109,720 +2.1%
    2016$16,017 -1.7%$1,086,895 +0.7%
    2015$16,290 +1.6%$1,079,340 +0.8%
    2014$16,031 -2.3%$1,070,774 +0.9%
    2013$16,403 +2.7%$1,061,637 +1.7%
    2012$15,974 -4.5%$1,043,891 -3.3%
    2011$16,723 +138.2%$1,079,184 +152%
    2010$7,022 +92.1%$428,306 +104%
    2009$3,655 -2.1%$210,000 -8.7%
    2008$3,734 $230,000
    2007-- --
    2006$2,905 --
    2005-- --
    Find assessor info on the county website

    Neighborhood: Fuller Heights

    Nearby schools

    GreatSchools rating
    Schools provided by the listing agent
    • Elementary: James W Sikes Elem
    • Middle: Mulberry Middle
    • High: Mulberry High

    Source: Stellar MLS. This data may not be complete. We recommend contacting the local school district to confirm school assignments for this home.

    Get a cash offer in 3 minutes
    Find out how much your home could sell for in as little as 3 minutes with a no-obligation cash offer.
    Estimated market value
    $2,654,400
    Get a cash offer in 3 minutes
    Find out how much your home could sell for in as little as 3 minutes with a no-obligation cash offer.
    Estimated market value
    $2,654,400