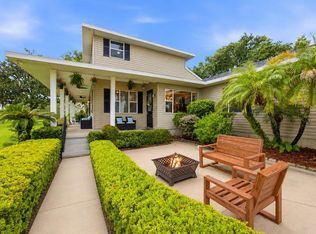
Breathtaking qated custom built ranch located in Lake of the Hills of Lake Wales. 17 acres of sprawling lush pastures sitting atop one of the highest points in Central Florida. This gorgeous tree-lined property fully landscaped, ranch is definitely one of a kind. 17 acres fully fenced beautiful horse property. You will be mesmerized by the unobstructed panoramic views for miles upon miles. Breathtaking sunsets & sunrises. Graced by the sounds of the beautiful bells from Bok Tower and so much more. The main residence features 4 bedrooms 4 bath, open floor plan, eat-in kitchen, great room, office, sitting room or formal dining and craft room. Detail on the light throughout the home was imperative. Large covered pavered front porch overlooking the tranquility of Lake Starr. While the back of the house opens onto an oversized roofed and screened pool and outside living area overlooking lush tree-lined pastures. Large Master en-suite located on the main floor features french doors opening onto the outside pool area. His and hers walk in closets... hers will not disappoint in size ( 16 x 12 ) with custom built in shelving throughout. Guest bedrooms & craft room located upstairs in the open balcony setting with panoramic views of the entire estate. Meandering down the beautiful fence lined pathway to gorgeous stables and inviting 2 story guesthouse. Greeted by sprawling large paver patio, portico, with 2 firepits, built-in sitting area and lighting throughout. Beautiful paver breezeway entering into 6 oversized concrete stalls w/ padded flooring, automatic water feeders, fans and lighting throughout. Attached 2 story guesthouse rustic features greet you into the open kitchen, master suite and bath w. large sauna on the main floor. Upstairs into a huge great room, large panel seamless glass overlooking the stalls below and views from afar. The great room also features a custom bar, beautiful rustic tin roof then step onto a balcony for the breathtaking panoramic view of the entire ranch along with miles upon miles of the entire area as far as your eyes can see. This is absolutely a one of a kind property! Brand New well installed -June 2026. This paradise is waiting for you! APPOINTMENTS ONLY
For sale
Price cut: $5K (7/17)
$2,245,000
664 S LAKE STARR BOULEVARD, LAKE WALES, FL 33898
4beds
4,545sqft
:
Get pre-qualified$13,971/mo
Single Family Residence
Built in 2003
16.97 Acres Lot
$-- Zestimate®
$494/sqft
$-- HOA
What's special
Gorgeous stablesCraft roomGreat roomOpen floor planBeautiful paver breezewayBeautiful fence lined pathwayBreathtaking sunsets and sunrises
- 243 days |
- 424 |
- 30 |
Zillow last checked:
Listing updated:
Listed by:
Lori Volochenko 863-206-8901,
LAKE ASHTON REALTY INC. 863-409-6899
Source: Stellar MLS,MLS#: P4937197 Originating MLS: East Polk
Originating MLS: East Polk
Facts & features
Interior
Bedrooms & bathrooms
- Bedrooms: 4
- Bathrooms: 4
- Full bathrooms: 2
- 1/2 bathrooms: 2
Primary bedroom
- Features: Walk-In Closet(s)
- Level: First
- Area: 324 Square Feet
- Dimensions: 18x18
Bedroom 2
- Features: Built-in Closet
- Level: Second
- Area: 240 Square Feet
- Dimensions: 15x16
Bedroom 3
- Features: Walk-In Closet(s)
- Level: Second
- Area: 360 Square Feet
- Dimensions: 12x30
Primary bathroom
- Level: First
- Area: 195 Square Feet
- Dimensions: 13x15
Bathroom 1
- Level: Second
- Area: 240 Square Feet
- Dimensions: 15x16
Great room
- Features: Central Vacuum
- Level: First
- Area: 650 Square Feet
- Dimensions: 26x25
Kitchen
- Features: Pantry
- Level: First
- Area: 375 Square Feet
- Dimensions: 25x15
Living room
- Level: First
- Area: 165 Square Feet
- Dimensions: 11x15
Office
- Level: First
- Area: 165 Square Feet
- Dimensions: 11x15
Other
- Level: Second
- Area: 171 Square Feet
- Dimensions: 19x9
Heating
- Central
Cooling
- Central Air
Appliances
- Included: Oven, Cooktop, Dishwasher, Disposal, Dryer, Microwave, Range Hood, Washer
- Laundry: Inside, Laundry Room
Features
- Built-in Features, Cathedral Ceiling(s), Ceiling Fan(s), Central Vacuum, Eating Space In Kitchen, High Ceilings, Kitchen/Family Room Combo, Open Floorplan, Primary Bedroom Main Floor, Sauna, Split Bedroom, Stone Counters, Walk-In Closet(s)
- Flooring: Engineered Hardwood, Luxury Vinyl
- Doors: French Doors
- Has fireplace: Yes
- Fireplace features: Gas
Interior area
- Total structure area: 8,997
- Total interior livable area: 4,545 sqft
Video & virtual tour
Property
Parking
- Total spaces: 3
- Parking features: Garage - Attached
- Attached garage spaces: 3
- Details: Garage Dimensions: 23x30
Features
- Levels: Two
- Stories: 2
- Patio & porch: Covered, Enclosed, Front Porch, Rear Porch, Screened
- Exterior features: Fire Pit, Garden, Irrigation System, Lighting, Private Entrance, Private Mailbox, Private Yard, Sauna
- Has private pool: Yes
- Pool features: In Ground, Lighting, Outside Bath Access, Screen Enclosure
- Has spa: Yes
- Spa features: Heated, In Ground
- Fencing: Vinyl
- Has view: Yes
- View description: Pool, Trees/Woods, Water
- Water view: Water
- Body of water: LAKE STARR
Lot
- Size: 16.97 Acres
- Features: Cleared, Farm, Landscaped, Pasture, Private, Zoned for Horses
- Residential vegetation: Mature Landscaping, Oak Trees, Trees/Landscaped, Wooded
Details
- Additional structures: Barn(s), Guest House
- Additional parcels included: 0
- Parcel number: 272914860590007002
- Zoning: RES
- Special conditions: None
- Horse amenities: Stable(s)
Construction
Type & style
- Home type: SingleFamily
- Architectural style: Traditional
- Property subtype: Single Family Residence
Materials
- Block, HardiPlank Type
- Foundation: Block, Slab
- Roof: Metal
Condition
- Completed
- New construction: No
- Year built: 2003
Utilities & green energy
- Sewer: Septic Tank
- Water: Well
- Utilities for property: Cable Connected, Electricity Connected, Propane, Sewer Connected, Sprinkler Well
Community & HOA
Community
- Pet fee: $0 monthly
- Subdivision: HOWEY W J LAND STARR LAKE
HOA
- Has HOA: No
Location
- Region: Lake Wales
Financial & listing details
- Price per square foot: $494/sqft
- Tax assessed value: $989,758
- Annual tax amount: $9,257
- Date on market: 12/8/2025
- Cumulative days on market: 243 days
- Listing terms: Cash,FHA,Other,VA Loan
- Ownership: Fee Simple
- Total actual rent: 0
- Electric utility on property: Yes
- Road surface type: Paved
Estimated market value
Not available
Estimated sales range
Not available
Not available
Price history
| Date | Event | Price |
|---|---|---|
| 7/17/2026 | Price change | $2,245,000-0.2%$494/sqft |
Source:  Stellar MLS #P4937197 Report a problem Stellar MLS #P4937197 Report a problem | ||
| 6/19/2026 | Price change | $2,250,000-0.1%$495/sqft |
Source: Stellar MLS #P4937197 Report a problem | ||
| 5/17/2026 | Price change | $2,252,000-0.1%$495/sqft |
Source: Stellar MLS #P4937197 Report a problem | ||
| 1/9/2026 | Price change | $2,254,000-2%$496/sqft |
Source: Stellar MLS #P4937197 Report a problem | ||
| 12/11/2025 | Price change | $2,300,000-8%$506/sqft |
Source: Stellar MLS #P4937197 Report a problem | ||
| 12/8/2025 | Listed for sale | $2,500,000$550/sqft |
Source: Stellar MLS #P4937197 Report a problem | ||
Public tax history
| Year | Property taxes | Tax assessment |
|---|---|---|
| 2025 | $12,797 +49.3% | $989,758 +41% |
| 2024 | $8,569 +1.8% | $701,824 +3% |
| 2023 | $8,418 +1.9% | $681,383 +3% |
| 2022 | $8,261 -1.1% | $661,537 +3% |
| 2021 | $8,351 +0.6% | $642,269 +1.4% |
| 2020 | $8,301 -0.5% | $633,401 +2.3% |
| 2019 | $8,345 -5.1% | $619,160 +1.9% |
| 2018 | $8,798 +1% | $607,615 +2.1% |
| 2017 | $8,710 +8.2% | $595,118 +2.1% |
| 2016 | $8,047 -1.8% | $582,878 +0.7% |
| 2015 | $8,192 +0.5% | $578,826 +0.8% |
| 2014 | $8,152 -0.6% | $574,232 +1.5% |
| 2013 | $8,197 +2% | $565,746 +1% |
| 2012 | $8,036 -5.2% | $560,204 -3.8% |
| 2011 | $8,477 -12% | $582,427 -9.7% |
| 2010 | $9,635 -13.5% | $645,224 -7.7% |
| 2009 | $11,136 +7.4% | $698,895 +0.1% |
| 2008 | $10,369 | $698,197 |
| 2007 | -- | -- |
| 2006 | $10,975 +73.1% | -- |
| 2004 | $6,340 +2216.1% | -- |
| 2003 | $274 | $16,430 |
Find assessor info on the county website
Monthly payment
Est. payment
Payment breakdown
Explore the cost of this home by adjusting the details. Changes won't be saved.Climate risks
Neighborhood: 33898
Nearby schools
GreatSchools rating
- 2/10Spook Hill Elementary SchoolGrades: PK-5Distance: 2.8 mi
- 2/10Mclaughlin Middle School And Fine Arts AcademyGrades: 6-11Distance: 4.4 mi
- 3/10Winter Haven Senior High SchoolGrades: 9-12Distance: 9.3 mi
- $772,6002 bd3 ba2.1k sqft722 Lake Starr Blvd S, Lake Wales, FL 33898Off Market
- $393,3001 bd1 ba780 sqft606 S Lake Starr Blvd, Lake Wales, FL 33898Off Market
- $667,2003 bd2 ba2.3k sqft3333 Old Forty Rd, Lake Wales, FL 33898Off Market
- $180,0004 bd3 ba2.8k sqft836 S Lake Starr Blvd, Lake Wales, FL 33898Sold

- $163,9545 acres858 S Lake Starr Blvd, Lake Wales, FL 33898Off Market
- $507,5003 bd3 ba2.4k sqft540 Starr Ridge Dr, Lake Wales, FL 33898Sold
- $425,3003 bd2 ba1.6k sqft536 Starr Ridge Dr, Lake Wales, FL 33898Off Market
- $371,5003 bd2 ba2k sqft532 Starr Ridge Dr, Lake Wales, FL 33898Off Market
A local agent can set up tours, give advice and negotiate with sellers.
Similar homes
- $1,749,0006 bd6 ba5.3k sqft2300 N SCENIC HIGHWAY #37E, LAKE WALES, FL 33898For Sale
 MLS ID #P4938039, Rhonda Heath, MOUNTAIN LAKE CORPORATION. Stellar MLS
 - $1,799,9004 bd4 ba4.7k sqft13 BOGEY DRIVE, WINTER HAVEN, FL 33881For Sale
 MLS ID #L4958559, Brock Jennings, THE MARKET REALTY COMPANY. Stellar MLS
 - $1,900,0004 bd4 ba3.6k sqft8006 LAKE LOWERY ROAD, HAINES CITY, FL 33844For Sale
 MLS ID #P4936423, David Small, KELLER WILLIAMS REALTY SMART 1. Stellar MLS
 - $1,199,0006 bd3 ba3.8k sqft915 N CROOKED LAKE DRIVE, BABSON PARK, FL 33827For Sale
 MLS ID #G5113787, Jen Gotlewski, OLYMPUS EXECUTIVE REALTY INC. Stellar MLS
 - $1,150,0004 bd4 ba3.7k sqft1646 TYNER ROAD, HAINES CITY, FL 33844For SaleMLS ID #P4934546, Stacey Towns Friend, STACEY TOWNS REALTY LLC. Stellar MLS
- $2,200,0007 bd4 ba2.3k sqft4706 COUNTY ROAD 557A, POLK CITY, FL 33868For SaleMLS ID #L4962614, David Small, KELLER WILLIAMS REALTY SMART 1. Stellar MLS
- $1,800,0005 bd6 ba5.8k sqft1760 OLD EAGLE LAKE ROAD, BARTOW, FL 33830For SaleMLS ID #L4951970, Mike Hamic, KELLER WILLIAMS REALTY. Stellar MLS
- $1,449,0004 bd2 ba2.3k sqft1850 S LAKE REEDY BOULEVARD, FROSTPROOF, FL 33843For SaleMLS ID #P4934794, Chelsey Bast, SOUTHERN CHARM REALTY & INVESTMENTS LLC. Stellar MLS
- $1,200,0004 bd3 ba3.2k sqft10790 JIM EDWARDS ROAD, HAINES CITY, FL 33844For SaleMLS ID #L4954429, Daniel Lanier, SAUNDERS REAL ESTATE, LLC. Stellar MLS
- $1,299,0003 bd4 ba3.8k sqft5757 TRASK ROAD, FORT MEADE, FL 33841For SaleMLS ID #K4903544, Heidi Gravel, WESTLAKE REAL ESTATE CO., INC.. Stellar MLS
- $1,195,0005 bd6 ba3.2k sqft250 BRIGHAM ROAD NW, WINTER HAVEN, FL 33881For SaleMLS ID #L4962128, David Small, KELLER WILLIAMS REALTY SMART 1. Stellar MLS
- $1,200,0004 bd3 ba2.8k sqft334 W F STREET FL, FROSTPROOF, FL 33843For SaleMLS ID #K4903459, Michelle Hutto, KEYSTONE REALTY. Stellar MLS
- $1,399,9904 bd4 ba4k sqft1109 MINUTE MANN ROAD, FROSTPROOF, FL 33843For SaleMLS ID #P4937836, Debbie Bradbury, REAL ESTATE BROKERS USA, INC.. Stellar MLS
- $1,150,0006 bd6 ba6.1k sqft1200 W LAKE OTIS DRIVE SE, WINTER HAVEN, FL 33880For SaleMLS ID #P4919411, Caspian Collany, COLLANY PROPERTIES. Stellar MLS
- $1,200,0003 bd4 ba4.3k sqft2128 LAKE ARIANA BOULEVARD, AUBURNDALE, FL 33823For SaleMLS ID #S5144865, Laura Medina Ruiz, RE/MAX HERITAGE PROFESSIONALS. Stellar MLS
