One or more photo(s) has been virtually staged. Welcome to this one of a kind home located just steps from the shores of Lake Ariana, offering peaceful lake living with convenient access to nearby parks, recreation, and everyday amenities. Brand new 2026 shingle roof. Oversized side-loading garage. Individual room climate control thermostats. This home’s dramatic 100-foot gallery hallway with soaring 24-foot cathedral ceilings creates a stunning architectural centerpiece, enhanced by elegant gallery lighting and uplighting that makes the space perfect for displaying art and creating a grand first impression. Enjoy Florida living year round from the impressive 2,000 sq ft wrap-around porch, complete with six ceiling fans and refreshing lake breezes perfect for morning coffee, relaxing evenings, or entertaining guests. The thoughtfully designed kitchen offers cherry cabinetry with extended upper cabinets, Corian countertops, stainless sink, pantry with built-ins, and a custom kitchen table with swing seating creating a warm and inviting space for gathering. The oversized primary suite provides a private retreat with views of the walled rose garden, direct porch access, and a spacious walk-in closet with custom built-ins. The primary bath features an oversized roll-in shower, classic soaking tub, extended vanity with makeup desk, and unique hand-painted sinks. Two additional en-suite bedrooms with vaulted ceilings and large walk-in closets provide comfort and privacy for family or guests. A versatile fourth bedroom / flex space connects to the laundry area and doubles as a reinforced storm room with hurricane shutter. Schedule your private showing today and experience the unique charm of this Lake Ariana home.
For sale
$1,200,000
2128 LAKE ARIANA BOULEVARD, AUBURNDALE, FL 33823
3beds
4,387sqft
Single Family Residence
Built in 2004
0.76 Acres Lot
$1,130,800 Zestimate®
$274/sqft
$-- HOA
What's special
Corian countertopsOversized side-loading garageRefreshing lake breezesStainless sinkOversized primary suiteClassic soaking tubThoughtfully designed kitchen
- 172 days |
- 210 |
- 3 |
Zillow last checked:
Listing updated:
Listed by:
Laura Medina Ruiz 863-207-4784,
RE/MAX HERITAGE PROFESSIONALS 863-256-2188
Source: Stellar MLS,MLS#: S5144865 Originating MLS: Osceola
Originating MLS: Osceola
Facts & features
Interior
Bedrooms & bathrooms
- Bedrooms: 3
- Bathrooms: 4
- Full bathrooms: 3
- 1/2 bathrooms: 1
Primary bedroom
- Features: Walk-In Closet(s)
- Level: First
- Area: 360 Square Feet
- Dimensions: 18x20
Bedroom 2
- Features: Walk-In Closet(s)
- Level: First
- Area: 288 Square Feet
- Dimensions: 16x18
Bedroom 3
- Features: Walk-In Closet(s)
- Level: First
- Area: 306 Square Feet
- Dimensions: 17x18
Primary bathroom
- Level: First
- Area: 182 Square Feet
- Dimensions: 14x13
Bathroom 1
- Level: First
- Area: 88 Square Feet
- Dimensions: 11x8
Dining room
- Level: First
- Area: 240 Square Feet
- Dimensions: 16x15
Kitchen
- Features: Walk-In Closet(s)
- Level: First
- Area: 247 Square Feet
- Dimensions: 19x13
Living room
- Level: First
- Area: 380 Square Feet
- Dimensions: 20x19
Heating
- Central, Electric
Cooling
- Central Air
Appliances
- Included: Range, Refrigerator
- Laundry: Laundry Room, Washer Hookup
Features
- Ceiling Fan(s), Crown Molding, Eating Space In Kitchen, High Ceilings, Primary Bedroom Main Floor, Walk-In Closet(s)
- Flooring: Carpet, Ceramic Tile, Laminate
- Has fireplace: Yes
- Fireplace features: Family Room, Gas
Interior area
- Total structure area: 6,599
- Total interior livable area: 4,387 sqft
Video & virtual tour
Property
Parking
- Total spaces: 2
- Parking features: Driveway, Garage Door Opener, Garage Faces Side
- Attached garage spaces: 2
- Has uncovered spaces: Yes
Features
- Levels: One
- Stories: 1
- Exterior features: Irrigation System, Private Mailbox, Private Yard
- Has view: Yes
- View description: Water, Lake
- Has water view: Yes
- Water view: Water,Lake
- Waterfront features: Lake Privileges
Lot
- Size: 0.76 Acres
- Features: Landscaped, Private, Sloped
Details
- Parcel number: 252804319003000030
- Special conditions: None
Construction
Type & style
- Home type: SingleFamily
- Property subtype: Single Family Residence
Materials
- Vinyl Siding
- Foundation: Block
- Roof: Shingle
Condition
- New construction: No
- Year built: 2004
Utilities & green energy
- Sewer: Public Sewer
- Water: Public
- Utilities for property: Cable Available, Electricity Available, Phone Available, Public, Street Lights
Community & HOA
Community
- Pet fee: $0 monthly
- Subdivision: AMBER ESTATES
HOA
- Has HOA: No
Location
- Region: Auburndale
Financial & listing details
- Price per square foot: $274/sqft
- Tax assessed value: $741,777
- Annual tax amount: $12,135
- Date on market: 3/2/2026
- Cumulative days on market: 80 days
- Ownership: Fee Simple
- Total actual rent: 0
- Electric utility on property: Yes
- Road surface type: Paved, Asphalt
Estimated market value
$1,130,800
$1.07M - $1.19M
$2,827/mo
Price history
| Date | Event | Price |
|---|---|---|
| 3/2/2026 | Listed for sale | $1,200,000+65.5%$274/sqft |
Source:  Stellar MLS #S5144865 Report a problem Stellar MLS #S5144865 Report a problem | ||
| 7/29/2024 | Listing removed | $725,000+1.4%$165/sqft |
Source: Stellar MLS #L4922460 Report a problem | ||
| 8/4/2021 | Sold | $715,000-1.4%$163/sqft |
Source: Public Record Report a problem | ||
| 5/28/2021 | Pending sale | $725,000$165/sqft |
Source: Stellar MLS #L4922460 Report a problem | ||
| 5/21/2021 | Listed for sale | $725,000+334.1%$165/sqft |
Source: Stellar MLS #L4922460 Report a problem | ||
| 6/13/2011 | Listing removed | $167,000$38/sqft |
Source: UPPER ECHELON PROPERTIES, INC. #S4653993 Report a problem | ||
| 10/1/2010 | Listed for sale | $167,000+122.7%$38/sqft |
Source: UPPER ECHELON PROPERTIES, INC. #S4653993 Report a problem | ||
| 4/1/2003 | Sold | $75,000$17/sqft |
Source: Public Record Report a problem | ||
Public tax history
| Year | Property taxes | Tax assessment |
|---|---|---|
| 2025 | $12,135 -2.7% | $741,777 -2.6% |
| 2024 | $12,470 +2.3% | $761,624 +5.4% |
| 2023 | $12,188 +11.2% | $722,467 +10% |
| 2022 | $10,961 +39.6% | $656,788 +44.2% |
| 2021 | $7,850 +1.5% | $455,504 +2.2% |
| 2020 | $7,732 +91.1% | $445,587 +65% |
| 2019 | $4,047 | $270,118 +1.9% |
| 2018 | $4,047 +1.2% | $265,081 +2.1% |
| 2017 | $4,000 +3.5% | $259,629 +2.1% |
| 2016 | $3,865 -1.3% | $254,289 +0.7% |
| 2015 | $3,916 +4.3% | $252,521 +0.8% |
| 2014 | $3,756 -4.2% | $250,517 +1.5% |
| 2013 | $3,921 +2.3% | $246,815 +1.7% |
| 2012 | $3,833 -26.1% | $242,689 -23.4% |
| 2011 | $5,183 -12.6% | $316,962 -14.3% |
| 2010 | $5,932 -16.9% | $369,888 -7.3% |
| 2009 | $7,136 | $398,978 -15.6% |
| 2008 | -- | $472,509 |
| 2007 | -- | -- |
| 2006 | $10,134 | -- |
| 2005 | -- | -- |
| 2004 | $1,377 +84.5% | -- |
| 2003 | $746 +24.1% | $35,230 |
| 2002 | $601 | $35,230 |
Find assessor info on the county website
Monthly payment
Est. payment
Payment breakdown
Explore the cost of this home by adjusting the details. Changes won't be saved.Climate risks
Neighborhood: 33823
Nearby schools
GreatSchools rating
- 2/10Lena Vista Elementary SchoolGrades: PK-5Distance: 1 mi
- 3/10Jere L. Stambaugh Middle SchoolGrades: 6-8Distance: 1.5 mi
- 3/10Auburndale Senior High SchoolGrades: PK,9-12Distance: 1.6 mi
- $---- bd-- ba-- sqft2124 Lake Ariana Blvd, Auburndale, FL 33823Off Market
- $734,9004 bd3 ba2.8k sqft2126 Lake Ariana Blvd, Auburndale, FL 33823Off Market
- $598,7005 bd3 ba4k sqft2122 Lake Ariana Blvd, Auburndale, FL 33823Off Market
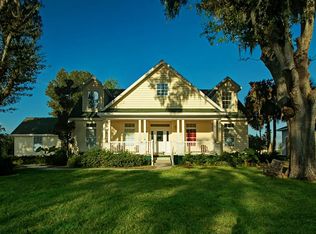
- $643,3005 bd3 ba4k sqft2130 Lake Ariana Blvd, Auburndale, FL 33823Off Market
- $---- bd-- ba-- sqft2122 Ariana Blvd, Auburndale, FL 33823Off Market
- $441,6001 bd1 ba623 sqft2121 Lake Ariana Blvd, Auburndale, FL 33823Off Market
- $170,9400.8 acres2118 Lake Ariana Blvd, Auburndale, FL 33823Off Market
- $797,3004 bd4 ba3.8k sqft2132 Lake Ariana Blvd, Auburndale, FL 33823Off Market
A local agent can set up tours, give advice and negotiate with sellers.
Similar homes
- $899,0004 bd4 ba3.6k sqft140 SYLVANA COURT, AUBURNDALE, FL 33823For Sale

 MLS ID #L4962946, Michael Stone, THE STONES REAL ESTATE FIRM. Stellar MLS
 - $1,320,0005 bd5 ba4.2k sqft5911 OLD BERKLEY ROAD, AUBURNDALE, FL 33823For Sale
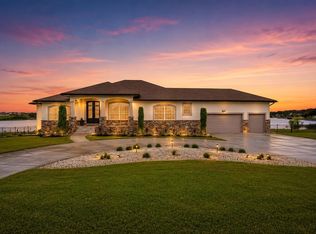 MLS ID #L4962466, Brock Jennings, THE MARKET REALTY COMPANY. Stellar MLS
 - $675,0004 bd3 ba2.3k sqft2072 LAKE ARIANA BOULEVARD, AUBURNDALE, FL 33823For Sale
 MLS ID #L4962862, Brock Jennings, THE MARKET REALTY COMPANY. Stellar MLS
 - $769,9003 bd3 ba2.5k sqft2000 LAKE ARIANA BOULEVARD, AUBURNDALE, FL 33823For Sale
 MLS ID #P4938164, Denise Spears, CENTURY 21 MYERS REALTY. Stellar MLS
 - $1,249,9005 bd5 ba3.6k sqft5683 OLD BERKLEY ROAD, AUBURNDALE, FL 33823New ConstructionMLS ID #L4963129, Dana Fox, LAKELAND HOMES AND REALTY, LLC. Stellar MLS
- $675,0004 bd4 ba2.7k sqft100 SYLVANA COURT, AUBURNDALE, FL 33823For SaleMLS ID #TB8527569, Bridget Franklin, MARK SPAIN REAL ESTATE. Stellar MLS
- $1,195,0005 bd6 ba3.2k sqft250 BRIGHAM ROAD NW, WINTER HAVEN, FL 33881For SaleMLS ID #L4962128, David Small, KELLER WILLIAMS REALTY SMART 1. Stellar MLS
- $625,0005 bd3 ba2.6k sqft473 LAKE VIEW WAY, AUBURNDALE, FL 33823For SaleMLS ID #S5155411, Melanie Shenosky, COLDWELL BANKER REALTY. Stellar MLS
- $789,0005 bd4 ba5.2k sqft232 MAGNETA LOOP, AUBURNDALE, FL 33823For SaleMLS ID #O6405101, Steven Koleno, BEYCOME OF FLORIDA LLC. Stellar MLS
- $1,200,0004 bd4 ba3.5k sqft209 PINE LILLY COURT, LAKE ALFRED, FL 33850For SaleMLS ID #O6430598, Keausha Jordan LLC, EXP REALTY LLC. Stellar MLS
- $1,399,9004 bd3 ba3.3k sqft3640 CRUMP ROAD, WINTER HAVEN, FL 33881For SaleMLS ID #L4964316, Amy Reynolds, LOCKHART & ASSOCIATES INC. Stellar MLS
- $1,200,0004 bd4 ba3.9k sqft381 NOLANE LANE, POLK CITY, FL 33868For SaleMLS ID #O6415348, Steven Koleno, BEYCOME OF FLORIDA LLC. Stellar MLS
- $1,125,0006 bd3 ba4.2k sqft7026 PINEHAVEN DRIVE, LAKELAND, FL 33810For SaleMLS ID #TB8483106, Amy Long, REDFIN CORPORATION. Stellar MLS
- $1,075,0004 bd4 ba3.9k sqft2625 NEVADA ROAD, LAKELAND, FL 33803For SaleMLS ID #L4963657, Russ Rhoads, EXP REALTY LLC. Stellar MLS
- $1,039,0005 bd4 ba3.6k sqft6617 POLEY CREEK DRIVE W, LAKELAND, FL 33811For SaleMLS ID #L4962576, Kristy Peddy, REMAX EXPERTS. Stellar MLS
- $1,085,0005 bd5 ba4.2k sqft1825 CLUBHOUSE ROAD, LAKELAND, FL 33813For SaleMLS ID #P4937385, Rebecca White, RIDGE REAL ESTATE ENTERPRISES. Stellar MLS
- $948,0004 bd3 ba3.7k sqft5324 WOODHAVEN LANE, LAKELAND, FL 33813For SaleMLS ID #L4959287, Randy Whitworth, S & D REAL ESTATE SERVICE LLC. Stellar MLS
- $1,400,0004 bd4 ba3.7k sqft327 MIRAMAR ROAD, LAKELAND, FL 33803For SaleMLS ID #L4962185, Lauren Clark, RUTHVENS, INC.. Stellar MLS
- $699,0003 bd4 ba2.4k sqft559 WATERFERN TRAIL DRIVE, AUBURNDALE, FL 33823For SaleMLS ID #P4935576, Indira Shakirova, KELLER WILLIAMS REALTY SMART 1. Stellar MLS
- $655,0004 bd3 ba3k sqft2428 WILDWOOD COURT, WINTER HAVEN, FL 33884For SaleMLS ID #P4939566, Joshua Taylor, VILLAGE REALTY OF WINTER HAVEN. Stellar MLS
