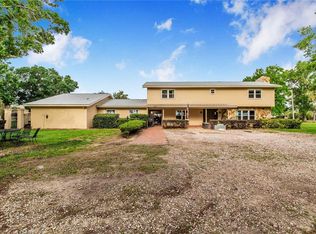
Welcome to your own private lakefront retreat on 1.23 acres along Lake Hamilton with NO HOA! This stunning 4-bedroom, 3-bath home offers an exceptional combination of luxury, entertaining space, and the ultimate Florida waterfront lifestyle. Bring your boat and jet skis and enjoy the convenience of a private dock featuring an electric covered boat lift and built-in fishing bench. The outdoor living space is truly spectacular! Step through the French doors to a sparkling saltwater PebbleTec pool featuring iridescent tile, fiber-optic lighting, a swim-up bar, fountains, and a roof-line waterfall. The propane-heated pool is surrounded by an expansive travertine deck, while the nearby gas fire pit with custom-cushioned seating creates the perfect setting for evening gatherings. Propane-connected tiki torches add a tropical ambiance, and a hidden sump pump provides worry-free drainage after storms. Entertaining is effortless with the outdoor kitchen, complete with a new grill and refrigerated drawers. The fenced backyard extends halfway to the lake, providing plenty of room for pets to play. Professional Florida-native landscaping, enhances the lush, resort-like setting. Inside, the beautifully designed chef's kitchen features quartz countertops, a copper farmhouse sink, paneled refrigerator, trash compactor, and spacious butler's pantry with a full-size refrigerator and abundant storage. The open floor plan includes a dedicated buffet area with dual wine refrigerators adjacent to the dining space—perfect for hosting family and friends. Nine-foot ceilings, crown molding, porcelain tile, shiplap accents, custom lighting, and a central vacuum system add comfort and sophistication throughout. The luxurious primary suite offers direct access to the pool deck, with a convenient open-air shower just outside. The ensuite features dual vanities and a walk-in shower with dual shower heads. The expansive walk-in closet includes a center island, custom shelving, heated towel rack, and an extra-large Liberty Safe. The home underwent a complete rebuild in 2017, so all features are 2017 or newer. Recent improvements include a new roof (2025), new pool pump (2025), a new 12x24 storage shed (2025) and new irrigation system (2025). The irrigation water comes from the lake so it doesn’t affect your water bill. Additional features include a split-bedroom floor plan, with two guest bedrooms sharing a Jack-and-Jill bath; hurricane shutters; a whole-home Generac generator; and TVs in every room, including the back porch. The spacious 3-car garage features tiled flooring, storage, a workshop, and an industrial ice maker. A pavered circular driveway provides ample parking, plus an additional parking pad with room for an RV. From the custom interior and exterior lighting to the custom painting, bamboo chair rail, and travertine exterior accents, every detail has been thoughtfully designed. The home is also pre-wired for ADT security at the front and rear doors and garage service door. Boating, fishing, entertaining, relaxing, and resort-style living—all in one exceptional Lake Hamilton property with no HOA!
For sale
$1,399,900
3640 CRUMP ROAD, WINTER HAVEN, FL 33881
4beds
3,309sqft
Single Family Residence
Built in 1987
1.23 Acres Lot
$-- Zestimate®
$423/sqft
$-- HOA
What's special
Propane-heated poolShiplap accentsPorcelain tileNine-foot ceilingsBamboo chair railCustom lightingCustom painting
- 36 days
- 1,321
- 125
Zillow last checked:
Listing updated:
Listed by:
Amy Reynolds 863-412-2279,
LOCKHART & ASSOCIATES INC 863-293-1234
Source: Stellar MLS,MLS#: L4964316 Originating MLS: Lakeland
Originating MLS: Lakeland
Facts & features
Interior
Bedrooms & bathrooms
- Bedrooms: 4
- Bathrooms: 3
- Full bathrooms: 3
Primary bedroom
- Features: En Suite Bathroom, Walk-In Closet(s)
- Level: First
- Area: 336.38 Square Feet
- Dimensions: 19.5x17.25
Bedroom 2
- Features: Ceiling Fan(s), No Closet
- Level: First
- Area: 192.63 Square Feet
- Dimensions: 16.75x11.5
Bedroom 3
- Features: Ceiling Fan(s), Built-in Closet
- Level: First
- Area: 192.63 Square Feet
- Dimensions: 16.75x11.5
Bedroom 4
- Features: Ceiling Fan(s), Dual Closets
- Level: First
- Area: 167.75 Square Feet
- Dimensions: 15.25x11
Primary bathroom
- Features: Dual Sinks, En Suite Bathroom, Exhaust Fan, Multiple Shower Heads, Shower No Tub, Split Vanities, Water Closet/Priv Toilet, Linen Closet
- Level: First
- Area: 153 Square Feet
- Dimensions: 17x9
Balcony porch lanai
- Features: Ceiling Fan(s), No Closet
- Level: First
- Area: 1200 Square Feet
- Dimensions: 30x40
Dinette
- Features: No Closet
- Level: First
- Area: 80 Square Feet
- Dimensions: 10x8
Dining room
- Features: Ceiling Fan(s), No Closet
- Level: First
- Area: 309.38 Square Feet
- Dimensions: 22.5x13.75
Kitchen
- Features: Breakfast Bar, No Closet
- Level: First
- Area: 224 Square Feet
- Dimensions: 16x14
Living room
- Features: No Closet
- Level: First
- Area: 517.5 Square Feet
- Dimensions: 28.75x18
Heating
- Central, Electric, Heat Pump, Zoned
Cooling
- Central Air, Zoned
Appliances
- Included: Oven, Dishwasher, Dryer, Ice Maker, Microwave, Range, Range Hood, Refrigerator, Tankless Water Heater, Trash Compactor, Water Softener, Wine Refrigerator
- Laundry: Inside, Laundry Room, Washer Hookup
Features
- Central Vacuum, Eating Space In Kitchen, Open Floorplan, Split Bedroom, Stone Counters, Thermostat, Walk-In Closet(s)
- Flooring: Porcelain Tile, Travertine
- Doors: French Doors, Outdoor Grill, Outdoor Kitchen, Outdoor Shower
- Windows: Window Treatments, Hurricane Shutters, Hurricane Shutters/Windows
- Has fireplace: No
Interior area
- Total structure area: 5,342
- Total interior livable area: 3,309 sqft
Property
Parking
- Total spaces: 3
- Parking features: Boat, Circular Driveway, Driveway, Garage Door Opener, Guest, Parking Pad, Workshop in Garage
- Attached garage spaces: 3
- Has uncovered spaces: Yes
Features
- Levels: One
- Stories: 1
- Patio & porch: Covered, Front Porch, Rear Porch
- Exterior features: Irrigation System, Lighting, Outdoor Grill, Outdoor Kitchen, Outdoor Shower, Private Mailbox, Rain Gutters
- Has private pool: Yes
- Pool features: Fiber Optic Lighting, Heated, In Ground, Lighting, Other, Salt Water, Tile
- Fencing: Fenced,Other
- Has view: Yes
- View description: Pool, Water, Lake
- Has water view: Yes
- Water view: Water,Lake
- Waterfront features: Lake Front, Lake Privileges, Fishing Pier, Lift - Covered, Skiing Allowed
- Body of water: LAKE HAMILTON
Lot
- Size: 1.23 Acres
- Features: In County, Landscaped, Oversized Lot
- Residential vegetation: Mature Landscaping, Trees/Landscaped
Details
- Additional structures: Other, Outdoor Kitchen, Shed(s)
- Parcel number: 272819829600000320
- Zoning: R-1A
- Special conditions: None
Construction
Type & style
- Home type: SingleFamily
- Architectural style: Florida
- Property subtype: Single Family Residence
Materials
- Block, Stucco
- Foundation: Slab
- Roof: Metal,Shingle
Condition
- New construction: No
- Year built: 1987
Utilities & green energy
- Sewer: Septic Tank
- Water: Canal/Lake For Irrigation, Public
- Utilities for property: Cable Available, Electricity Connected, Fiber Optics, Propane, Underground Utilities, Water Connected
Green energy
- Energy efficient items: Thermostat
- Indoor air quality: Whole House Vacuum System
- Water conservation: Irrigation-Reclaimed Water, Fl. Friendly/Native Landscape
Community & HOA
Community
- Security: Security System, Smoke Detector(s)
- Pet fee: $0 monthly
- Subdivision: MAGNOLIA SHORES
HOA
- Has HOA: No
Location
- Region: Winter Haven
Financial & listing details
- Price per square foot: $423/sqft
- Tax assessed value: $731,558
- Annual tax amount: $15,095
- Date on market: 8/21/2026
- Cumulative days on market: 37 days
- Listing terms: Cash,Conventional,FHA,VA Loan
- Ownership: Fee Simple
- Total actual rent: 0
- Electric utility on property: Yes
- Road surface type: Paved
Estimated market value
Not available
Estimated sales range
Not available
Not available
Price history
| Date | Event | Price |
|---|---|---|
| 8/21/2026 | Listed for sale | $1,399,900+5.7%$423/sqft |
Source:  Stellar MLS #L4964316 Report a problem Stellar MLS #L4964316 Report a problem | ||
| 6/30/2025 | Sold | $1,325,000-5.3%$400/sqft |
Source: Stellar MLS #O6294614 Report a problem | ||
| 6/13/2025 | Pending sale | $1,399,000$423/sqft |
Source: Stellar MLS #O6294614 Report a problem | ||
| 4/2/2025 | Price change | $1,399,000-0.1%$423/sqft |
Source: Stellar MLS #O6294614 Report a problem | ||
| 12/19/2024 | Listed for sale | $1,400,000+18.6%$423/sqft |
Source: Owner Report a problem | ||
| 12/5/2024 | Sold | $1,180,000$357/sqft |
Source: Public Record Report a problem | ||
| 8/16/2024 | Sold | $1,180,000$357/sqft |
Source: Stellar MLS #L4945987 Report a problem | ||
| 7/19/2024 | Pending sale | $1,180,000$357/sqft |
Source: Stellar MLS #L4945987 Report a problem | ||
| 7/18/2024 | Listed for sale | $1,180,000$357/sqft |
Source: Stellar MLS #L4945987 Report a problem | ||
| 7/14/2024 | Pending sale | $1,180,000$357/sqft |
Source: Stellar MLS #L4945987 Report a problem | ||
| 7/10/2024 | Listed for sale | $1,180,000+300%$357/sqft |
Source: Stellar MLS #L4945987 Report a problem | ||
| 5/24/2017 | Sold | $295,000-1.3%$89/sqft |
Source: Public Record Report a problem | ||
| 3/27/2017 | Listed for sale | $299,000$90/sqft |
Source: ROCKROSE REALTY #S4842622 Report a problem | ||
| 3/27/2017 | Pending sale | $299,000$90/sqft |
Source: ROCKROSE REALTY #S4842622 Report a problem | ||
| 2/24/2017 | Listed for sale | $299,000-0.3%$90/sqft |
Source: ROCKROSE REALTY #S4842622 Report a problem | ||
| 12/7/2015 | Listing removed | $299,900$91/sqft |
Source: ROCKROSE REALTY #S4806709 Report a problem | ||
| 7/11/2015 | Price change | $299,900-9.1%$91/sqft |
Source: ROCKROSE REALTY #S4806709 Report a problem | ||
| 4/9/2015 | Listed for sale | $329,900$100/sqft |
Source: ROCKROSE REALTY #S4806709 Report a problem | ||
| 2/26/2015 | Listing removed | $329,900+20%$100/sqft |
Source: ROCKROSE REALTY #S4806709 Report a problem | ||
| 10/22/2014 | Sold | $275,000-8.3%$83/sqft |
Source: Public Record Report a problem | ||
| 8/27/2014 | Price change | $299,900-3.9%$91/sqft |
Source: COLDWELL BANKER RESIDENTIAL RE (10041) #P4700186 Report a problem | ||
| 7/25/2014 | Price change | $312,000-2.5%$94/sqft |
Source: COLDWELL BANKER RESIDENTIAL RE (10041) #P4700186 Report a problem | ||
| 6/24/2014 | Listed for sale | $319,900$97/sqft |
Source: Homepath #P4700186 Report a problem | ||
| 1/3/2014 | Listing removed | $319,900$97/sqft |
Source: Coldwell Banker Residential Real Estate - Winter Haven #P4624919 Report a problem | ||
| 12/4/2013 | Listed for sale | $319,900+23.1%$97/sqft |
Source: Homepath #P4624919 Report a problem | ||
| 9/5/2013 | Listing removed | $259,900$79/sqft |
Source: Coldwell Banker Residential Real Estate - Winter Haven #P4624919 Report a problem | ||
| 7/31/2013 | Price change | $259,900-5.5%$79/sqft |
Source: Coldwell Banker Residential Real Estate - Winter Haven #P4624919 Report a problem | ||
| 6/28/2013 | Listed for sale | $274,900+27.5%$83/sqft |
Source: Coldwell Banker Residential Real Estate - Winter Haven #P4624919 Report a problem | ||
| 11/9/2012 | Sold | $215,600-13.8%$65/sqft |
Source: Public Record Report a problem | ||
| 8/15/2003 | Sold | $250,000$76/sqft |
Source: Public Record Report a problem | ||
Public tax history
| Year | Property taxes | Tax assessment |
|---|---|---|
| 2025 | $14,703 +22.4% | $731,558 +16.4% |
| 2024 | $12,016 +2.3% | $628,281 +3% |
| 2023 | $11,741 +2.5% | $609,982 +3% |
| 2022 | $11,451 +0.6% | $592,216 +3% |
| 2021 | $11,385 -1.8% | $574,967 -1.1% |
| 2020 | $11,590 -0.2% | $581,471 +1.6% |
| 2019 | $11,618 -1.7% | $572,375 +2.5% |
| 2018 | $11,824 -5.8% | $558,678 +78.3% |
| 2017 | $12,555 +90.4% | $313,261 +8.8% |
| 2016 | $6,594 -11.4% | $287,801 -12.2% |
| 2015 | $7,442 +7.1% | $327,746 +8.9% |
| 2014 | $6,948 +9.3% | $301,002 +10% |
| 2013 | $6,355 +34.7% | $273,638 +13.7% |
| 2012 | $4,716 +9% | $240,688 +3% |
| 2011 | $4,329 -12.6% | $233,678 -8.3% |
| 2010 | $4,950 +3.8% | $254,733 +2.7% |
| 2009 | $4,769 +9.4% | $248,036 +0.1% |
| 2008 | $4,358 | $247,788 |
| 2007 | -- | -- |
| 2006 | $5,035 | -- |
| 2005 | -- | -- |
| 2004 | $4,672 -11% | -- |
| 2003 | $5,251 +42.4% | $220,550 +22.2% |
| 2002 | $3,689 +1.9% | $180,545 +1.6% |
| 2001 | $3,621 | $177,702 |
Find assessor info on the county website
Monthly payment
Est. payment
Payment breakdown
Explore the cost of this home by adjusting the details. Changes won't be saved.Climate risks
Neighborhood: 33881
Nearby schools
Schools provided by the listing agent
- Elementary: Elbert Elem
- Middle: Denison Middle
- High: Winter Haven Senior
Source: Stellar MLS. This data may not be complete. We recommend contacting the local school district to confirm school assignments for this home.
Similar homes
- $1,195,0005 bd6 ba3.2k sqft250 BRIGHAM ROAD NW, WINTER HAVEN, FL 33881For Sale
 MLS ID #L4962128, David Small, KELLER WILLIAMS REALTY SMART 1. Stellar MLS
 - $765,0005 bd4 ba3.8k sqft328 HAMILTON SHORES DRIVE NE, WINTER HAVEN, FL 33881For Sale
 MLS ID #L4963026, Michael Stone, THE STONES REAL ESTATE FIRM. Stellar MLS
 - $1,600,0003 bd3 ba2.3k sqft240 1ST STREET, DAVENPORT, FL 33837For Sale
 MLS ID #O6442420, Kristi Rujano, ORLANDO REGIONAL REALTY. Stellar MLS
 - $1,150,0004 bd4 ba3.7k sqft1646 TYNER ROAD, HAINES CITY, FL 33844For Sale
 MLS ID #P4934546, Stacey Towns Friend, STACEY TOWNS REALTY LLC. Stellar MLS
 - $865,0005 bd3 ba3.4k sqft2510 CYPRESS GARDENS BOULEVARD, WINTER HAVEN, FL 33884For SaleMLS ID #O6437789, Steven Koleno, BEYCOME OF FLORIDA LLC. Stellar MLS
- $949,9003 bd3 ba3.3k sqft52 PINE FOREST DRIVE, HAINES CITY, FL 33844For SaleMLS ID #O6434835, Mary Miller, DALTON WADE INC. Stellar MLS
- $945,0004 bd5 ba4k sqft91 WOODLAND DRIVE, HAINES CITY, FL 33844For SaleMLS ID #L4964289, Marquita Smith, COLDWELL BANKER REALTY. Stellar MLS
- $1,199,0004 bd4 ba2.5k sqft5671 OLD BERKLEY ROAD, AUBURNDALE, FL 33823For SaleMLS ID #O6437080, Washington Costa, GARCIA REALTY GROUP. Stellar MLS
- $1,200,0003 bd4 ba3.2k sqft3629 GREAT MASTERPIECE ROAD, LAKE WALES, FL 33898For SaleMLS ID #L4964143, Tiffany Ellis, COLDWELL BANKER REALTY. Stellar MLS
- $749,0003 bd4 ba2.4k sqft4040 PALMA CEIA CIRCLE, WINTER HAVEN, FL 33884For SaleMLS ID #L4963754, Deanna Stone, THE STONES REAL ESTATE FIRM. Stellar MLS
- $1,900,0004 bd4 ba3.6k sqft8006 LAKE LOWERY ROAD, HAINES CITY, FL 33844For SaleMLS ID #P4936423, David Small, KELLER WILLIAMS REALTY SMART 1. Stellar MLS
- $765,0003 bd2 ba2.6k sqft3831 GAINES DRIVE, WINTER HAVEN, FL 33884For SaleMLS ID #O6441050, Jared Lippelgoos, COLDWELL BANKER REALTY. Stellar MLS
- $775,0003 bd2 ba2.4k sqft8044 LAKE HATCHINEHA ROAD, HAINES CITY, FL 33844For SaleMLS ID #L4963366, Robin Pascale, KELLER WILLIAMS REALTY. Stellar MLS
- $999,9995 bd4 ba3.1k sqft4300 TIMBERLANE ROAD, LAKE WALES, FL 33898For SaleMLS ID #TB8466414, John Brackin, KELLER WILLIAMS TAMPA PROPERTIES. Stellar MLS
- $1,199,9003 bd3 ba3.5k sqft2918 CLUBHOUSE ROAD, LAKELAND, FL 33812For SaleMLS ID #L4957113, Lisa Birket, KELLER WILLIAMS REALTY. Stellar MLS
- $1,400,0005 bd6 ba3.7k sqft1524 EUSTON DR, KISSIMMEE, FL 34747For SaleMLS ID #S5150888, Matthew Link, CHAMPIONSGATE REALTY. Stellar MLS
- $880,0002 bd3 ba2.7k sqft1019 W LAKE ELOISE TERRACE, WINTER HAVEN, FL 33884For SaleMLS ID #B4902326, Ashley Adams, HOGAN & ASSOCIATES REAL ESTATE FIRM. Stellar MLS
- $875,0006 bd4 ba2.9k sqft2901 KAYWORTH ROAD, LAKE WALES, FL 33898For SaleMLS ID #K4903662, Denice Harden, ESTELLE SULLIVAN REALTY, LLC. Stellar MLS
- $1,200,0003 bd4 ba4.3k sqft2128 LAKE ARIANA BOULEVARD, AUBURNDALE, FL 33823For SaleMLS ID #S5144865, Laura Medina Ruiz, RE/MAX HERITAGE PROFESSIONALS. Stellar MLS
- $1,025,0004 bd4 ba3.9k sqft2625 NEVADA ROAD, LAKELAND, FL 33803For SaleMLS ID #L4963657, Russ Rhoads, EXP REALTY LLC. Stellar MLS
