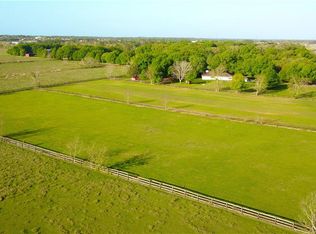
Opportunities like this are nearly extinct. Just minutes from Winter Haven Country Club, this remarkable estate offers 10.98 acres of privacy, natural beauty, and flexibility in one of Winter Haven’s most coveted and tightly held locations—where land, space, and convenience rarely coexist. The 3,800 sq ft main residence has been completely remodeled with a refined, modern vision that blends luxury with everyday livability. Designed for both entertaining and comfortable living, the open-concept layout showcases luxury vinyl plank flooring throughout, expansive living areas, and a beautifully upgraded chef’s kitchen that serves as the heart of the home. With 4 bedrooms and 4 full bathrooms, the residence provides generous space for family and guests alike. Outdoors, a private pool invites relaxation while remaining surrounded by peaceful, natural views. Adding exceptional value and versatility, the property includes a 1,300 sq ft detached guest house featuring 2 bedrooms and 2 bathrooms, along with an upgraded kitchen and bath—ideal for extended family, long-term guests, or a private work-from-home or creative space. The land itself is what truly sets this property apart. The nearly 11-acre setting offers a thoughtful balance of open usable acreage, mature landscaping, and a scenic private pond, creating a sense of separation and tranquility that enhances both privacy and lifestyle. Multiple outbuildings, including a barn/garage and lean-to structure, provide ample room for storage, hobbies, equipment, or future expansion. In a market where acreage is disappearing and privacy is priceless, properties offering this scale of land, level of renovation, and proximity to town are exceptionally rare. This is not just a home—it’s a private retreat, a long-term asset, and an opportunity to own something truly irreplaceable.
For sale
Price cut: $95.1K (5/6)
$1,799,900
13 BOGEY DRIVE, WINTER HAVEN, FL 33881
4beds
4,708sqft
:
Get pre-qualified$11,201/mo
Single Family Residence
Built in 1994
10.98 Acres Lot
$1,692,100 Zestimate®
$382/sqft
$-- HOA
What's special
Private poolOpen usable acreageScenic private pondOpen-concept layoutPeaceful natural viewsNatural beautyMature landscaping
- 199 days |
- 637 |
- 38 |
Zillow last checked:
Listing updated:
Listed by:
Brock Jennings 863-990-5846,
THE MARKET REALTY COMPANY 863-999-4643,
Justin Johnson 863-661-3633,
THE MARKET REALTY COMPANY
Source: Stellar MLS,MLS#: L4958559 Originating MLS: Lakeland
Originating MLS: Lakeland
Facts & features
Interior
Bedrooms & bathrooms
- Bedrooms: 4
- Bathrooms: 4
- Full bathrooms: 4
Rooms
- Room types: Den/Library/Office, Family Room, Utility Room
Primary bedroom
- Features: En Suite Bathroom, Walk-In Closet(s)
- Level: Second
- Dimensions: 18x27
Bedroom 2
- Features: En Suite Bathroom, Walk-In Closet(s)
- Level: First
- Area: 378 Square Feet
- Dimensions: 18x21
Bedroom 3
- Features: Walk-In Closet(s)
- Level: First
Bedroom 4
- Features: Walk-In Closet(s)
- Level: First
Primary bathroom
- Features: Shower No Tub
- Level: Second
- Dimensions: 9x19
Family room
- Level: Second
- Dimensions: 22x27
Kitchen
- Features: Breakfast Bar, Pantry
- Level: Second
- Dimensions: 11x11
Kitchen
- Level: First
- Area: 126 Square Feet
- Dimensions: 7x18
Living room
- Level: First
- Area: 216 Square Feet
- Dimensions: 12x18
Heating
- Central
Cooling
- Central Air, Zoned
Appliances
- Included: Dishwasher, Electric Water Heater, Microwave, Range, Range Hood, Refrigerator
- Laundry: Inside, Laundry Room
Features
- Ceiling Fan(s), PrimaryBedroom Upstairs, Walk-In Closet(s)
- Flooring: Ceramic Tile, Luxury Vinyl
- Doors: French Doors
- Has fireplace: No
Interior area
- Total structure area: 5,671
- Total interior livable area: 4,708 sqft
Video & virtual tour
Property
Parking
- Total spaces: 2
- Parking features: Driveway, Garage Door Opener
- Garage spaces: 2
- Has uncovered spaces: Yes
- Details: Garage Dimensions: 30x30
Features
- Levels: Two
- Stories: 2
- Patio & porch: Covered, Front Porch, Porch, Rear Porch, Screened
- Exterior features: Private Entrance
- Has private pool: Yes
- Pool features: In Ground, Salt Water, Screen Enclosure
- Fencing: Wire
- Has view: Yes
- View description: Trees/Woods, Water, Pond
- Has water view: Yes
- Water view: Water,Pond
- Waterfront features: Pond, Pond Access
Lot
- Size: 10.98 Acres
- Dimensions: 1096 x 430
- Features: In County, Oversized Lot, Private, Zoned for Horses
- Residential vegetation: Trees/Landscaped
Details
- Additional structures: Barn(s), Guest House, Storage, Workshop
- Parcel number: 272819000000042050
- Special conditions: None
- Horse amenities: None
Construction
Type & style
- Home type: SingleFamily
- Architectural style: Other
- Property subtype: Single Family Residence
Materials
- Block, Vinyl Siding, Wood Frame
- Foundation: Slab
- Roof: Metal
Condition
- New construction: No
- Year built: 1994
Utilities & green energy
- Sewer: Septic Tank
- Water: Well
- Utilities for property: Electricity Connected, Private
Community & HOA
Community
- Security: Security Gate
- Pet fee: $0 monthly
HOA
- Has HOA: No
Location
- Region: Winter Haven
Financial & listing details
- Price per square foot: $382/sqft
- Tax assessed value: $677,940
- Annual tax amount: $7,481
- Date on market: 1/13/2026
- Cumulative days on market: 199 days
- Listing terms: Cash,Conventional,VA Loan
- Ownership: Fee Simple
- Total actual rent: 0
- Electric utility on property: Yes
- Road surface type: Paved
Estimated market value
$1,692,100
$1.61M - $1.78M
$4,789/mo
Price history
| Date | Event | Price |
|---|---|---|
| 5/6/2026 | Price change | $1,799,900-5%$382/sqft |
Source:  Stellar MLS #L4958559 Report a problem Stellar MLS #L4958559 Report a problem | ||
| 3/2/2026 | Price change | $1,895,000-2.8%$403/sqft |
Source: Stellar MLS #L4958559 Report a problem | ||
| 1/13/2026 | Listed for sale | $1,950,000+197.7%$414/sqft |
Source: Stellar MLS #L4958559 Report a problem | ||
| 8/11/2023 | Sold | $655,000+0.9%$139/sqft |
Source: Stellar MLS #P4926244 Report a problem | ||
| 7/1/2023 | Pending sale | $649,000$138/sqft |
Source: Stellar MLS #P4926244 Report a problem | ||
| 6/28/2023 | Listed for sale | $649,000+144.9%$138/sqft |
Source: Stellar MLS #P4926244 Report a problem | ||
| 12/1/1997 | Sold | $265,000$56/sqft |
Source: Public Record Report a problem | ||
Public tax history
| Year | Property taxes | Tax assessment |
|---|---|---|
| 2025 | $6,287 +2.9% | $526,439 +2.9% |
| 2024 | $6,107 -31.1% | $511,603 -24.3% |
| 2023 | $8,868 +99.6% | $676,013 +80.7% |
| 2022 | $4,443 -0.9% | $374,050 +3% |
| 2021 | $4,484 +0.7% | $363,155 +1.4% |
| 2020 | $4,454 -0.4% | $358,141 +2.3% |
| 2019 | $4,472 -13% | $350,089 +1.9% |
| 2018 | $5,141 +1.5% | $343,561 +2.1% |
| 2017 | $5,066 +17.7% | $336,495 +2.1% |
| 2016 | $4,303 -1.8% | $329,574 +0.7% |
| 2015 | $4,380 -5.8% | $327,283 +0.8% |
| 2014 | $4,652 +6.2% | $324,686 +1.5% |
| 2013 | $4,380 +2.9% | $319,888 +1.7% |
| 2012 | $4,257 +2.2% | $314,541 +3% |
| 2011 | $4,166 -0.2% | $305,380 +1.5% |
| 2010 | $4,174 -2.7% | $300,867 +2.7% |
| 2009 | $4,288 +7.2% | $292,957 +0.1% |
| 2008 | $4,001 | $292,664 |
| 2007 | -- | -- |
| 2006 | $3,801 +13% | -- |
| 2004 | $3,365 -0.5% | -- |
| 2003 | $3,384 | $228,100 |
Find assessor info on the county website
Monthly payment
Est. payment
Payment breakdown
Explore the cost of this home by adjusting the details. Changes won't be saved.Climate risks
Neighborhood: 33881
Nearby schools
GreatSchools rating
- 2/10Elbert Elementary SchoolGrades: PK-5Distance: 2.9 mi
- 3/10Denison Middle SchoolGrades: 6-8Distance: 4 mi
- 3/10Winter Haven Senior High SchoolGrades: 9-12Distance: 3.9 mi
Schools provided by the listing agent
- Elementary: Elbert Elem
- Middle: Denison Middle
- High: Winter Haven Senior
Source: Stellar MLS. This data may not be complete. We recommend contacting the local school district to confirm school assignments for this home.
- $1,030,3003 bd3 ba3k sqft12 Bogey Dr, Winter Haven, FL 33880Off Market
- $572,9003 bd2 ba2.7k sqft4 Bogey Dr, Winter Haven, FL 33881Off Market

- $--4.58 Acres0 Bogey Dr, Winter Haven, FL 33884Off Market
- $602,6003 bd2 ba2.5k sqft6 Bogey Dr, Winter Haven, FL 33881Off Market
- $404,5004 bd2 ba1.7k sqft14 Bogey Dr, Winter Haven, FL 33881Off Market
- $781,2005 bd5 ba4.3k sqft10 Bogey Dr, Winter Haven, FL 33881Off Market
- $8,3181.663 AcresBogey Dr, Winter haven, FL 33881Off Market
- $398,0003 bd2 ba2.4k sqft1948 Crossroads Blvd, Winter Haven, FL 33881Off Market
A local agent can set up tours, give advice and negotiate with sellers.
Similar homes
- $1,900,0004 bd4 ba3.6k sqft8006 LAKE LOWERY ROAD, HAINES CITY, FL 33844For Sale
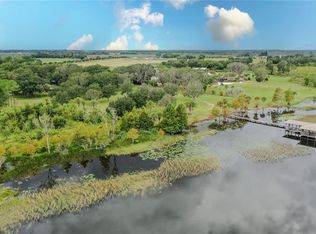
 MLS ID #P4936423, David Small, KELLER WILLIAMS REALTY SMART 1. Stellar MLS
 - $1,195,0005 bd6 ba3.2k sqft250 BRIGHAM ROAD NW, WINTER HAVEN, FL 33881For Sale
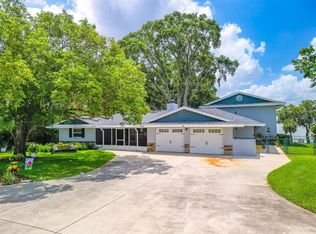 MLS ID #L4962128, David Small, KELLER WILLIAMS REALTY SMART 1. Stellar MLS
 - $2,245,0004 bd4 ba4.5k sqft664 S LAKE STARR BOULEVARD, LAKE WALES, FL 33898For Sale
 MLS ID #P4937197, Lori Volochenko, LAKE ASHTON REALTY INC.. Stellar MLS
 - $1,749,0006 bd6 ba5.3k sqft2300 N SCENIC HIGHWAY #37E, LAKE WALES, FL 33898For Sale
 MLS ID #P4938039, Rhonda Heath, MOUNTAIN LAKE CORPORATION. Stellar MLS
 - $1,800,0005 bd6 ba5.8k sqft1760 OLD EAGLE LAKE ROAD, BARTOW, FL 33830For SaleMLS ID #L4951970, Mike Hamic, KELLER WILLIAMS REALTY. Stellar MLS
- $1,150,0004 bd4 ba3.7k sqft1646 TYNER ROAD, HAINES CITY, FL 33844For SaleMLS ID #P4934546, Stacey Towns Friend, STACEY TOWNS REALTY LLC. Stellar MLS
- $1,675,0004 bd4 ba3.8k sqft1451 HOLLINGSWORTH OAKS DRIVE, LAKELAND, FL 33803For SaleMLS ID #L4961464, Maggie Olivera, KELLER WILLIAMS REALTY. Stellar MLS
- $1,199,0006 bd3 ba3.8k sqft915 N CROOKED LAKE DRIVE, BABSON PARK, FL 33827For SaleMLS ID #G5113787, Jen Gotlewski, OLYMPUS EXECUTIVE REALTY INC. Stellar MLS
- $966,0005 bd5 ba4k sqft91 Woodland Drive, Haines City, FL 33844For Sale
 MLS ID #B26032080, Sharon Jones PA, Advantage Realty #1. BeachesMLS
 - $1,150,0006 bd6 ba6.1k sqft1200 W LAKE OTIS DRIVE SE, WINTER HAVEN, FL 33880For SaleMLS ID #P4919411, Caspian Collany, COLLANY PROPERTIES. Stellar MLS
- $1,650,0005 bd5 ba4k sqft2109 CAMBRIDGE AVENUE, LAKELAND, FL 33803For SaleMLS ID #L4954876, Maggie Olivera, KELLER WILLIAMS REALTY. Stellar MLS
- $900,0003 bd4 ba2.8k sqft4050 PALMA CEIA CIRCLE, WINTER HAVEN, FL 33884New ConstructionMLS ID #O6420265, Jessica Estrada, KELLER WILLIAMS ADVANTAGE III. Stellar MLS
- $1,600,0003 bd2 ba2.8k sqft2102 OLD POLK CITY ROAD, LAKELAND, FL 33809New ConstructionMLS ID #L4962915, Roxan Jarvis, GALLAGHER REALTY LLC. Stellar MLS
- $1,050,0005 bd4 ba3.1k sqft4300 TIMBERLANE ROAD, LAKE WALES, FL 33898For SaleMLS ID #TB8466414, John Brackin, KELLER WILLIAMS TAMPA PROPERTIES. Stellar MLS
- $1,250,0006 bd8 ba7k sqft775 S ILAKEE AVENUE, LAKE ALFRED, FL 33850For SaleMLS ID #L4961526, Michael Stone, THE STONES REAL ESTATE FIRM. Stellar MLS
- $1,150,0004 bd4 ba3.9k sqft2625 NEVADA ROAD, LAKELAND, FL 33803For SaleMLS ID #L4963657, Russ Rhoads, EXP REALTY LLC. Stellar MLS
- $1,550,0005 bd5 ba4.6k sqft5120 LAKE IN THE WOODS BOULEVARD, LAKELAND, FL 33813For SaleMLS ID #L4963272, Julia Saunders, PAIGE WAGNER HOMES REALTY. Stellar MLS
- $1,425,0005 bd5 ba4.6k sqft7491 GATHERING DRIVE, KISSIMMEE, FL 34747For SaleMLS ID #O6427758, Derrick Mnick, REAL BROKER, LLC. Stellar MLS
- $2,150,0004 bd4 ba3k sqft7 LAKE HOLLINGSWORTH DRIVE, LAKELAND, FL 33803For SaleMLS ID #L4961462, Kim McKeel, KELLER WILLIAMS REALTY. Stellar MLS
- $1,750,0005 bd6 ba4.6k sqft7390 GATHERING COURT, KISSIMMEE, FL 34747For SaleMLS ID #O6400833, Richard Kneeland, LANDMARK REALTY GROUP OF CENTRAL FLORIDA. Stellar MLS
