Step into a world of timeless elegance with this extraordinary lakefront estate, originally built in 1928 and meticulously preserved to offer both classic charm and modern luxury. Nestled on a beautiful 1.36 acre lot with breathtaking lake views, this five-bedroom, six-bathroom home (including the guest apartment), is the perfect blend of architectural grandeur and serene lakeside living. Upon entering, you’ll be captivated by the home’s gracious flow and thoughtful design. The spacious living areas are inviting with large windows that collect natural light and offer panoramic views of the tranquil lake. The kitchen is thoughtfully laid out with ample cabinet space and a large pantry. The spacious master suite overlooks the water, and features extensive closet space and updated en suite bath. Each bedroom offers generous space and its own en suite bath, providing both comfort and privacy for family and guests. A rare find, this estate also includes a full attached guest apartment, offering an ideal retreat for extended family, visitors, or even the potential for rental income. The ample apartment is complete with a private entrance, large living area, full kitchen, bedroom, and bath, it offers privacy while still being part of the main residence. Outside, the estate’s oversized screened porch and patio offer expansive outdoor spaces that create the perfect setting for both entertaining and relaxing, and are accessible from both main living areas in the home. Whether hosting large gatherings, enjoying a quiet evening, or taking in the stunning sunsets over the lake, the outdoor spaces are designed for ultimate enjoyment. The lush grounds are meticulously landscaped, including mature trees, and abundant space for activities, all framed by the pristine beauty of the lakefront. Additional features include a delightful plunge pool for cooling off, an oversized carport set up for EV charging, and plenty of outdoor storage for water toys. This incredible home offers a rare opportunity to own a piece of history while enjoying the best in lakeside living. Don’t miss your chance to experience the charm, comfort, and luxury of this exquisite estate.
For sale
$1,749,000
2300 N SCENIC HIGHWAY #37E, LAKE WALES, FL 33898
6beds
5,340sqft
Villa
Built in 1972
1.37 Acres Lot
$1,576,200 Zestimate®
$328/sqft
$2,440/mo HOA
What's special
Lakefront estateDelightful plunge poolLarge pantryMature treesBreathtaking lake viewsOversized screened porchUpdated en suite bath
- 180 days
- 627
- 24
Zillow last checked:
Listing updated:
Listed by:
Rhonda Heath 863-289-3586,
MOUNTAIN LAKE CORPORATION 863-676-5900,
Colin Wells 863-221-9626,
SIGNATURE PROPERTIES OF CENTRAL FLORIDA LLC
Source: Stellar MLS,MLS#: P4938039 Originating MLS: East Polk
Originating MLS: East Polk
Facts & features
Interior
Bedrooms & bathrooms
- Bedrooms: 6
- Bathrooms: 6
- Full bathrooms: 5
- 1/2 bathrooms: 1
Primary bedroom
- Features: En Suite Bathroom, Walk-In Closet(s)
- Level: Second
- Area: 378 Square Feet
- Dimensions: 18x21
Bedroom 1
- Features: En Suite Bathroom, Built-in Closet
- Level: First
- Area: 288 Square Feet
- Dimensions: 16x18
Bedroom 3
- Features: En Suite Bathroom, Walk-In Closet(s)
- Level: Second
- Area: 169 Square Feet
- Dimensions: 13x13
Bedroom 4
- Features: En Suite Bathroom, Walk-In Closet(s)
- Level: Second
- Area: 306 Square Feet
- Dimensions: 18x17
Kitchen
- Level: First
- Area: 128 Square Feet
- Dimensions: 8x16
Living room
- Level: First
- Area: 504 Square Feet
- Dimensions: 21x24
Heating
- Central
Cooling
- Central Air
Appliances
- Included: Bar Fridge, Dishwasher, Microwave, Range, Refrigerator
- Laundry: Electric Dryer Hookup, Inside
Features
- PrimaryBedroom Upstairs, Wet Bar
- Flooring: Tile, Hardwood
- Doors: Outdoor Grill
- Basement: Exterior Entry,Unfinished
- Has fireplace: Yes
- Fireplace features: Gas
Interior area
- Total structure area: 6,812
- Total interior livable area: 5,340 sqft
Video & virtual tour
Property
Parking
- Total spaces: 3
- Parking features: Carport
- Carport spaces: 3
Features
- Levels: Two
- Stories: 2
- Exterior features: Awning(s), Balcony, Irrigation System, Outdoor Grill
- Has private pool: Yes
- Pool features: In Ground
- Has view: Yes
- View description: Water, Lake
- Has water view: Yes
- Water view: Water,Lake
- Waterfront features: Lake Front, Lake Privileges
Lot
- Size: 1.37 Acres
Details
- Parcel number: 272922866300003103
- Special conditions: None
Construction
Type & style
- Home type: SingleFamily
- Property subtype: Villa
- Attached to another structure: Yes
Materials
- Block, Stucco, Wood Frame
- Foundation: Basement
- Roof: Tile
Condition
- New construction: No
- Year built: 1972
Utilities & green energy
- Sewer: Septic Tank
- Water: Private
- Utilities for property: Cable Connected, Electricity Connected, Natural Gas Connected
Community & HOA
Community
- Features: Buyer Approval Required, Clubhouse, Community Mailbox, Deed Restrictions, Fitness Center, Gated Community - Guard, Golf Carts OK, Golf, Pool, Restaurant, Special Community Restrictions, Tennis Court(s)
- Pet fee: $0 monthly
- Subdivision: MOUNTAIN LAKE UNREC
HOA
- Has HOA: No
- HOA fee: $2,440 monthly
Location
- Region: Lake Wales
Financial & listing details
- Price per square foot: $328/sqft
- Annual tax amount: $8,088
- Date on market: 3/5/2026
- Cumulative days on market: 51 days
- Listing terms: Cash,Conventional
- Ownership: Fee Simple
- Total actual rent: 0
- Electric utility on property: Yes
- Road surface type: Asphalt
Estimated market value
$1,576,200
$1.50M - $1.66M
$4,405/mo
Price history
| Date | Event | Price |
|---|---|---|
| 4/4/2026 | Price change | $1,749,000-12.3%$328/sqft |
Source:  Stellar MLS #P4938039 Report a problem Stellar MLS #P4938039 Report a problem | ||
| 3/5/2026 | Listed for sale | $1,995,000$374/sqft |
Source: Stellar MLS #P4938039 Report a problem | ||
Public tax history
Tax history is unavailable.
Monthly payment
Est. payment
Payment breakdown
Explore the cost of this home by adjusting the details. Changes won't be saved.Climate risks
Neighborhood: 33898
- $1,030,0002 bd2 ba3.1k sqft2300 W Apt Villa Lago Coop #10, Lake Wales, FL 33853Sold
- $2,176,5005 bd8 ba6.1k sqft2300 Scenic Hwy N, Lake Wales, FL 33859Off Market
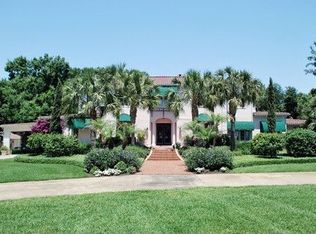
- $1,265,0003 bd2 ba3.8k sqft2300 Scenic Hwy N, Lake Wales, FL 33859Off Market
- $1,775,3004 bd2 ba4.5k sqft2300 Scenic Hwy N, Lake Wales, FL 33859Off Market
Similar homes
- $2,243,0004 bd4 ba4.5k sqft664 S LAKE STARR BOULEVARD, LAKE WALES, FL 33898For Sale

 MLS ID #P4937197, Lori Volochenko, LAKE ASHTON REALTY INC.. Stellar MLS
 - $875,0006 bd4 ba2.9k sqft2901 KAYWORTH ROAD, LAKE WALES, FL 33898For Sale
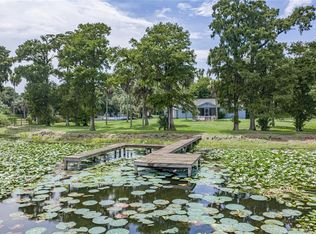 MLS ID #K4903662, Denice Harden, ESTELLE SULLIVAN REALTY, LLC. Stellar MLS
 - $999,9995 bd4 ba3.1k sqft4300 TIMBERLANE ROAD, LAKE WALES, FL 33898For Sale
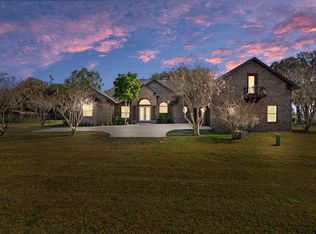 MLS ID #TB8466414, John Brackin, KELLER WILLIAMS TAMPA PROPERTIES. Stellar MLS
 - $2,000,1007 bd6 ba4.5k sqft2455 CANAL ROAD, LAKE WALES, FL 33898For Sale
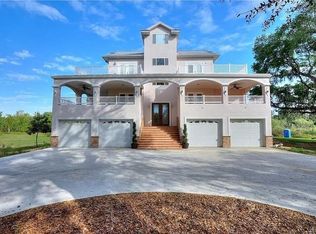 MLS ID #S5139514, Freddy Figueroa, LPT REALTY, LLC. Stellar MLS
 - $1,200,0004 bd4 ba3.2k sqft3629 GREAT MASTERPIECE ROAD, LAKE WALES, FL 33898For SaleMLS ID #L4964143, Tiffany Ellis, COLDWELL BANKER REALTY. Stellar MLS
- $1,799,9004 bd4 ba4.7k sqft13 BOGEY DRIVE, WINTER HAVEN, FL 33881For SaleMLS ID #L4958559, Brock Jennings, THE MARKET REALTY COMPANY. Stellar MLS
- $1,800,0005 bd6 ba5.8k sqft1760 OLD EAGLE LAKE ROAD, BARTOW, FL 33830For SaleMLS ID #L4951970, Mike Hamic, KELLER WILLIAMS REALTY. Stellar MLS
- $1,399,9004 bd3 ba3.3k sqft3640 CRUMP ROAD, WINTER HAVEN, FL 33881For SaleMLS ID #L4964316, Amy Reynolds, LOCKHART & ASSOCIATES INC. Stellar MLS
- $979,9006 bd3 ba3.8k sqft915 N CROOKED LAKE DRIVE, BABSON PARK, FL 33827For SaleMLS ID #G5113787, Jen Gotlewski, OLYMPUS EXECUTIVE REALTY INC. Stellar MLS
- $1,900,0004 bd4 ba3.6k sqft8006 LAKE LOWERY ROAD, HAINES CITY, FL 33844For SaleMLS ID #P4936423, David Small, KELLER WILLIAMS REALTY SMART 1. Stellar MLS
- $1,195,0005 bd6 ba3.2k sqft250 BRIGHAM ROAD NW, WINTER HAVEN, FL 33881For SaleMLS ID #L4962128, David Small, KELLER WILLIAMS REALTY SMART 1. Stellar MLS
- $949,9003 bd3 ba3.3k sqft52 PINE FOREST DRIVE, HAINES CITY, FL 33844For SaleMLS ID #O6434835, Mary Miller, DALTON WADE INC. Stellar MLS
- $1,150,0004 bd4 ba3.7k sqft1646 TYNER ROAD, HAINES CITY, FL 33844For SaleMLS ID #P4934546, Stacey Towns Friend, STACEY TOWNS REALTY LLC. Stellar MLS
- $1,150,0006 bd6 ba6.1k sqft1200 W LAKE OTIS DRIVE SE, WINTER HAVEN, FL 33880For SaleMLS ID #P4919411, Caspian Collany, COLLANY PROPERTIES. Stellar MLS
- $1,225,0006 bd8 ba7k sqft775 S ILAKEE AVENUE, LAKE ALFRED, FL 33850For SaleMLS ID #L4961526, Michael Stone, THE STONES REAL ESTATE FIRM. Stellar MLS
- $966,0004 bd5 ba4k sqft91 WOODLAND DRIVE, HAINES CITY, FL 33844For SaleMLS ID #L4964289, Marquita Smith, COLDWELL BANKER REALTY. Stellar MLS
- $995,0007 bd10 ba7.3k sqft555 E STANFORD STREET, BARTOW, FL 33830For SaleMLS ID #O6390239, Craig Morby, SAUNDERS REAL ESTATE, LLC. Stellar MLS
- $1,299,0003 bd4 ba3.8k sqft5757 TRASK ROAD, FORT MEADE, FL 33841For SaleMLS ID #K4903544, Heidi Gravel, WESTLAKE REAL ESTATE CO., INC.. Stellar MLS
- $1,200,0004 bd3 ba3.2k sqft10790 JIM EDWARDS ROAD, HAINES CITY, FL 33844For SaleMLS ID #L4954429, Daniel Lanier, SAUNDERS REAL ESTATE, LLC. Stellar MLS
- $1,200,0004 bd3 ba2.8k sqft334 W F STREET FL, FROSTPROOF, FL 33843For SaleMLS ID #K4903459, Michelle Hutto, KEYSTONE REALTY. Stellar MLS
