One or more photo(s) has been virtually staged. HUGE PRICE DROP! This exquisite Victorian-style residence, constructed in 1906 (reportedly by Polk County lawyer Thomas Lee Wilson), stands as a timeless architectural gem. Famously known as the My Girl house from the beloved 1991 film where it served as the exterior of the Sultenfuss family home. It has also graced history as the Stanford Inn Bed & Breakfast and, more recently, as His Hope House. The primary home spans approximately 5,776 square feet of air-conditioned living space, masterfully blending its rich historic charm with thoughtful, extensive renovations that honor and preserve its original character and elegance. Complementing the main residence, the property features a charming separate one-bedroom guest house, an additional building currently utilized as versatile meeting and donation space, and a spacious, inviting pool. All set on beautifully landscaped grounds that enhance its enduring appeal. This captivating tour begins on the expansive 1,500+ sf wraparound porch; a perfect spot for entertaining, events, or quiet mornings with coffee. Inside, the grand foyer opens to elegant spaces: a front sitting room, formal living and dining rooms, a private office, and a beautifully updated kitchen with modern cabinetry, premium appliances, a large center island with bar seating, and a secondary dining area. Timeless features include wainscoting, new lighting, some original hardwoods, a sprinkler system, and remodeled period bathrooms. The main level offers a spacious primary suite with fireplace and full ensuite bath, two guest half baths, and first- floor laundry. Upstairs, a versatile loft area complements five additional bedrooms, each with unique charm, featuring fireplaces and private ensuites. Plus a second laundry for added convenience, ideal for multi-generational or flexible living. The 1,000 sf two-story guest house (built 2022) includes a kitchen, living room, bathroom,upstairs bedroom, and loft space; perfect for guests or additional use. The remodeled former carriage house (third building) offers 500 sf with power, A/C, and space for offices, storage, or other needs. The property is zoned R-3, in the City of Bartow which offers tremendous future potential beyond its current configuration. This may include hospitality and short-term rentals (Bed and Breakfast or Airbnb capitalizing on its famous “My Girl” movie history), group or supportive living (family-care, maternity, residential program, hospice, rehab or similar), multi- generational or extended family estate, or Event space (host private events, retreats, small-scale commercial uses while maintaining residential charm). Verifying your use within the City of Bartow’s zoning uses. This historic gem blend of preserved Victorian elegance, modern updates, and adaptable layout positions it for endless possibilities, whether as a cherished family home, income- generating venture, or meaningful community resource. ** Photos in the guest house have been virtually staged to illustrate the property’s potential **
For sale
Price cut: $255K (6/5)
$995,000
555 E STANFORD STREET, BARTOW, FL 33830
7beds
7,307sqft
:
Get pre-qualified$6,446/mo
Single Family Residence
Built in 1906
0.73 Acres Lot
$952,600 Zestimate®
$136/sqft
$-- HOA
What's special
Versatile loft areaTwo guest half bathsPrivate officeFirst-floor laundryBeautifully landscaped groundsRemodeled period bathroomsExquisite victorian-style residence
- 134 days |
- 2,349 |
- 163 |
Zillow last checked:
Listing updated:
Listed by:
Craig Morby 863-581-0059,
SAUNDERS REAL ESTATE, LLC 863-648-1528
Source: Stellar MLS,MLS#: O6390239 Originating MLS: Orlando Regional
Originating MLS: Orlando Regional
Facts & features
Interior
Bedrooms & bathrooms
- Bedrooms: 7
- Bathrooms: 10
- Full bathrooms: 7
- 1/2 bathrooms: 3
Rooms
- Room types: Dining Room
Primary bedroom
- Features: Built-in Closet
- Level: First
- Area: 304 Square Feet
- Dimensions: 16x19
Bedroom 1
- Features: Built-in Closet
- Level: Second
- Area: 240 Square Feet
- Dimensions: 15x16
Bedroom 2
- Features: Built-in Closet
- Level: Second
- Area: 182 Square Feet
- Dimensions: 14x13
Bedroom 3
- Features: Built-in Closet
- Level: Second
- Area: 198 Square Feet
- Dimensions: 18x11
Bedroom 4
- Features: Built-in Closet
- Level: Second
- Area: 240 Square Feet
- Dimensions: 15x16
Bedroom 5
- Features: Built-in Closet
- Level: Second
- Area: 300 Square Feet
- Dimensions: 15x20
Dining room
- Features: No Closet
- Level: First
- Area: 255 Square Feet
- Dimensions: 17x15
Kitchen
- Features: No Closet
- Level: First
- Area: 675 Square Feet
- Dimensions: 27x25
Library
- Features: No Closet
- Level: First
- Area: 225 Square Feet
- Dimensions: 15x15
Living room
- Features: No Closet
- Level: First
- Area: 289 Square Feet
- Dimensions: 17x17
Office
- Features: No Closet
- Level: First
- Area: 160 Square Feet
- Dimensions: 10x16
Heating
- Central
Cooling
- Central Air
Appliances
- Included: Bar Fridge, Oven, Dishwasher, Disposal, Electric Water Heater, Refrigerator
- Laundry: In Kitchen, Upper Level
Features
- Ceiling Fan(s), Chair Rail, Crown Molding, Eating Space In Kitchen, High Ceilings, Primary Bedroom Main Floor, Solid Surface Counters, Stone Counters
- Flooring: Luxury Vinyl, Hardwood
- Doors: French Doors
- Windows: Blinds
- Has fireplace: Yes
- Fireplace features: Family Room, Living Room, Masonry, Other Room, Master Bedroom, Stone, Wood Burning
Interior area
- Total structure area: 8,871
- Total interior livable area: 7,307 sqft
Video & virtual tour
Property
Features
- Levels: Two
- Stories: 2
- Patio & porch: Covered, Front Porch, Wrap Around
- Exterior features: Private Mailbox, Private Yard
- Has private pool: Yes
- Pool features: In Ground, Other, Tile
- Has view: Yes
- View description: City, Garden
Lot
- Size: 0.73 Acres
- Dimensions: 189.7 x 10⁴
- Features: Historic District, City Lot, Landscaped, Oversized Lot
- Residential vegetation: Mature Landscaping, Trees/Landscaped
Details
- Additional structures: Gazebo, Guest House, Other
- Parcel number: 253005375000021010
- Zoning: R-3
- Special conditions: None
Construction
Type & style
- Home type: SingleFamily
- Architectural style: Victorian
- Property subtype: Single Family Residence
Materials
- Block, Wood Frame
- Foundation: Crawlspace, Slab
- Roof: Metal,Shingle
Condition
- Completed
- New construction: No
- Year built: 1906
Utilities & green energy
- Sewer: Public Sewer
- Water: Public
- Utilities for property: Public, Street Lights
Community & HOA
Community
- Security: Security System
- Pet fee: $0 monthly
- Subdivision: SUMMERLIN SCHOOL LANDS
HOA
- Has HOA: No
Location
- Region: Bartow
Financial & listing details
- Price per square foot: $136/sqft
- Tax assessed value: $368,340
- Annual tax amount: $1,100
- Date on market: 3/16/2026
- Cumulative days on market: 135 days
- Listing terms: Cash,Conventional
- Ownership: Fee Simple
- Total actual rent: 0
- Road surface type: Paved, Asphalt
Estimated market value
$952,600
$905,000 - $1.00M
$3,633/mo
Price history
| Date | Event | Price |
|---|---|---|
| 6/5/2026 | Price change | $995,000-20.4%$136/sqft |
Source:  Stellar MLS #O6390239 Report a problem Stellar MLS #O6390239 Report a problem | ||
| 3/16/2026 | Listed for sale | $1,250,000+85.2%$171/sqft |
Source: Stellar MLS #O6390239 Report a problem | ||
| 10/23/2024 | Listing removed | $675,000+22.5%$92/sqft |
Source: Stellar MLS #O5956633 Report a problem | ||
| 10/23/2023 | Listing removed | -- |
Source: Stellar MLS #O5956633 Report a problem | ||
| 4/20/2022 | Sold | $551,000+10.3%$75/sqft |
Source: Public Record Report a problem | ||
| 1/22/2022 | Pending sale | $499,400$68/sqft |
Source: Stellar MLS #T3348686 Report a problem | ||
| 1/7/2022 | Listed for sale | $499,400+24.9%$68/sqft |
Source: Stellar MLS #T3348686 Report a problem | ||
| 10/28/2021 | Sold | $400,000-40.7%$55/sqft |
Source: Public Record Report a problem | ||
| 9/12/2021 | Pending sale | $675,000+76.5%$92/sqft |
Source: Stellar MLS #O5956633 Report a problem | ||
| 6/3/2019 | Sold | $382,500-10%$52/sqft |
Source: Public Record Report a problem | ||
| 4/6/2019 | Pending sale | $425,000$58/sqft |
Source: Keller Williams Realty of Winter Haven #P4903832 Report a problem | ||
| 2/28/2019 | Price change | $425,000-5.6%$58/sqft |
Source: Keller Williams Realty of Winter Haven #P4903832 Report a problem | ||
| 1/7/2019 | Listed for sale | $450,000$62/sqft |
Source: Keller Williams Realty of Winter Haven #P4903832 Report a problem | ||
| 12/28/2018 | Pending sale | $450,000$62/sqft |
Source: Keller Williams Realty of Winter Haven #P4903832 Report a problem | ||
| 12/18/2018 | Listed for sale | $450,000+63.6%$62/sqft |
Source: KELLER WILLIAMS REALTY OF WH #P4903832 Report a problem | ||
| 3/16/2016 | Listing removed | $275,000$38/sqft |
Source: SUN REALTY, INC #A3965024 Report a problem | ||
| 3/15/2016 | Listed for sale | $275,000-38.9%$38/sqft |
Source: SUN REALTY, INC #A3965024 Report a problem | ||
| 7/6/2015 | Listing removed | $450,000$62/sqft |
Source: KELLER WILLIAMS REALTY OF WH #P4700877 Report a problem | ||
| 3/26/2015 | Pending sale | $450,000$62/sqft |
Source: KELLER WILLIAMS REALTY OF WH #P4700877 Report a problem | ||
| 3/26/2015 | Listed for sale | $450,000$62/sqft |
Source: KELLER WILLIAMS REALTY OF WH #P4700877 Report a problem | ||
| 11/25/2014 | Listing removed | $450,000$62/sqft |
Source: Keller Williams Realty of Winter Haven #P4700877 Report a problem | ||
| 9/19/2014 | Listed for sale | $450,000+57.9%$62/sqft |
Source: Keller Williams Realty of Winter Haven #P4700877 Report a problem | ||
| 6/14/2013 | Sold | $285,000+3.6%$39/sqft |
Source: Public Record Report a problem | ||
| 4/17/2013 | Price change | $275,000-38.8%$38/sqft |
Source: A&D Edwards American Dream Realty #A3965024 Report a problem | ||
| 4/15/2013 | Listed for sale | $449,000-42.1%$61/sqft |
Source: A&D Edwards American Dream Realty #A3965024 Report a problem | ||
| 10/24/2008 | Sold | $775,000+6.2%$106/sqft |
Source: Public Record Report a problem | ||
| 7/7/2004 | Sold | $730,000+155.2%$100/sqft |
Source: Public Record Report a problem | ||
| 1/28/1997 | Sold | $286,000$39/sqft |
Source: Public Record Report a problem | ||
Public tax history
| Year | Property taxes | Tax assessment |
|---|---|---|
| 2025 | -- | $119,903 +43.9% |
| 2024 | -- | $83,347 -81.5% |
| 2023 | $8,303 +47.4% | $451,104 +36.5% |
| 2022 | $5,634 -16% | $330,538 -13.9% |
| 2021 | $6,704 +18.7% | $383,730 +10% |
| 2020 | $5,647 +0.4% | $348,845 +4.2% |
| 2019 | $5,622 -2% | $334,662 +1.1% |
| 2018 | $5,738 -10.3% | $331,181 +3.9% |
| 2017 | $6,400 +24.7% | $318,602 +10% |
| 2016 | $5,131 +6.9% | $289,638 +9.4% |
| 2015 | $4,797 -23.4% | $264,788 -18.6% |
| 2014 | $6,266 +99.5% | $325,202 |
| 2004 | $3,141 +2.2% | -- |
| 2003 | $3,073 +3.3% | $177,416 +2.4% |
| 2002 | $2,975 +1.9% | $173,258 +1.6% |
| 2001 | $2,920 | $170,530 |
Find assessor info on the county website
Monthly payment
Est. payment
Payment breakdown
Explore the cost of this home by adjusting the details. Changes won't be saved.Climate risks
Neighborhood: 33830
Nearby schools
GreatSchools rating
- 5/10Floral Avenue Elementary SchoolGrades: PK-5Distance: 0.9 mi
- 3/10Bartow Middle SchoolGrades: 6-8Distance: 1 mi
- 3/10Bartow Senior High SchoolGrades: 9-12Distance: 0.7 mi
- $457,4002 bd3 ba2.8k sqft485 S Jackson Ave, Bartow, FL 33830Off Market
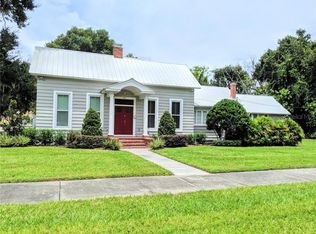
- $241,4004 bd2 ba1.9k sqft600 E Stanford St, Bartow, FL 33830Off Market

- $295,0003 bd4 ba3.9k sqft485 E Stanford St, Bartow, FL 33830Sold

- $420,6005 bd3 ba3.5k sqft605 E Stanford St, Bartow, FL 33830Off Market
- $460,0005 bd3 ba2.7k sqft520 E Stanford St, Bartow, FL 33830Sold
- $125,0003 bd2 ba1.6k sqft495 S Hendry Ave, Bartow, FL 33830Off Market
- $357,5004 bd3 ba2.8k sqft590 E Stanford St, Bartow, FL 33830Off Market
- $285,2004 bd2 ba1.4k sqft490 S Jackson Ave, Bartow, FL 33830Off Market
A local agent can set up tours, give advice and negotiate with sellers.
A local lender can help you make sure your offer is ready when you are.
Similar homes
- $597,5006 bd5 ba4.7k sqft820 S OAK AVENUE, BARTOW, FL 33830For Sale

 MLS ID #L4962731, Jeri Thom, PREMIER REALTY NETWORK, INC. Stellar MLS
 - $830,0006 bd4 ba4.5k sqft2440 WALLACE ROAD, BARTOW, FL 33830For Sale
 MLS ID #TB8504619, Liz Morales, AVENUE HOMES LLC. Stellar MLS
 - $950,0006 bd6 ba4.2k sqft775 CHRISTINA LAKE DRIVE, LAKELAND, FL 33813For Sale
 MLS ID #L4959993, Amanda Wright, REMAX EXPERTS. Stellar MLS
 - $995,9005 bd5 ba4.1k sqft2120 Southern Oaks Ln, Lakeland, FL 33813For Sale
 MLS ID #2259004, Albert Perez, Keller Williams-Elite Partners. HCMLS
 - $948,0004 bd3 ba3.7k sqft5324 WOODHAVEN LANE, LAKELAND, FL 33813For SaleMLS ID #L4959287, Randy Whitworth, S & D REAL ESTATE SERVICE LLC. Stellar MLS
- $915,0004 bd4 ba3.8k sqft6556 CRESCENT LAKE DRIVE, LAKELAND, FL 33813For SaleMLS ID #L4963646, Ken Dunbar, BHHS FLORIDA PROPERTIES GROUP. Stellar MLS
- $1,150,0004 bd4 ba3.9k sqft2625 NEVADA ROAD, LAKELAND, FL 33803For SaleMLS ID #L4963657, Russ Rhoads, EXP REALTY LLC. Stellar MLS
- $969,9005 bd5 ba4.3k sqft6515 EAGLE VIEW LOOP, LAKELAND, FL 33813For SaleMLS ID #L4955395, John Hubbert, Jr, BHHS FLORIDA PROPERTIES GROUP. Stellar MLS
- $949,9005 bd5 ba4.9k sqft845 E EDGEWOOD DRIVE, LAKELAND, FL 33803For SaleMLS ID #L4962950, Briana Kellin, KELLER WILLIAMS REALTY. Stellar MLS
- $1,039,0005 bd4 ba3.6k sqft6617 POLEY CREEK DRIVE W, LAKELAND, FL 33811For SaleMLS ID #L4962576, Kristy Peddy, REMAX EXPERTS. Stellar MLS
- $995,0005 bd3 ba3.8k sqft1103 COLSON ROAD, PLANT CITY, FL 33567For SaleMLS ID #TB8457563, Christy Morgan, RE/MAX COLLECTIVE. Stellar MLS
- $839,9004 bd3 ba4k sqft2409 JENNA LN, LAKELAND, FL 33813For SaleMLS ID #L4959019, Joy Desmond, REMAX EXPERTS. Stellar MLS
- $1,174,0005 bd5 ba4.7k sqft1825 CLUBHOUSE ROAD, LAKELAND, FL 33813For SaleMLS ID #P4937385, Rebecca White, RIDGE REAL ESTATE ENTERPRISES. Stellar MLS
- $1,200,0004 bd4 ba4.4k sqft3660 FUTCH LOOP, PLANT CITY, FL 33566For SaleMLS ID #L4963590, Lisa Waltos, 54 REALTY LLC. Stellar MLS
- $950,0004 bd4 ba4.2k sqft4141 KATHLEEN ROAD, LAKELAND, FL 33810For SaleMLS ID #L4956089, Corrie Lovette, GOLDSMITH PROPERTY SOLUTIONS. Stellar MLS
- $1,490,0009 bd6 ba8.7k sqft7925 LAKE MABEL LOOP ROAD, DUNDEE, FL 33838For SaleMLS ID #TB8512399, Krystle Gordon, SPIN REAL ESTATE LLC. Stellar MLS
- $800,0005 bd4 ba3.8k sqft743 E EDGEWOOD DRIVE, LAKELAND, FL 33803For SaleMLS ID #TB8511397, Bethany Cromwell, KELLER WILLIAMS REALTY. Stellar MLS
- $849,9005 bd5 ba4.3k sqft1414 EDMISTON COURT, AUBURNDALE, FL 33823For SaleMLS ID #L4956322, Curtis Yopp, HARPER REALTY FL, LLC. Stellar MLS
- $849,0004 bd3 ba3.7k sqft83 JENNI ASHLEY COURT, WINTER HAVEN, FL 33884For SaleMLS ID #TB8506932, Sinan Zakaria, LISTED SIMPLY. Stellar MLS
- $1,250,0006 bd8 ba7k sqft775 S ILAKEE AVENUE, LAKE ALFRED, FL 33850For SaleMLS ID #L4961526, Michael Stone, THE STONES REAL ESTATE FIRM. Stellar MLS
