Skip main navigation
Pre-foreclosure
  • Est. $294,900

    485 E Stanford St, Bartow, FL 33830

    3beds
    3,982sqft
    Single Family Residence
    Built in 1920
    0.38 Acres Lot
    $294,900 Zestimate®
    $74/sqft
    $-- HOA

    What's special

    Large pantryMetal roofTwo full kitchensOak wood floorsTile flooring
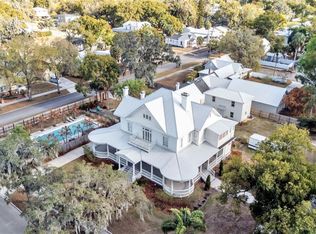
    Rare opportunity to restore a three-story historic residence near downtown Bartow, offered at $299,000 and intentionally priced to allow for thoughtful renovation and long-term value creation. Properties of this scale, character, and location are increasingly difficult to find at this price point. The home features oak wood floors, tile flooring, central air with two A/C systems (upstairs and downstairs), a metal roof, and two full kitchens, offering flexibility for future use. Bathrooms with tubs are located upstairs, while the main level includes a welcoming entry with a built-in bar, a large pantry, and extensive storage—including an under-staircase closet. An exterior exit from the second floor adds functional versatility. The third-level attic offers substantial storage and the potential to be finished, highlighted by a distinctive window that enhances natural light and architectural character. The absence of a full bathroom on the main level reflects the home’s historic layout and provides an opportunity for reconfiguration as part of a renovation plan. Conveniently located near US-98, downtown Bartow, shopping, dining, fitness centers, local produce stands, the courthouse, and approximately 5 minutes from the hospital. About 15 minutes from Polk State College. This property is well-suited for buyers seeking a renovation project with strong bones, historic charm, and upside potential. Cash buyers strongly preferred. Schedule a showing to evaluate the opportunity firsthand.
    229 days
    |
    148
    |
    3
    |

    Zillow last checked:

    Listing updated:

    Listed by:

    Shakyra Cortes Mendez, PA 321-262-6299,

    LA ROSA REALTY CW PROPERTIES L 407-910-2168

    Source: Stellar MLS,MLS#: O6380043MLS LogoOriginating MLS: Osceola

      Facts & features

      Interior

      Bedrooms & bathrooms
      • Bedrooms: 3
      • Bathrooms: 4
      • Full bathrooms: 3
      • 1/2 bathrooms: 1
      Rooms
      • Room types: Dining Room, Great Room
      Primary bedroom
      • Features: Built-in Closet
      • Level: First
      • Area: 270 Square Feet
      • Dimensions: 15x18
      Primary bathroom
      • Level: First
      • Area: 60 Square Feet
      • Dimensions: 6x10
      Great room
      • Level: First
      • Area: 300 Square Feet
      • Dimensions: 15x20
      Kitchen
      • Level: First
      • Area: 225 Square Feet
      • Dimensions: 15x15
      Heating
      • Electric, Exhaust Fan
      Cooling
      • Central Air
      Appliances
      • Included: Range, Refrigerator
      • Laundry: Laundry Room
      Features
      • Attic Fan, Attic Ventilator, High Ceilings, Kitchen/Family Room Combo, L Dining, Open Floorplan, PrimaryBedroom Upstairs, In-Law Floorplan
      • Flooring: Hardwood
      • Has fireplace: No
      • Fireplace features: Wood Burning
      • Common walls with other units/homes: Corner Unit
      Interior area
      • Total structure area: 4,796
      • Total interior livable area: 3,982 sqft

      Property

      Parking
      • Total spaces: 1
      • Parking features: Carport
      • Carport spaces: 1
      Features
      • Levels: Three Or More
      • Stories: 3
      • Patio & porch: Front Porch
      • Exterior features: Sidewalk, Storage
      Lot
      • Size: 0.38 Acres
      • Dimensions: 104 x 104
      • Features: Corner Lot, Historic District, Oversized Lot, Sidewalk
      • Residential vegetation: Oak Trees
      Details
      • Additional structures: Shed(s)
      • Parcel number: 253005375000013010
      • Zoning: R-3
      • Special conditions: None

      Construction

      Type & style
      • Home type: SingleFamily
      • Property subtype: Single Family Residence
      Materials
      • Wood Frame
      • Foundation: Pillar/Post/Pier
      • Roof: Metal
      Condition
      • Completed
      • New construction: No
      • Year built: 1920

      Utilities & green energy

      • Sewer: Public Sewer
      • Water: Public
      • Utilities for property: BB/HS Internet Available, Cable Connected, Electricity Connected, Natural Gas Connected, Sewer Connected, Water Connected

      Community & HOA

      Community
      • Pet fee: $0 monthly
      • Subdivision: SUMMERLIN SCHOOL LANDS
      HOA
      • Has HOA: No
      Location
      • Region: Bartow

      Financial & listing details

      • Price per square foot: $74/sqft
      • Tax assessed value: $466,022
      • Annual tax amount: $6,103
      • Date on market: 2/5/2026
      • Cumulative days on market: 49 days
      • Listing terms: Cash,Conventional
      • Ownership: Fee Simple
      • Total actual rent: 0
      • Electric utility on property: Yes
      • Road surface type: Paved, Asphalt

      Visit our professional directory to find a foreclosure specialist in your area that can help with your home search.

      Find a foreclosure agent

        Foreclosure details

        Estimated market value

        $294,900

        $277,000 - $316,000

        $2,973/mo

        Price history

        DateEventPrice
        7/9/2026Sold$295,000-1.3%$74/sqft
        Source: Stellar MLS #O6380043 Report a problem
        7/8/2026Contingent$299,000$75/sqft
        Source: Stellar MLS #O6380043 Report a problem
        5/2/2026Pending sale$299,000$75/sqft
        Source: Stellar MLS #O6380043 Report a problem
        3/26/2026Listed for sale$299,000$75/sqft
        Source: Stellar MLS #O6380043 Report a problem
        2/17/2026Pending sale$299,000$75/sqft
        Source: Stellar MLS #O6380043 Report a problem
        2/5/2026Listed for sale$299,000$75/sqft
        Source: Stellar MLS #O6380043 Report a problem
        11/25/2025Listing removed$299,000$75/sqft
        Source: Stellar MLS #TB8387830 Report a problem
        6/2/2025Pending sale$299,000$75/sqft
        Source: Stellar MLS #TB8387830 Report a problem
        5/19/2025Listed for sale$299,000+66.1%$75/sqft
        Source: Stellar MLS #TB8387830 Report a problem
        5/19/2014Sold$180,000+260%$45/sqft
        Source: Public Record Report a problem
        11/26/2013Sold$50,000$13/sqft
        Source: Public Record Report a problem

        Public tax history

        YearProperty taxesTax assessment
        2025$5,914 +5.2%$364,286 +7.1%
        2024$5,620 +6.1%$340,184 +7%
        2023$5,298 +19.7%$317,888 +6.9%
        2022$4,428 +9.9%$297,367 +6.8%
        2021$4,028 +12%$278,468 +5.9%
        2020$3,596 +1.3%$263,008 +4.2%
        2019$3,551 -3.2%$252,324 +2.7%
        2018$3,667 +0.6%$245,742 +3.7%
        2017$3,645 +11.7%$236,883 +32.2%
        2016$3,264 +10.6%$179,222 +10%
        2015$2,952 +202.3%$162,929 +226.6%
        2014$976 -9.8%$49,892 -13.4%
        2013$1,082 +108.2%$57,579 +1.4%
        2012$520 -6.8%$56,799 -6.9%
        2011$558 -25.5%$61,035 -21.7%
        2010$749 -15.5%$77,995 -7.8%
        2009$886 +4.3%$84,618 +0.1%
        2008$849 $84,533
        2007-- --
        2006$1,176 --
        2005-- --
        2004$1,018 +2.9%--
        2003$989 +4.2%$74,066 +2.4%
        2002$950 +2.5%$72,330 +1.6%
        2001$927 $71,191
        Find assessor info on the county website

        Monthly payment

        Estimated monthly payment$1,822
        All calculations are estimates and provided by Zillow, Inc. for informational purposes only. Actual amounts may vary.
        HOA fees may include property taxes on listings classified as Co-Ops. Contact the listing agent and/or owner for fee details.
        Mortgage interest rates are dependent on a number of factors, including credit score, down payment, and repayment length. Interest rate data provided by Zillow Group Marketplace, Inc. as of 1/1/1970 from various mortgage lenders with which we have lead or other similar arrangements; the Estimated Payment is an average of those rates.
        See how much you could borrow to make a competitive offer.

        Climate risks

        Neighborhood: 33830

        Getting around

        57 / 100
        Somewhat Walkable
        49 / 100
        Somewhat Bikeable

        Nearby schools

        GreatSchools rating
        Schools provided by the listing agent
        • Elementary: James E. Stephens Elem
        • Middle: Bartow Middle
        • High: Bartow High

        Source: Stellar MLS. This data may not be complete. We recommend contacting the local school district to confirm school assignments for this home.

        Similar homes