Under contract-accepting backup offers. HUGE PRICE REDUCTION DUE TO JOB TRANSFER! The sellers must sell this incredible home, creating a rare opportunity for someone new to make it their own. What they thought would be their home for years to come is now ready for its next chapter and its next owners. Step into the perfect blend of timeless charm and modern sophistication in this meticulously renovated historic Spanish-style home, where every detail has been thoughtfully curated to preserve its original character while introducing luxurious modern upgrades. From the moment you arrive, you’re welcomed by a stunning newly updated terracotta tile entry and tiled staircase that set the tone for the home’s warm, elegant design. The completely remodeled custom kitchen serves as the heart of the home, showcasing designer tilework, quartz countertops, soft-close cabinetry, stainless steel appliances, and a custom island thoughtfully designed to complement the home’s historic aesthetic. Natural light fills the living spaces, enhanced by designer lighting throughout. Enjoy peace of mind with extensive updates including all-new 2023 plumbing, a 3-stage whole-house water filtration system, 2023 HVAC with new ductwork, a 2019 clay tile roof, 2024 pool was converted to saltwater and resurfaced, and new dual-pane windows in the downstairs bedrooms, kitchen, dining room, and laundry room. A newly added laundry room features a high-efficiency washer and dryer on pedestals framed by one-of-a-kind antique French doors. The newly added mudroom opens to your own private fully fenced backyard, which is designed for both entertaining and everyday enjoyment. Centered around the beautifully refinished saltwater pool, this expansive outdoor space invites you to relax, gather, and enjoy the Florida lifestyle year-round. The newly added pergola creates the perfect setting for outdoor dining, poolside lounging, and BBQs. There is also a custom-built swing set. This property offers abundant room to grow your own vegetables and a even a chicken run and fenced in area, so bring your chickens and enjoy fresh eggs at home year round!! A newly constructed zig-zag staircase and deck lead to the turnkey 2025 fully updated 420 SqFt ADU apartment suite. It features a private entrance, full kitchen, in-unit laundry, a mini-split system, and a new water heater, making it ideal for guests, multigenerational living, or income potential. Beneath the ADU, an additional 580 SqFt pool house with water and electricity offers endless flexibility as a game room, gym, studio, homeschool class room, or hobby space. Additional highlights include fresh interior and exterior paint, expanded concrete driveway parking, and a fully fenced yard with an automatic gate for privacy and security. Best of all, enjoy the freedom of NO HOA. Ideally located near scenic lakes and parks and just minutes from downtown Lakeland’s dining, shopping, and cultural attractions, this one-of-a-kind property offers the rare opportunity to enjoy historic character, modern comfort, and an incredible lifestyle all in one. (Dec 2025 Four Point can be provied / home is being sold AS-IS)
Accepting backups
Price cut: $100K (8/7)
$700,000
743 E EDGEWOOD DRIVE, LAKELAND, FL 33803
5beds
3,840sqft
Single Family Residence
Built in 1925
0.46 Acres Lot
$676,900 Zestimate®
$182/sqft
$-- HOA
What's special
Custom islandCompletely remodeled custom kitchenBeautifully refinished saltwater poolQuartz countertopsDesigner tileworkCustom-built swing setNewly added mudroom
- 87 days |
- 3,433 |
- 302 |
Zillow last checked:
Listing updated:
Listed by:
Bethany Cromwell 863-738-0332,
KELLER WILLIAMS REALTY 863-577-1234
Source: Stellar MLS,MLS#: TB8511397 Originating MLS: Lakeland
Originating MLS: Lakeland
Facts & features
Interior
Bedrooms & bathrooms
- Bedrooms: 5
- Bathrooms: 4
- Full bathrooms: 3
- 1/2 bathrooms: 1
Primary bedroom
- Features: Walk-In Closet(s)
- Level: First
- Area: 247 Square Feet
- Dimensions: 19x13
Bedroom 1
- Features: Walk-In Closet(s)
- Level: First
- Area: 196 Square Feet
- Dimensions: 14x14
Primary bathroom
- Features: Shower No Tub
- Level: First
Bathroom 1
- Features: Walk-In Closet(s)
- Level: First
- Area: 196 Square Feet
- Dimensions: 14x14
Bathroom 2
- Features: Walk-In Closet(s)
- Level: Second
- Area: 182 Square Feet
- Dimensions: 14x13
Bathroom 2
- Features: Tub With Shower
- Level: Second
Bathroom 4
- Features: Walk-In Closet(s)
- Level: Second
Bonus room
- Features: No Closet
- Level: First
- Area: 210 Square Feet
- Dimensions: 15x14
Dining room
- Level: First
- Area: 240 Square Feet
- Dimensions: 16x15
Kitchen
- Features: Stone Counters
- Level: First
- Area: 437 Square Feet
- Dimensions: 23x19
Living room
- Level: First
- Area: 456 Square Feet
- Dimensions: 24x19
Heating
- Central
Cooling
- Central Air
Appliances
- Included: Dishwasher, Dryer, Range, Refrigerator, Washer
- Laundry: Inside, Laundry Room
Features
- Crown Molding, Eating Space In Kitchen, Primary Bedroom Main Floor, Solid Surface Counters, Stone Counters, Walk-In Closet(s)
- Flooring: Tile, Hardwood
- Doors: French Doors
- Has fireplace: Yes
- Fireplace features: Wood Burning
Interior area
- Total structure area: 3,840
- Total interior livable area: 3,840 sqft
Video & virtual tour
Property
Parking
- Total spaces: 2
- Parking features: Driveway, Garage Door Opener, Guest
- Garage spaces: 2
- Has uncovered spaces: Yes
Features
- Levels: Two
- Stories: 2
- Patio & porch: Front Porch
- Exterior features: Garden, Irrigation System, Lighting, Playground, Private Yard, Storage
- Has private pool: Yes
- Pool features: In Ground, Salt Water
- Fencing: Electric,Wood
Lot
- Size: 0.46 Acres
- Features: Historic District, Landscaped
- Residential vegetation: Fruit Trees
Details
- Additional structures: Gazebo, Guest House, Other, Storage
- Parcel number: 242831261490009080
- Zoning: RA-3
- Special conditions: None
Construction
Type & style
- Home type: SingleFamily
- Architectural style: Historical,Mediterranean
- Property subtype: Single Family Residence
Materials
- Concrete, Stucco
- Foundation: Crawlspace
- Roof: Tile
Condition
- Completed
- New construction: No
- Year built: 1925
Utilities & green energy
- Sewer: Public Sewer
- Water: Public
- Utilities for property: BB/HS Internet Available, Cable Available, Electricity Connected, Natural Gas Available, Natural Gas Connected, Sewer Connected, Water Connected
Community & HOA
Community
- Pet fee: $0 monthly
- Subdivision: CLEVELAND HEIGHTS
HOA
- Has HOA: No
Location
- Region: Lakeland
Financial & listing details
- Price per square foot: $182/sqft
- Tax assessed value: $487,432
- Annual tax amount: $7,287
- Date on market: 5/22/2026
- Cumulative days on market: 75 days
- Listing terms: Cash,Conventional,FHA
- Ownership: Fee Simple
- Total actual rent: 0
- Electric utility on property: Yes
- Road surface type: Asphalt
Estimated market value
$676,900
$643,000 - $711,000
$4,186/mo
Price history
| Date | Event | Price |
|---|---|---|
| 8/7/2026 | Price change | $700,000-12.5%$182/sqft |
Source:  Stellar MLS #TB8511397 Report a problem Stellar MLS #TB8511397 Report a problem | ||
| 7/19/2026 | Price change | $800,000-5.9%$208/sqft |
Source: Stellar MLS #TB8511397 Report a problem | ||
| 6/15/2026 | Listed for sale | $850,000$221/sqft |
Source: Stellar MLS #TB8511397 Report a problem | ||
| 6/4/2026 | Pending sale | $850,000$221/sqft |
Source: Stellar MLS #TB8511397 Report a problem | ||
| 5/22/2026 | Listed for sale | $850,000-14.6%$221/sqft |
Source: Stellar MLS #TB8511397 Report a problem | ||
| 10/21/2025 | Listing removed | $995,000$259/sqft |
Source: Stellar MLS #TB8436701 Report a problem | ||
| 10/10/2025 | Pending sale | $995,000$259/sqft |
Source: Stellar MLS #TB8436701 Report a problem | ||
| 5/23/2025 | Listing removed | $995,000$259/sqft |
Source: Stellar MLS #TB8370685 Report a problem | ||
| 4/4/2025 | Listed for sale | $995,000+87.7%$259/sqft |
Source: Stellar MLS #TB8370685 Report a problem | ||
| 8/15/2023 | Sold | $530,000-9.4%$138/sqft |
Source: Stellar MLS #L4936208 Report a problem | ||
| 7/19/2023 | Pending sale | $585,000$152/sqft |
Source: Stellar MLS #L4936208 Report a problem | ||
| 6/17/2023 | Price change | $585,000-7.1%$152/sqft |
Source: Stellar MLS #L4936208 Report a problem | ||
| 6/8/2023 | Listed for sale | $630,000$164/sqft |
Source: Stellar MLS #L4936208 Report a problem | ||
| 6/5/2023 | Pending sale | $630,000$164/sqft |
Source: Stellar MLS #L4936208 Report a problem | ||
| 5/31/2023 | Price change | $630,000-4.5%$164/sqft |
Source: Stellar MLS #L4936208 Report a problem | ||
| 5/25/2023 | Pending sale | $660,000$172/sqft |
Source: Stellar MLS #L4936208 Report a problem | ||
| 5/10/2023 | Price change | $660,000-2.9%$172/sqft |
Source: Stellar MLS #L4936208 Report a problem | ||
| 4/23/2023 | Price change | $680,000-3.5%$177/sqft |
Source: Stellar MLS #L4936208 Report a problem | ||
| 4/1/2023 | Listed for sale | $705,000+31.8%$184/sqft |
Source: Stellar MLS #L4936208 Report a problem | ||
| 5/4/2010 | Listing removed | $535,000$139/sqft |
Source: XDeadline.com Inc #L4612214 Report a problem | ||
| 12/12/2008 | Listed for sale | $535,000+81.4%$139/sqft |
Source: XDeadline.com Inc #L4612214 Report a problem | ||
| 9/30/2004 | Sold | $295,000+38.5%$77/sqft |
Source: Public Record Report a problem | ||
| 11/10/2003 | Sold | $213,000+12.1%$55/sqft |
Source: Public Record Report a problem | ||
| 10/10/2002 | Sold | $190,000$49/sqft |
Source: Public Record Report a problem | ||
Public tax history
| Year | Property taxes | Tax assessment |
|---|---|---|
| 2025 | $7,287 +3% | $447,110 +2.9% |
| 2024 | $7,074 +252% | $434,509 +184.3% |
| 2023 | $2,010 +3.3% | $152,829 +3% |
| 2022 | $1,945 +1.1% | $148,378 +3% |
| 2021 | $1,925 +1.1% | $144,056 +1.4% |
| 2020 | $1,904 +1% | $142,067 +2.3% |
| 2019 | $1,884 | $138,873 +1.9% |
| 2018 | $1,884 +1.7% | $136,284 +2.1% |
| 2017 | $1,853 +4% | $133,481 +2.1% |
| 2016 | $1,783 -1.1% | $130,736 +0.7% |
| 2015 | $1,803 +8.9% | $129,827 +0.8% |
| 2014 | $1,656 -3.9% | $128,797 +1.5% |
| 2013 | $1,723 -22.9% | $126,894 -16.3% |
| 2012 | $2,237 -29.7% | $151,633 -25.1% |
| 2011 | $3,180 -3% | $202,519 -0.9% |
| 2010 | $3,280 -7.7% | $204,273 -5.4% |
| 2009 | $3,552 +6.6% | $215,848 +0.1% |
| 2008 | $3,333 | $215,632 |
| 2007 | -- | -- |
| 2005 | -- | -- |
| 2004 | $3,317 +5% | -- |
| 2003 | $3,159 +14.9% | $152,640 +14.1% |
| 2002 | $2,750 +10.5% | $133,820 +10.5% |
| 2001 | $2,488 | $121,060 |
Find assessor info on the county website
Monthly payment
Est. payment
Payment breakdown
Explore the cost of this home by adjusting the details. Changes won't be saved.Climate risks
Neighborhood: Edgewood
Nearby schools
GreatSchools rating
- 9/10Cleveland Court Elementary SchoolGrades: K-5Distance: 0.3 mi
- 4/10Southwest Middle SchoolGrades: 6-8Distance: 0.9 mi
- 5/10Lakeland Senior High SchoolGrades: 9-12Distance: 1.8 mi
Schools provided by the listing agent
- Elementary: Cleveland Court Elem
- Middle: Southwest Middle School
- High: Lakeland Senior High
Source: Stellar MLS. This data may not be complete. We recommend contacting the local school district to confirm school assignments for this home.
- $442,9003 bd2 ba2.9k sqft703 E Edgewood Dr, Lakeland, FL 33803Off Market
- $320,7003 bd2 ba1.4k sqft714 Woodward St, Lakeland, FL 33803Off Market
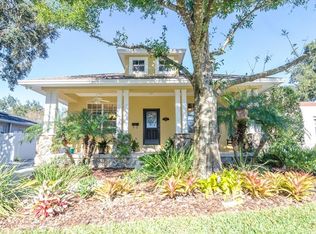
- $560,0003 bd3 ba2.5k sqft751 E Edgewood Dr, Lakeland, FL 33803Sold

- $354,0004 bd3 ba2.3k sqft710 Woodward St, Lakeland, FL 33803Off Market
- $100-- bd-- ba-- sqft710 Woodward St, Lakeland, FL 33803Off Market
- $350,0003 bd2 ba1.6k sqft720 Woodward St, Lakeland, FL 33803Sold
- $287,7003 bd2 ba1.5k sqft710 E Edgewood Dr, Lakeland, FL 33803Off Market
- $216,8003 bd1 ba1k sqft716 E Edgewood Dr, Lakeland, FL 33803Off Market
A local agent can set up tours, give advice and negotiate with sellers.
Similar homes
- $599,0005 bd2 ba2.4k sqft617 KERNEYWOOD STREET, LAKELAND, FL 33803For Sale

 MLS ID #L4963809, Crystal Lynch, LOVE FLORIDA PROPERTIES. Stellar MLS
 - $899,9005 bd5 ba4.9k sqft845 E EDGEWOOD DRIVE, LAKELAND, FL 33803For Sale
 MLS ID #L4962950, Briana Kellin, KELLER WILLIAMS REALTY. Stellar MLS
 - $639,9003 bd3 ba1.9k sqft212 KENWITH ROAD, LAKELAND, FL 33803For Sale
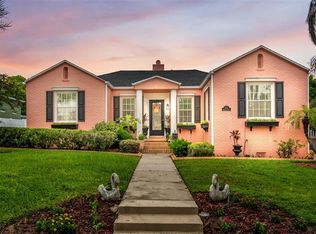 MLS ID #L4964086, Rich Wills, EXP REALTY LLC. Stellar MLS
 - $689,9004 bd3 ba2.2k sqft1829 CHEROKEE TRAIL, LAKELAND, FL 33803For Sale
 MLS ID #L4962800, Kelly Fain, KELLER WILLIAMS REALTY. Stellar MLS
 - $610,0004 bd3 ba2.4k sqft2015 E BEACON BY WAY, LAKELAND, FL 33803For SaleMLS ID #L4963048, Russ Rhoads, EXP REALTY LLC. Stellar MLS
- $500,0004 bd3 ba2.8k sqft901 WOODWARD STREET, LAKELAND, FL 33803For SaleMLS ID #L4960632, Kristi Grady, HOMETRUST REAL ESTATE & PTY MGT. Stellar MLS
- $699,9004 bd4 ba3.6k sqft1249 LAKE POINT DRIVE, LAKELAND, FL 33813For SaleMLS ID #TB8464036, William Kilpatrick, KELLER WILLIAMS TAMPA CENTRAL. Stellar MLS
- $499,9004 bd2 ba2.1k sqft607 KERNEYWOOD STREET, LAKELAND, FL 33803For SaleMLS ID #L4962288, Maggie Olivera, KELLER WILLIAMS REALTY. Stellar MLS
- $725,0005 bd3 ba3.2k sqft902 HANOVER WAY, LAKELAND, FL 33813For SaleMLS ID #TB8494309, William Kilpatrick, KELLER WILLIAMS TAMPA CENTRAL. Stellar MLS
- $689,0005 bd5 ba3.8k sqft1345 LONGOAK DR DRIVE N, LAKELAND, FL 33811For SaleMLS ID #L4958435, Julie McMillan, DREAM REALTY GROUP. Stellar MLS
- $590,0005 bd3 ba3.3k sqft4200 CLEVELAND HEIGHTS BOULEVARD, LAKELAND, FL 33813For SaleMLS ID #L4961614, Russ Rhoads, EXP REALTY LLC. Stellar MLS
- $599,9005 bd5 ba4k sqft1826 ALTAVISTA CIRCLE, LAKELAND, FL 33810For SaleMLS ID #L4964285, Tiffani Cook, REAL BROKER, LLC. Stellar MLS
- $605,0003 bd2 ba2.5k sqft747 S CLAYTON AVENUE, LAKELAND, FL 33801For SaleMLS ID #L4961988, Jamie Mild, THE MARKET REALTY COMPANY. Stellar MLS
- $629,9005 bd4 ba2.8k sqft6726 HARTSWORTH DRIVE, LAKELAND, FL 33813For SaleMLS ID #L4964006, Logan Bennett, KELLER WILLIAMS REALTY SMART 1. Stellar MLS
- $850,0008 bd4 ba3.6k sqft211 E PARK STREET, LAKELAND, FL 33803For SaleMLS ID #L4963370, Luis Perez Garcia, EXP REALTY LLC. Stellar MLS
- $424,9004 bd3 ba2k sqft402 E POINSETTIA STREET, LAKELAND, FL 33803For SaleMLS ID #L4959641, Lillian Hein, S & D REAL ESTATE SERVICE LLC. Stellar MLS
- $649,9003 bd3 ba2.7k sqft6037 CRICKET DRIVE, LAKELAND, FL 33813For SaleMLS ID #TB8480512, Amanda Johnson, BOARDWALK REALTY ASSOCIATES, LLC. Stellar MLS
- $439,0003 bd2 ba2k sqft1626 SIMS PLACE, LAKELAND, FL 33803For SaleMLS ID #TB8537229, Stephen Cantatore, DALTON WADE INC. Stellar MLS
- $759,9003 bd4 ba2.9k sqft5225 GLENMORE DRIVE, LAKELAND, FL 33813For SaleMLS ID #L4959529, Tammy Storie, REGAL REAL ESTATE LLC. Stellar MLS
- $425,0004 bd2 ba2k sqft504 PRADO PLACE, LAKELAND, FL 33803For SaleMLS ID #L4953934, Tammy Storie, REGAL REAL ESTATE LLC. Stellar MLS
