Price Improvement, New Opportunity for this stunning home. Located in the coveted Biltmore-Cumberland Historic District near Lake Hollingsworth, this perfectly situated all-brick luxury residence is a true cornerstone of Lakeland history. Built in 1935 by the Bryant family—namesake of Lakeland’s Bryant Stadium—this timeless home blends historic elegance with state-of-the-art modern living. Set on a spacious corner lot along a quiet, tree-lined street adorned with vintage lamps, the property exudes charm from the moment you arrive. Historic architectural details abound, including original hardwood floors, soaring ceilings, graceful archways with crown molding, a welcoming oversized Southern front porch, butler’s pantry, breakfast nook, and timeless custom-built ins. An art-lined hallway with accent lighting leads to three spacious bedrooms, including two en-suite primaries with full walk-in closets. The beautifully renovated kitchen features a large island, abundant natural light, and a generous walk-in pantry/laundry room. Fully renovated in 2020, updates include all new wiring, new AC system with Nest thermostats, and a new gas water heater—offering peace of mind while preserving the home’s historic integrity. A large driveway provides ample off-street parking. Enjoy close proximity to Florida Southern College, the nature walks and running trails of beautiful Lake Hollingsworth and Lake Morton, home to dozens of descendants of the Royal Swans gifted in 1957 by Queen Elizabeth II. Local beloved restaurants like The Peach House, and The Joinery, among others, are a short walk away. This property offers a rare blend of history, character, style, and location. An iconic Lakeland home awaits its next chapter.
For sale
Price cut: $29.9K (8/5)
$605,000
747 S CLAYTON AVENUE, LAKELAND, FL 33801
3beds
2,588sqft
Single Family Residence
Built in 1935
0.28 Acres Lot
$585,500 Zestimate®
$234/sqft
$-- HOA
What's special
Large islandBeautifully renovated kitchenThree spacious bedroomsAbundant natural lightTimeless custom-built insBreakfast nookSpacious corner lot
- 75 days |
- 645 |
- 57 |
Zillow last checked:
Listing updated:
Listed by:
Jamie Mild 330-646-1169,
THE MARKET REALTY COMPANY 863-999-4643
Source: Stellar MLS,MLS#: L4961988 Originating MLS: Lakeland
Originating MLS: Lakeland
Facts & features
Interior
Bedrooms & bathrooms
- Bedrooms: 3
- Bathrooms: 2
- Full bathrooms: 2
Primary bedroom
- Features: Walk-In Closet(s)
- Level: First
- Area: 252 Square Feet
- Dimensions: 12x21
Bedroom 2
- Features: Walk-In Closet(s)
- Level: First
- Area: 210 Square Feet
- Dimensions: 14x15
Bedroom 3
- Features: Walk-In Closet(s)
- Level: First
- Area: 210 Square Feet
- Dimensions: 14x15
Primary bathroom
- Features: Shower No Tub
- Level: First
- Area: 40 Square Feet
- Dimensions: 5x8
Bathroom 2
- Features: Granite Counters
- Level: First
- Area: 126 Square Feet
- Dimensions: 14x9
Balcony porch lanai
- Level: First
- Area: 312 Square Feet
- Dimensions: 12x26
Dinette
- Features: Built-In Shelving
- Level: First
- Area: 66 Square Feet
- Dimensions: 6x11
Dining room
- Level: First
- Area: 156 Square Feet
- Dimensions: 12x13
Family room
- Features: Built-In Shelving
- Level: First
- Area: 225 Square Feet
- Dimensions: 15x15
Kitchen
- Features: Built-In Shelving, Dual Sinks, Kitchen Island, Stone Counters
- Level: First
- Area: 160 Square Feet
- Dimensions: 10x16
Laundry
- Features: Built-In Shelving
- Level: First
- Area: 56 Square Feet
- Dimensions: 7x8
Living room
- Level: First
- Area: 336 Square Feet
- Dimensions: 14x24
Heating
- Central, Natural Gas
Cooling
- Central Air
Appliances
- Included: Oven, Cooktop, Dishwasher, Disposal, Dryer, Gas Water Heater, Microwave, Refrigerator, Washer
- Laundry: Laundry Room
Features
- Built-in Features, Ceiling Fan(s), Crown Molding, High Ceilings, Primary Bedroom Main Floor, Solid Wood Cabinets, Stone Counters, Walk-In Closet(s)
- Flooring: Marble, Hardwood
- Windows: Window Treatments
- Has fireplace: Yes
- Fireplace features: Living Room, Wood Burning
Interior area
- Total structure area: 2,936
- Total interior livable area: 2,588 sqft
Video & virtual tour
Property
Parking
- Parking features: Driveway
- Has uncovered spaces: Yes
Features
- Levels: One
- Stories: 1
- Patio & porch: Covered, Front Porch
- Exterior features: Irrigation System, Rain Gutters, Sidewalk
Lot
- Size: 0.28 Acres
- Features: Corner Lot, Historic District, Sidewalk
Details
- Parcel number: 242819218000009110
- Zoning: RA-3
- Special conditions: None
Construction
Type & style
- Home type: SingleFamily
- Architectural style: Traditional
- Property subtype: Single Family Residence
Materials
- Brick, Wood Frame
- Foundation: Crawlspace
- Roof: Shingle
Condition
- New construction: No
- Year built: 1935
Utilities & green energy
- Sewer: Public Sewer
- Water: Public
- Utilities for property: Cable Available, Electricity Connected, Fire Hydrant, Natural Gas Connected, Sewer Connected, Sprinkler Meter, Water Connected
Community & HOA
Community
- Pet fee: $0 monthly
- Subdivision: BILTMORE PARK SUB
HOA
- Has HOA: No
Location
- Region: Lakeland
Financial & listing details
- Price per square foot: $234/sqft
- Tax assessed value: $470,546
- Annual tax amount: $8,489
- Date on market: 6/1/2026
- Cumulative days on market: 70 days
- Listing terms: Cash,Conventional
- Ownership: Fee Simple
- Total actual rent: 0
- Electric utility on property: Yes
- Road surface type: Paved
Estimated market value
$585,500
$556,000 - $615,000
$2,497/mo
Price history
| Date | Event | Price |
|---|---|---|
| 8/5/2026 | Price change | $605,000-4.7%$234/sqft |
Source:  Stellar MLS #L4961988 Report a problem Stellar MLS #L4961988 Report a problem | ||
| 6/1/2026 | Listed for sale | $634,900+1.6%$245/sqft |
Source: Stellar MLS #L4961988 Report a problem | ||
| 9/27/2024 | Listing removed | $625,000$241/sqft |
Source: Stellar MLS #P4930664 Report a problem | ||
| 6/24/2024 | Listed for sale | $625,000$241/sqft |
Source: Stellar MLS #P4930664 Report a problem | ||
| 6/19/2024 | Pending sale | $625,000$241/sqft |
Source: Stellar MLS #P4930664 Report a problem | ||
| 6/19/2024 | Listed for sale | $625,000+54.9%$241/sqft |
Source: Stellar MLS #P4930664 Report a problem | ||
| 9/3/2020 | Sold | $403,500-3.7%$156/sqft |
Source: Public Record Report a problem | ||
| 9/2/2020 | Listed for sale | $419,000$162/sqft |
Source: Keller Williams Realty Smart #L4915693 Report a problem | ||
| 8/22/2020 | Pending sale | $419,000$162/sqft |
Source: KELLER WILLIAMS REALTY SMART #L4915693 Report a problem | ||
| 8/6/2020 | Price change | $419,000-2.5%$162/sqft |
Source: KELLER WILLIAMS REALTY SMART #L4915693 Report a problem | ||
| 6/17/2020 | Listed for sale | $429,900$166/sqft |
Source: KELLER WILLIAMS REALTY SMART #L4915693 Report a problem | ||
| 6/10/2020 | Pending sale | $429,900$166/sqft |
Source: KELLER WILLIAMS REALTY SMART #L4915693 Report a problem | ||
| 6/10/2020 | Listed for sale | $429,900$166/sqft |
Source: KELLER WILLIAMS REALTY SMART #L4915693 Report a problem | ||
| 6/9/2020 | Pending sale | $429,900$166/sqft |
Source: KELLER WILLIAMS REALTY SMART #L4915693 Report a problem | ||
| 5/28/2020 | Price change | $429,900-4.4%$166/sqft |
Source: KELLER WILLIAMS REALTY SMART #L4915693 Report a problem | ||
| 5/15/2020 | Listed for sale | $449,900+28.5%$174/sqft |
Source: KELLER WILLIAMS REALTY SMART #L4915693 Report a problem | ||
| 7/1/2019 | Sold | $350,000-18.6%$135/sqft |
Source: Public Record Report a problem | ||
| 4/19/2019 | Listed for sale | $429,900+152.9%$166/sqft |
Source: AMERICAN REALTY #L4907689 Report a problem | ||
| 2/25/1998 | Sold | $170,000+3%$66/sqft |
Source: Public Record Report a problem | ||
| 12/19/1996 | Sold | $165,000$64/sqft |
Source: Public Record Report a problem | ||
Public tax history
| Year | Property taxes | Tax assessment |
|---|---|---|
| 2025 | $8,489 +0.6% | $470,546 +2.8% |
| 2024 | $8,439 +3.9% | $457,708 +10% |
| 2023 | $8,121 +12.3% | $416,098 +10% |
| 2022 | $7,230 +11.2% | $378,271 +10% |
| 2021 | $6,504 +28.1% | $343,883 +29.1% |
| 2020 | $5,077 +152.1% | $266,289 +83% |
| 2019 | $2,013 | $145,517 -18.4% |
| 2018 | $2,013 -24.8% | $178,221 +2.1% |
| 2017 | $2,678 +3.6% | $174,555 +2.1% |
| 2016 | $2,586 -1.1% | $170,965 +0.7% |
| 2015 | $2,615 +8.9% | $169,777 +0.8% |
| 2014 | $2,402 -4% | $168,430 +1.5% |
| 2013 | $2,503 +1.4% | $165,941 +1.7% |
| 2012 | $2,469 +6.6% | $163,167 +3% |
| 2011 | $2,316 +0% | $158,415 +1.5% |
| 2010 | $2,316 +2.6% | $156,074 +2.7% |
| 2009 | $2,257 +6.3% | $151,971 +0.1% |
| 2008 | $2,123 | $151,819 |
| 2007 | -- | -- |
| 2006 | $2,484 | -- |
| 2005 | -- | -- |
| 2004 | $2,288 -0.6% | -- |
| 2003 | $2,301 +6.8% | $136,214 +4.9% |
| 2002 | $2,156 +2% | $129,903 +1.6% |
| 2001 | $2,114 | $127,857 |
Find assessor info on the county website
Monthly payment
Est. payment
Payment breakdown
Explore the cost of this home by adjusting the details. Changes won't be saved.Climate risks
Neighborhood: Jefferson Ave
Nearby schools
GreatSchools rating
- 1/10Philip O'Brien Elementary SchoolGrades: PK-5Distance: 0.4 mi
- 1/10Crystal Lake Middle SchoolGrades: 6-8Distance: 1.9 mi
- 5/10Lakeland Senior High SchoolGrades: 9-12Distance: 0.2 mi
Schools provided by the listing agent
- Elementary: Philip O’Brien Elementary
- Middle: Crystal Lake Middle/Jun
- High: Lakeland Senior High
Source: Stellar MLS. This data may not be complete. We recommend contacting the local school district to confirm school assignments for this home.
- $395,0003 bd2 ba1.6k sqft801 S Clayton Ave, Lakeland, FL 33801Sold
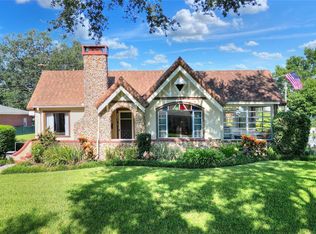
- $367,0003 bd2 ba1.5k sqft1104 Cumberland St, Lakeland, FL 33801Off Market
- $261,8003 bd1 ba1.4k sqft738 Jefferson Ave, Lakeland, FL 33801Off Market
- $40,896-- bd-- ba-- sqftS Clayton Ave, Lakeland, FL 33801Off Market
- $41,778-- bd-- ba-- sqftS Clayton Ave, Lakeland, FL 33801Off Market
- $290,1003 bd1 ba1.5k sqft736 Jefferson Ave, Lakeland, FL 33801Off Market
- $354,9003 bd2 ba1.4k sqft754 S Clayton Ave, Lakeland, FL 33801Off Market
- $320,9003 bd2 ba1.7k sqft750 Clayton Ave, Lakeland, FL 33803Off Market
A local agent can set up tours, give advice and negotiate with sellers.
Similar homes
- $639,9003 bd3 ba1.9k sqft212 KENWITH ROAD, LAKELAND, FL 33803For Sale
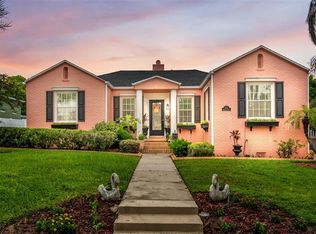
 MLS ID #L4964086, Rich Wills, EXP REALTY LLC. Stellar MLS
 - $450,0004 bd3 ba2.4k sqft926 HOLLINGSWORTH ROAD, LAKELAND, FL 33801For Sale
 MLS ID #L4962594, Melissa Ramirez, BHHS FLORIDA PROPERTIES GROUP. Stellar MLS
 - $549,9003 bd3 ba1.5k sqft711 E LIME STREET, LAKELAND, FL 33801For Sale
 MLS ID #L4959740, Russ Rhoads, EXP REALTY LLC. Stellar MLS
 - $599,0005 bd2 ba2.4k sqft617 KERNEYWOOD STREET, LAKELAND, FL 33803For Sale
 MLS ID #L4963809, Crystal Lynch, LOVE FLORIDA PROPERTIES. Stellar MLS
 - $439,0003 bd2 ba2k sqft1626 SIMS PLACE, LAKELAND, FL 33803For SaleMLS ID #TB8537229, Stephen Cantatore, DALTON WADE INC. Stellar MLS
- $700,0005 bd4 ba3.8k sqft743 E EDGEWOOD DRIVE, LAKELAND, FL 33803For SaleMLS ID #TB8511397, Bethany Cromwell, KELLER WILLIAMS REALTY. Stellar MLS
- $525,0004 bd2 ba2.3k sqft4765 HIGHLANDS PLACE CIRCLE, LAKELAND, FL 33813For SaleMLS ID #L4963645, Christina Moore, KELLER WILLIAMS REALTY. Stellar MLS
- $629,9005 bd4 ba2.8k sqft6726 HARTSWORTH DRIVE, LAKELAND, FL 33813For SaleMLS ID #L4964006, Logan Bennett, KELLER WILLIAMS REALTY SMART 1. Stellar MLS
- $399,0004 bd2 ba1.5k sqft621 HOLLINGSWORTH ROAD, LAKELAND, FL 33801For SaleMLS ID #L4963189, Alvaro Jarquin Bernard, LA ROSA REALTY PRESTIGE. Stellar MLS
- $689,9004 bd3 ba2.2k sqft1829 CHEROKEE TRAIL, LAKELAND, FL 33803For SaleMLS ID #L4962800, Kelly Fain, KELLER WILLIAMS REALTY. Stellar MLS
- $649,9003 bd3 ba2.7k sqft6037 CRICKET DRIVE, LAKELAND, FL 33813For SaleMLS ID #TB8480512, Amanda Johnson, BOARDWALK REALTY ASSOCIATES, LLC. Stellar MLS
- $599,9004 bd4 ba2.9k sqft1603 SIR HENRYS TRAIL, LAKELAND, FL 33809For SaleMLS ID #L4960070, Beth Lusa, DREAM REALTY GROUP. Stellar MLS
- $500,0004 bd3 ba2.8k sqft901 WOODWARD STREET, LAKELAND, FL 33803For SaleMLS ID #L4960632, Kristi Grady, HOMETRUST REAL ESTATE & PTY MGT. Stellar MLS
- $584,9004 bd2 ba2.6k sqft5539 BLOOMFIELD BOULEVARD, LAKELAND, FL 33810For SaleMLS ID #L4963682, Heather Padgett, EXP REALTY LLC. Stellar MLS
- $600,0001 bd3 ba2k sqft125 N KENTUCKY AVENUE #501 & 503, LAKELAND, FL 33801For SaleMLS ID #L4961138, Darren Moreno, KELLER WILLIAMS REALTY. Stellar MLS
- $614,9005 bd3 ba2.9k sqft7350 OSPREY LANDING POINT, LAKELAND, FL 33813For SaleMLS ID #L4963180, Taylor Bishop, KELLER WILLIAMS REALTY. Stellar MLS
- $650,0003 bd2 ba2.8k sqft122 W JULIANA WAY, AUBURNDALE, FL 33823For SaleMLS ID #L4964283, Tiffani Cook, REAL BROKER, LLC. Stellar MLS
- $491,0003 bd2 ba2.3k sqft448 LAKE HARRIS DRIVE, LAKELAND, FL 33813For SaleMLS ID #L4962441, Mari Meadows, KELLER WILLIAMS REALTY. Stellar MLS
- $305,0003 bd2 ba1.3k sqft1309 CINNAMON WAY W, LAKELAND, FL 33801For SaleMLS ID #L4962853, Christine Hubbert, BHHS FLORIDA PROPERTIES GROUP. Stellar MLS
- $479,9003 bd2 ba2.1k sqft2510 GIBSONIA GALLOWAY ROAD, LAKELAND, FL 33810For SaleMLS ID #L4963964, Kalei Fiorentino, LPT REALTY, LLC. Stellar MLS
