Searching for a truly rare opportunity in the heart of Lakeland? This is the only downtown penthouse of its kind. Originally designed by combining two top-floor units, including a coveted corner unit, during construction, this one-of-one residence offers approximately 2,000 square feet of sophisticated urban living with breathtaking panoramic views. Perched above Historic Downtown Lakeland, you’ll enjoy walkable access to dining, shopping, and entertainment, all while living in a space that feels completely elevated and private. From the moment you step inside, the custom details set this penthouse apart—featuring soaring 12-foot exposed ceilings, polished concrete floors, rich cypress millwork, and thoughtfully curated finishes throughout. Unit 501 serves as the main living space, showcasing a gourmet kitchen, expansive living and dining areas, and a second bedroom—all positioned to capture stunning top-floor, corner-unit views overlooking Munn Park and downtown. Unit 503 is dedicated to the luxurious primary suite, complete with a spa-like en-suite bathroom, 2 walk-in closets, and serene north-facing views of the city skyline. This is more than a residence—it’s a statement. Opportunities like this simply do not come along often. Schedule your private showing today. Furniture can convey.
For sale
Price cut: $50K (8/13)
$600,000
125 N KENTUCKY AVENUE #501 & 503, LAKELAND, FL 33801
1beds
2,000sqft
Condominium
Built in 2008
-- sqft lot
$591,500 Zestimate®
$300/sqft
$1,950/mo HOA
What's special
Coveted corner unitThoughtfully curated finishes throughoutBreathtaking panoramic viewsGourmet kitchenLuxurious primary suiteRich cypress millworkSpa-like en-suite bathroom
- 137 days
- 311
- 10
Zillow last checked:
Listing updated:
Listed by:
Darren Moreno 863-409-7766,
KELLER WILLIAMS REALTY 863-577-1234
Source: Stellar MLS,MLS#: L4961138 Originating MLS: Lakeland
Originating MLS: Lakeland
Facts & features
Interior
Bedrooms & bathrooms
- Bedrooms: 1
- Bathrooms: 3
- Full bathrooms: 2
- 1/2 bathrooms: 1
Primary bedroom
- Features: Walk-In Closet(s)
- Level: First
- Area: 270 Square Feet
- Dimensions: 15x18
Kitchen
- Level: First
- Area: 143 Square Feet
- Dimensions: 11x13
Living room
- Level: First
- Area: 234 Square Feet
- Dimensions: 13x18
Heating
- Central
Cooling
- Central Air
Appliances
- Included: Cooktop, Dishwasher, Disposal, Dryer, Electric Water Heater, Exhaust Fan, Microwave, Range, Refrigerator, Tankless Water Heater, Washer
- Laundry: Laundry Closet
Features
- Ceiling Fan(s), Open Floorplan, Solid Surface Counters, Solid Wood Cabinets, Walk-In Closet(s)
- Flooring: Hardwood
- Windows: Window Treatments
- Has fireplace: No
- Common walls with other units/homes: Corner Unit
Interior area
- Total structure area: 2,000
- Total interior livable area: 2,000 sqft
Video & virtual tour
Property
Parking
- Parking features: Assigned, Covered
Features
- Levels: One
- Stories: 1
- Exterior features: Lighting, Rain Gutters, Sidewalk
- Has view: Yes
- View description: City
Lot
- Size: 235 Square Feet
- Features: City Lot
Details
- Additional parcels included: 24-28-18-211515-005030
- Parcel number: 242818211515005010
- Special conditions: None
Construction
Type & style
- Home type: Condo
- Architectural style: Other
- Property subtype: Condominium
Materials
- Block, Brick, Stucco
- Foundation: Slab, Stem Wall
- Roof: Membrane
Condition
- New construction: No
- Year built: 2008
Utilities & green energy
- Sewer: Public Sewer
- Water: Public
- Utilities for property: BB/HS Internet Available, Cable Available, Cable Connected, Electricity Available, Sewer Connected, Street Lights, Underground Utilities, Water Connected
Community & HOA
Community
- Features: Sidewalks
- Pet fee: $0 monthly
- Subdivision: LOFTS ON PARK CONDO
HOA
- Has HOA: Yes
- Services included: Common Area Taxes, Maintenance Structure, Manager, Pest Control, Security, Trash
- HOA fee: $1,950 monthly
- HOA name: AIA Property Management
Location
- Region: Lakeland
Financial & listing details
- Price per square foot: $300/sqft
- Annual tax amount: $7,357
- Date on market: 4/17/2026
- Cumulative days on market: 138 days
- Listing terms: Cash,Conventional
- Ownership: Fee Simple
- Total actual rent: 0
- Electric utility on property: Yes
- Road surface type: Asphalt
Estimated market value
$591,500
$562,000 - $621,000
$4,637/mo
Price history
| Date | Event | Price |
|---|---|---|
| 8/13/2026 | Price change | $600,000-7.7%$300/sqft |
Source:  Stellar MLS #L4961138 Report a problem Stellar MLS #L4961138 Report a problem | ||
| 4/17/2026 | Price change | $650,000-1.4%$325/sqft |
Source: Stellar MLS #L4961138 Report a problem | ||
| 3/1/2023 | Pending sale | $659,000$330/sqft |
Source: Stellar MLS #L4931261 Report a problem | ||
| 12/7/2022 | Price change | $659,000-1.5%$330/sqft |
Source: Stellar MLS #L4931261 Report a problem | ||
| 10/25/2022 | Price change | $669,000-3%$335/sqft |
Source: Stellar MLS #L4931261 Report a problem | ||
| 9/12/2022 | Price change | $689,900-2.8%$345/sqft |
Source: Stellar MLS #L4931261 Report a problem | ||
| 7/18/2022 | Price change | $709,900-5.2%$355/sqft |
Source: Stellar MLS #L4931261 Report a problem | ||
| 10/12/2021 | Listed for sale | $749,000$375/sqft |
Source: Stellar MLS #L4925851 Report a problem | ||
Public tax history
Tax history is unavailable.
Monthly payment
Est. payment
Payment breakdown
Explore the cost of this home by adjusting the details. Changes won't be saved.Climate risks
Neighborhood: Downtown
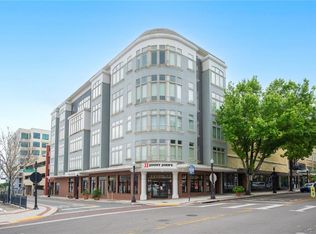
- $371,3001 bd1 ba860 sqft125 N Kentucky Ave APT 403, Lakeland, FL 33801Sold
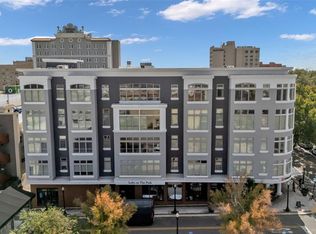
- $299,9001 bd2 ba860 sqft125 N Kentucky Ave STE 203, Lakeland, FL 33801For Sale

- $299,9001 bd2 ba860 sqft125 N Kentucky Ave STE 303, Lakeland, FL 33801For Sale

- $320,0001 bd2 ba791 sqft125 N Kentucky Ave APT 505, Lakeland, FL 33801For Sale
Similar homes
- $605,0003 bd2 ba2.5k sqft747 S CLAYTON AVENUE, LAKELAND, FL 33801For Sale
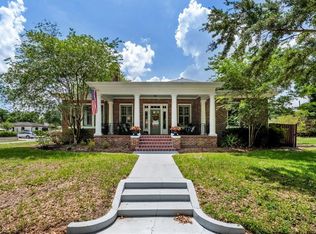
 MLS ID #L4961988, Jamie Mild, THE MARKET REALTY COMPANY. Stellar MLS
 - $549,9003 bd3 ba1.5k sqft711 E LIME STREET, LAKELAND, FL 33801For Sale
 MLS ID #L4959740, Russ Rhoads, EXP REALTY LLC. Stellar MLS
 - $639,9003 bd3 ba1.9k sqft212 KENWITH ROAD, LAKELAND, FL 33803For Sale
 MLS ID #L4964086, Rich Wills, EXP REALTY LLC. Stellar MLS
 - $565,0004 bd3 ba2.8k sqft2743 VERANDAH VUE WAY, LAKELAND, FL 33812For Sale
 MLS ID #L4964509, Christine Hubbert, BHHS FLORIDA PROPERTIES GROUP. Stellar MLS
 - $599,9004 bd4 ba2.9k sqft1603 SIR HENRYS TRAIL, LAKELAND, FL 33809For SaleMLS ID #L4960070, Beth Lusa, DREAM REALTY GROUP. Stellar MLS
- $574,9004 bd2 ba2.6k sqft5539 BLOOMFIELD BOULEVARD, LAKELAND, FL 33810For SaleMLS ID #L4963682, Heather Padgett, EXP REALTY LLC. Stellar MLS
- $689,9004 bd3 ba2.2k sqft1829 CHEROKEE TRAIL, LAKELAND, FL 33803For SaleMLS ID #L4962800, Kelly Fain, KELLER WILLIAMS REALTY. Stellar MLS
- $399,9903 bd2 ba1.7k sqft684 GRASSLANDS VILLAGE CIRCLE, LAKELAND, FL 33803For SaleMLS ID #L4961751, Jeri Thom, PREMIER REALTY NETWORK, INC. Stellar MLS
- $500,0004 bd3 ba2.8k sqft901 WOODWARD STREET, LAKELAND, FL 33803For SaleMLS ID #L4960632, Kristi Grady, HOMETRUST REAL ESTATE & PTY MGT. Stellar MLS
- $649,9003 bd3 ba2.7k sqft6037 CRICKET DRIVE, LAKELAND, FL 33813For SaleMLS ID #TB8480512, Amanda Johnson, BOARDWALK REALTY ASSOCIATES, LLC. Stellar MLS
- $595,0003 bd2 ba1.5k sqft194 LAYNEWADE ROAD, POLK CITY, FL 33868For SaleMLS ID #L4964345, Christine Stull, MOSN REALTY. Stellar MLS
- $425,0004 bd3 ba2.2k sqft728 W BELMAR STREET, LAKELAND, FL 33803For SaleMLS ID #L4961466, Alysia Cortes, HELLO FLORIDA REAL ESTATE LLC. Stellar MLS
- $475,0003 bd2 ba2.3k sqft448 LAKE HARRIS DRIVE, LAKELAND, FL 33813For SaleMLS ID #L4962441, Mari Meadows, KELLER WILLIAMS REALTY. Stellar MLS
- $520,0004 bd2 ba2.3k sqft5446 HIGHLANDS VISTA CIRCLE, LAKELAND, FL 33812For SaleMLS ID #L4962336, Mary Ferry, S & D REAL ESTATE SERVICE LLC. Stellar MLS
- $525,0004 bd3 ba2.6k sqft2873 KINSLEY DRIVE, LAKELAND, FL 33812For SaleMLS ID #L4963030, John Hubbert, Jr, BHHS FLORIDA PROPERTIES GROUP. Stellar MLS
- $579,9004 bd3 ba2.2k sqft7013 BENTRIDGE DRIVE, LAKELAND, FL 33813For SaleMLS ID #R4911775, Robert Miller, Jr, MILLSHIRE REALTY. Stellar MLS
- $490,0004 bd2 ba2.3k sqft2985 VINTAGE VIEW CIRCLE, LAKELAND, FL 33812For SaleMLS ID #L4963963, Kalei Fiorentino, LPT REALTY, LLC. Stellar MLS
- $339,9003 bd2 ba1.1k sqft541 W PARK STREET, LAKELAND, FL 33803For SaleMLS ID #L4962518, Christine Ehlenbeck, KELLER WILLIAMS REALTY. Stellar MLS
- $500,0004 bd2 ba2.3k sqft4322 TOKOSE PLACE, LAKELAND, FL 33811For SaleMLS ID #L4962982, Lisa Matheny, ENGEL & VOELKERS LAKELAND. Stellar MLS
- $549,0004 bd2 ba2.8k sqft318 HAMILTON SHORES DRIVE NE, WINTER HAVEN, FL 33881For SaleMLS ID #L4964555, Dani Borow, KELLER WILLIAMS REALTY. Stellar MLS
