One or more photo(s) has been virtually staged. Historic Distinction in the Heart of Lakeland! Welcome to the William and Barbara Wright House, circa 1920—recipient of the 2025 Residential Historic Preservation Award for Outstanding Rehabilitation, presented by Historic Lakeland, Inc. and the City of Lakeland’s Historic Preservation Board. Originally built in 1920, this remarkable home was relocated from 717–719 Orange Street just over 3.5 years ago and has been fully restored inside and out, blending timeless charm with modern convenience. Every detail has been thoughtfully updated in 2025, making this residence truly move-in ready. Offering a split plan with 3 spacious bedrooms and 2 beautifully finished bathrooms, the home features an open living, dining, and kitchen design with 1,592 heated square feet (1,859 total). Light and bright interiors are enhanced by wood-look tile floors, 8” baseboards, a functioning non-woodburning gas fireplace, glass doorknobs, classic millwork, and fresh paint throughout. The stunning kitchen includes all-new soft-close cabinetry, granite counters, an island with seating, a huge walk-in pantry, and a GE stainless steel appliance package—washer and dryer included! The primary suite boasts a spa-like bath with granite counters, dual vanities, a spacious walk-in closet, and a large glass-enclosed shower. Additional updates include: new roof, new A/C, new plumbing and electrical, new ductwork, tankless gas water heater, pull-down attic stairs with abundant storage, and all new insulation. Curb appeal shines with a rocking-chair front porch featuring Trex decking, brick steps and walkways, and a brick driveway with rear parking. All this in the highly desirable Lake Morton Historic District—just steps from Hollis Gardens, Lake Mirror Promenade, Lake Morton, downtown shops, restaurants, and cultural attractions. This is not just a home—it’s a piece of Lakeland history brought beautifully into today.
For sale
$550,000
711 E Lime St, Lakeland, FL 33801
3beds
1,592sqft
:
Get pre-qualified$3,603/mo
Single Family Residence
Built in 1920
8,015 Square Feet Lot
$527,400 Zestimate®
$345/sqft
$-- HOA
What's special
Functioning non-woodburning gas fireplaceIsland with seatingBrick steps and walkwaysFresh paint throughoutGranite countersNew roofCurb appeal shines
- 147 days |
- 299 |
- 28 |
Zillow last checked:
Listing updated:
Listed by:
Russ Rhoads 863-604-1570,
EXP REALTY LLC 888-883-8509
Source: Stellar MLS,MLS#: L4959740 Originating MLS: Sarasota - Manatee
Originating MLS: Sarasota - Manatee
Facts & features
Interior
Bedrooms & bathrooms
- Bedrooms: 3
- Bathrooms: 3
- Full bathrooms: 2
- 1/2 bathrooms: 1
Rooms
- Room types: Attic, Dining Room, Living Room, Utility Room
Primary bedroom
- Features: Ceiling Fan(s), En Suite Bathroom, Walk-In Closet(s)
- Level: First
- Area: 234 Square Feet
- Dimensions: 12x19.5
Bedroom 2
- Features: Ceiling Fan(s), Built-in Closet
- Level: First
- Area: 182 Square Feet
- Dimensions: 13x14
Bedroom 3
- Features: Ceiling Fan(s), Built-in Closet
- Level: First
- Area: 154 Square Feet
- Dimensions: 11x14
Primary bathroom
- Features: Shower No Tub, Tall Countertops, No Closet
- Level: First
- Area: 99 Square Feet
- Dimensions: 9x11
Bathroom 2
- Features: Shower No Tub, Tall Countertops, No Closet
- Level: First
- Area: 104 Square Feet
- Dimensions: 8x13
Dining room
- Features: No Closet
- Level: First
- Area: 143 Square Feet
- Dimensions: 13x11
Kitchen
- Features: Granite Counters, Kitchen Island, Pantry, Walk-In Closet(s)
- Level: First
- Area: 182 Square Feet
- Dimensions: 13x14
Living room
- Features: Ceiling Fan(s), No Closet
- Level: First
- Area: 195 Square Feet
- Dimensions: 13x15
Heating
- Central, Electric
Cooling
- Central Air
Appliances
- Included: Dishwasher, Disposal, Gas Water Heater, Microwave, Range, Refrigerator
- Laundry: Electric Dryer Hookup, Inside, Laundry Room
Features
- Ceiling Fan(s), Eating Space In Kitchen, High Ceilings, Living Room/Dining Room Combo, Open Floorplan, Solid Wood Cabinets, Split Bedroom, Stone Counters, Walk-In Closet(s)
- Flooring: Ceramic Tile, Luxury Vinyl
- Windows: Blinds, Window Treatments
- Has fireplace: Yes
- Fireplace features: Gas, Living Room, Non Wood Burning
Interior area
- Total structure area: 1,859
- Total interior livable area: 1,592 sqft
Video & virtual tour
Property
Parking
- Parking features: Driveway, Open
- Has uncovered spaces: Yes
Features
- Levels: One
- Stories: 1
- Patio & porch: Front Porch
- Exterior features: Irrigation System, Lighting, Sidewalk
Lot
- Size: 8,015 Square Feet
- Dimensions: 55 x 133
- Features: Cleared, Historic District, City Lot, Landscaped, Level, Near Public Transit, Sidewalk
- Residential vegetation: Trees/Landscaped
Details
- Parcel number: 242819234500001010
- Zoning: MF-22
- Special conditions: None
Construction
Type & style
- Home type: SingleFamily
- Architectural style: Bungalow
- Property subtype: Single Family Residence
Materials
- HardiPlank Type, Wood Frame
- Foundation: Crawlspace
- Roof: Shingle
Condition
- New construction: No
- Year built: 1920
Utilities & green energy
- Sewer: Public Sewer
- Water: Public
- Utilities for property: BB/HS Internet Available, Cable Available, Electricity Connected, Natural Gas Connected, Public, Sewer Connected, Street Lights, Water Connected
Community & HOA
Community
- Security: Smoke Detector(s)
- Pet fee: $0 monthly
- Subdivision: MATHIS H J ADD 01
HOA
- Has HOA: No
Location
- Region: Lakeland
Financial & listing details
- Price per square foot: $345/sqft
- Tax assessed value: $56,000
- Annual tax amount: $839
- Date on market: 2/26/2026
- Cumulative days on market: 148 days
- Listing terms: Cash,Conventional,FHA,VA Loan
- Ownership: Fee Simple
- Total actual rent: 0
- Electric utility on property: Yes
- Road surface type: Paved
Estimated market value
$527,400
$501,000 - $554,000
$2,103/mo
Price history
| Date | Event | Price |
|---|---|---|
| 2/26/2026 | Listed for sale | $550,000+1592.3%$345/sqft |
Source:  Stellar MLS #L4959740 Report a problem Stellar MLS #L4959740 Report a problem | ||
| 9/6/2025 | Listing removed | $2,650$2/sqft |
Source: Zillow Rentals Report a problem | ||
| 8/30/2025 | Listed for rent | $2,650$2/sqft |
Source: Zillow Rentals Report a problem | ||
| 8/6/2014 | Sold | $32,500$20/sqft |
Source: Public Record Report a problem | ||
Public tax history
| Year | Property taxes | Tax assessment |
|---|---|---|
| 2025 | $839 +6.2% | $42,606 +10% |
| 2024 | $791 +6.4% | $38,733 +10% |
| 2023 | $744 +12.7% | $35,212 +10% |
| 2022 | $660 +2.6% | $32,011 +10% |
| 2021 | $643 +27.5% | $29,101 +10% |
| 2020 | $504 -2.2% | $26,455 |
| 2019 | $516 | $26,455 |
| 2018 | $516 -0.9% | $26,455 |
| 2017 | $520 -1.5% | $26,455 |
| 2016 | $528 -1.8% | $26,455 |
| 2015 | $538 +8.1% | $26,455 |
| 2014 | $498 -5.7% | $26,455 |
| 2013 | $528 -1% | $26,455 |
| 2012 | $533 +2.9% | $26,455 |
| 2011 | $518 -11.4% | $26,455 -9.6% |
| 2010 | $585 -1.4% | $29,261 |
| 2009 | $593 +6.9% | $29,261 |
| 2008 | $555 | $29,261 |
| 2007 | -- | -- |
| 2005 | -- | -- |
| 2004 | $1,372 -33.6% | -- |
| 2003 | $2,066 +60.5% | $99,820 +59.4% |
| 2002 | $1,287 +11.2% | $62,630 +11.2% |
| 2001 | $1,157 | $56,300 |
Find assessor info on the county website
Monthly payment
Est. payment
Payment breakdown
Explore the cost of this home by adjusting the details. Changes won't be saved.Climate risks
Neighborhood: East Lake Morton
Nearby schools
GreatSchools rating
- 1/10Philip O'Brien Elementary SchoolGrades: PK-5Distance: 0.6 mi
- 2/10Sleepy Hill Middle SchoolGrades: 6-8Distance: 4.5 mi
- 5/10Lakeland Senior High SchoolGrades: 9-12Distance: 0.8 mi
Schools provided by the listing agent
- Elementary: Philip O’Brien Elementary
- Middle: Sleepy Hill Middle
- High: Lakeland Senior High
Source: Stellar MLS. This data may not be complete. We recommend contacting the local school district to confirm school assignments for this home.
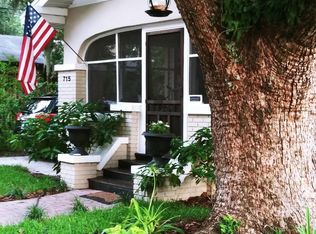
- $312,1003 bd1 ba1.1k sqft715 E Lime St, Lakeland, FL 33801Off Market
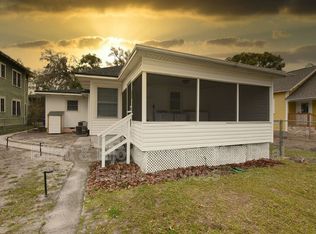
- $265,0001 bd1 ba546 sqft705 E Lime St, Lakeland, FL 33801Sold
- $265,0003 bd2 ba1.5k sqft705 & 707 Lime St E, Lakeland, FL 33801Sold

- $214,5002 bd1 ba1k sqft707 E Lime St, Lakeland, FL 33801Off Market
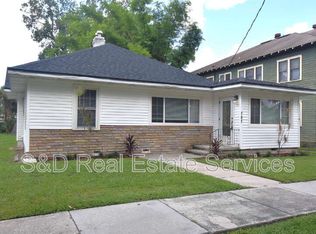
- $302,4003 bd2 ba1.5k sqft721 E Lime St, Lakeland, FL 33801Off Market
- $725,0002 bd2 ba5k sqft701 E Lime St, Lakeland, FL 33801Sold
- $--1 bd1 ba980 sqft701 E Lime St APT 2, Lakeland, FL 33801Off Market
- $702,7001 bd1 ba980 sqft701 E Lime St #4, Lakeland, FL 33801Off Market
A local agent can set up tours, give advice and negotiate with sellers.
Similar homes
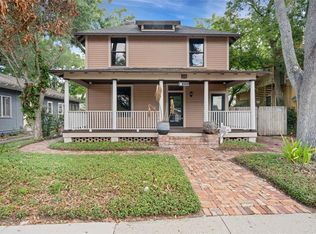
- $459,9003 bd2 ba1.6k sqft716 E Lime St, Lakeland, FL 33801For Sale
 MLS ID #L4961966, Russ Rhoads, EXP REALTY LLC. Stellar MLS
 - $555,0003 bd3 ba1.8k sqft721 Frank Lloyd Wright Way, Lakeland, FL 33803For Sale
 MLS ID #L4962180, David Fridovich, REMAX EXPERTS. Stellar MLS
 - $599,9003 bd3 ba2.1k sqft4475 Cypress Country Ln, Lakeland, FL 33801For Sale
 MLS ID #TB8527262, Serena Johnson, DALTON WADE INC. Stellar MLS
 - $499,0003 bd2 ba1.9k sqft2352 Miles Ct, Lakeland, FL 33813For Sale
 MLS ID #V4950297, Trent Shackelford, LPT REALTY LLC. Stellar MLS
 - $525,0003 bd2 ba1.8k sqft4520 Log Cabin Dr, Lakeland, FL 33810For SaleMLS ID #R4911492, Cathy Nice, TITANIUM REAL ESTATE, LLC. Stellar MLS
- $345,0002 bd1 ba988 sqft717 Johnson Ave, Lakeland, FL 33801For SaleMLS ID #L4962678, Russ Rhoads, EXP REALTY LLC. Stellar MLS
- $655,0004 bd2 ba2.2k sqft929 Clearview Ave, Lakeland, FL 33801For SaleMLS ID #TB8487641, Cassie Smerek, OLYMPUS EXECUTIVE REALTY INC. Stellar MLS
- $499,9993 bd2 ba2.3k sqft448 Lake Harris Dr, Lakeland, FL 33813For SaleMLS ID #L4962441, Mari Meadows, KELLER WILLIAMS REALTY. Stellar MLS
- $490,0004 bd3 ba2.2k sqft1749 Lady Bowers Trl, Lakeland, FL 33809For SaleMLS ID #L4962995, Tammie Hampton, S & D REAL ESTATE SERVICE LLC. Stellar MLS
- $595,0003 bd2 ba1.4k sqft3160 Oakpark Dr, Lakeland, FL 33803New ConstructionMLS ID #P4937272, Keith St. Onge, LA ROSA REALTY PRESTIGE. Stellar MLS
- $339,9003 bd2 ba1.4k sqft2620 Martin Ave, Lakeland, FL 33803For SaleMLS ID #L4962821, Russ Rhoads, EXP REALTY LLC. Stellar MLS
- $425,0004 bd2 ba2k sqft504 Prado Pl, Lakeland, FL 33803For SaleMLS ID #L4953934, Tammy Storie, REGAL REAL ESTATE LLC. Stellar MLS
- $510,0004 bd2 ba2.3k sqft4322 Tokose Pl, Lakeland, FL 33811For SaleMLS ID #L4962982, Lisa Matheny, ENGEL & VOELKERS LAKELAND. Stellar MLS
- $475,0003 bd2 ba2.3k sqft5237 Bloomfield Blvd, Lakeland, FL 33810For SaleMLS ID #L4962296, Ginger Quirk, COLDWELL BANKER REALTY. Stellar MLS
- $319,0004 bd2 ba2k sqft848 E Valencia St, Lakeland, FL 33805For SaleMLS ID #L4961261, Jenny Hayes, KELLER WILLIAMS REALTY. Stellar MLS
- $384,9003 bd2 ba1.9k sqft851 Rolling Woods Ln, Lakeland, FL 33813For SaleMLS ID #TB8503074, Alex Hamilton, BHHS FLORIDA PROPERTIES GROUP. Stellar MLS
- $550,0004 bd1 ba2.3k sqft409 21st St SW, Winter Haven, FL 33880For SaleMLS ID #P4938761, Joni Reiter, COLDWELL BANKER REALTY. Stellar MLS
- $590,0003 bd2 ba1.9k sqft1211 Hollywood Ln, Lakeland, FL 33809For SaleMLS ID #D6147340, Jayson Burtch, CENTURY 21 SUNBELT REALTY. Stellar MLS
- $433,8883 bd2 ba2.1k sqft6028 Yarborough Ln, Lakeland, FL 33813For SaleMLS ID #TB8522972, Levi Stubbs, GREEN STAR REALTY, INC.. Stellar MLS
- $425,0003 bd2 ba1.5k sqft708 Tower Grove Dr, Plant City, FL 33567For SaleMLS ID #TB8531559, Lisa Miller, FOUNDATION REALTY GROUP. Stellar MLS
