Virtually Staged. Located just minutes from Lake Hollingsworth and Downtown, this beautifully maintained 2023-built Hulbert home offers a rare combination of modern construction, thoughtful upgrades, and no HOA. This 4-bedroom, 2-bath residence has a bright, open-concept layout designed for both everyday living and entertaining. The main living space flows seamlessly into a well-appointed kitchen featuring quartz countertops, stainless steel appliances, tile backsplash, and a large center island ideal for gathering. Luxury vinyl plank flooring runs throughout the home, providing durability and a clean, modern aesthetic. The split-bedroom floor plan offers privacy, while the indoor laundry room includes additional cabinetry for storage. Since purchase, the home has been thoughtfully upgraded with a Tesla charging port with integrated surge protection, natural gas connection, water softener system, professionally installed security system, WiFi-enabled garage door opener, and a rain-sensing irrigation system adding both convenience and efficiency. The property also features a paver driveway and rear patio, a side-entry two-car garage, and a private fenced backyard space. Conveniently located near shopping, dining, and major roadways, this home combines modern construction with meaningful upgrades in a highly desirable Lakeland location.
For sale
Price cut: $14K (7/22)
$655,000
929 Clearview Ave, Lakeland, FL 33801
4beds
2,222sqft
:
Get pre-qualified$4,291/mo
Single Family Residence
Built in 2023
8,398 Square Feet Lot
$-- Zestimate®
$295/sqft
$-- HOA
What's special
Quartz countertopsRear patioBright open-concept layoutWell-appointed kitchenLuxury vinyl plank flooringPrivate fenced backyard spaceStainless steel appliances
- 101 days |
- 430 |
- 21 |
Zillow last checked:
Listing updated:
Listed by:
Cassie Smerek 407-490-9295,
OLYMPUS EXECUTIVE REALTY INC 407-469-0090
Source: Stellar MLS,MLS#: TB8487641 Originating MLS: Orlando Regional
Originating MLS: Orlando Regional
Facts & features
Interior
Bedrooms & bathrooms
- Bedrooms: 4
- Bathrooms: 2
- Full bathrooms: 2
Rooms
- Room types: Utility Room
Primary bedroom
- Features: Walk-In Closet(s)
- Level: First
- Area: 238 Square Feet
- Dimensions: 14x17
Bedroom 2
- Features: Walk-In Closet(s)
- Level: First
- Area: 143 Square Feet
- Dimensions: 11x13
Bedroom 3
- Features: Walk-In Closet(s)
- Level: First
- Area: 169 Square Feet
- Dimensions: 13x13
Bedroom 4
- Features: Walk-In Closet(s)
- Level: First
- Area: 154 Square Feet
- Dimensions: 14x11
Dinette
- Level: First
- Area: 90 Square Feet
- Dimensions: 10x9
Dining room
- Level: First
- Area: 196 Square Feet
- Dimensions: 14x14
Kitchen
- Level: First
Living room
- Level: First
- Area: 196 Square Feet
- Dimensions: 14x14
Heating
- Central
Cooling
- Central Air
Appliances
- Included: Dishwasher, Electric Water Heater, Microwave, Range, Refrigerator, Water Softener
- Laundry: Inside, Laundry Room
Features
- Ceiling Fan(s), Eating Space In Kitchen, Living Room/Dining Room Combo, Open Floorplan, Walk-In Closet(s)
- Flooring: Vinyl
- Doors: Sliding Doors
- Has fireplace: No
Interior area
- Total structure area: 3,134
- Total interior livable area: 2,222 sqft
Property
Parking
- Total spaces: 2
- Parking features: Driveway, Electric Vehicle Charging Station(s), Garage Door Opener
- Attached garage spaces: 2
- Has uncovered spaces: Yes
- Details: Garage Dimensions: 22x23
Features
- Levels: One
- Stories: 1
- Patio & porch: Rear Porch
- Exterior features: Irrigation System, Lighting
- Fencing: Vinyl
Lot
- Size: 8,398 Square Feet
- Features: City Lot
- Residential vegetation: Trees/Landscaped
Details
- Parcel number: 242820239000002300
- Special conditions: None
Construction
Type & style
- Home type: SingleFamily
- Architectural style: Contemporary
- Property subtype: Single Family Residence
Materials
- Block, Stucco
- Foundation: Slab
- Roof: Shingle
Condition
- New construction: No
- Year built: 2023
Details
- Builder model: The Millwood
- Builder name: Hulbert Homes Inc
Utilities & green energy
- Sewer: Public Sewer
- Water: Public
- Utilities for property: BB/HS Internet Available, Cable Available, Electricity Connected, Natural Gas Connected, Sewer Connected, Water Connected
Community & HOA
Community
- Pet fee: $0 monthly
- Subdivision: HOLLINGSWORTH TERRACE SUB
HOA
- Has HOA: No
Location
- Region: Lakeland
Financial & listing details
- Price per square foot: $295/sqft
- Tax assessed value: $453,051
- Annual tax amount: $8,173
- Date on market: 4/15/2026
- Cumulative days on market: 102 days
- Listing terms: Cash,Conventional,FHA,VA Loan
- Ownership: Fee Simple
- Total actual rent: 0
- Electric utility on property: Yes
- Road surface type: Brick, Asphalt
Estimated market value
Not available
Estimated sales range
Not available
Not available
Price history
| Date | Event | Price |
|---|---|---|
| 7/22/2026 | Price change | $655,000-2.1%$295/sqft |
Source:  Stellar MLS #TB8487641 Report a problem Stellar MLS #TB8487641 Report a problem | ||
| 4/15/2026 | Listed for sale | $669,000+6.6%$301/sqft |
Source: Stellar MLS #TB8487641 Report a problem | ||
| 8/18/2023 | Sold | $627,870-4.9%$283/sqft |
Source: Stellar MLS #L4936947 Report a problem | ||
| 7/18/2023 | Pending sale | $659,900$297/sqft |
Source: Stellar MLS #L4936947 Report a problem | ||
| 7/17/2023 | Listed for sale | $659,900$297/sqft |
Source: Stellar MLS #L4936947 Report a problem | ||
| 7/10/2023 | Pending sale | $659,900$297/sqft |
Source: Stellar MLS #L4936947 Report a problem | ||
| 5/5/2023 | Listed for sale | $659,900$297/sqft |
Source: Stellar MLS #L4936947 Report a problem | ||
Public tax history
| Year | Property taxes | Tax assessment |
|---|---|---|
| 2025 | $8,173 -3.2% | $453,051 -3.1% |
| 2024 | $8,440 +1244.2% | $467,471 +1257.3% |
| 2023 | $628 -3.4% | $34,440 -2.7% |
| 2022 | $650 | $35,393 |
Find assessor info on the county website
Monthly payment
Est. payment
Payment breakdown
Explore the cost of this home by adjusting the details. Changes won't be saved.Climate risks
Neighborhood: Lake Horney
Nearby schools
GreatSchools rating
- 1/10Philip O'Brien Elementary SchoolGrades: PK-5Distance: 0.6 mi
- 1/10Crystal Lake Middle SchoolGrades: 6-8Distance: 1.6 mi
- 5/10Lakeland Senior High SchoolGrades: 9-12Distance: 0.2 mi
Schools provided by the listing agent
- Elementary: Philip O’Brien Elementary
- Middle: Crystal Lake Middle/Jun
- High: Lakeland Senior High
Source: Stellar MLS. This data may not be complete. We recommend contacting the local school district to confirm school assignments for this home.
- $596,5003 bd2 ba2k sqft925 Clearview Ave, Lakeland, FL 33801Off Market
- $330,1003 bd2 ba1.4k sqft933 Clearview Ave, Lakeland, FL 33801Off Market
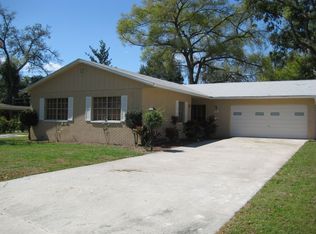
- $296,2003 bd1 ba1.3k sqft919 Clearview Ave, Lakeland, FL 33801Off Market

- $435,1002 bd2 ba1.8k sqft932 Euclid Ave, Lakeland, FL 33801Off Market
- $384,1003 bd2 ba1.6k sqft926 Euclid Ave, Lakeland, FL 33801Off Market
- $335,0003 bd2 ba1.5k sqft922 Euclid Ave, Lakeland, FL 33801Off Market
- $357,0002 bd2 ba1.6k sqft939 Clearview Ave, Lakeland, FL 33801Off Market
- $293,5002 bd1 ba1.1k sqft913 Clearview Ave, Lakeland, FL 33801Off Market
A local agent can set up tours, give advice and negotiate with sellers.
Similar homes
- $450,0004 bd3 ba2.5k sqft1231 Newport Ave, Lakeland, FL 33801For Sale
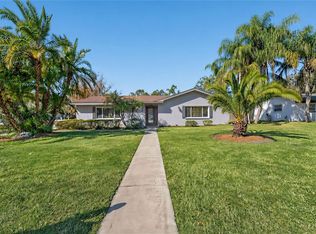
 MLS ID #L4962835, Stephanie Meyer PA, LPT REALTY, LLC. Stellar MLS
 - $450,0004 bd3 ba2.4k sqft926 Hollingsworth Rd, Lakeland, FL 33801For Sale
 MLS ID #L4962594, Melissa Ramirez, BHHS FLORIDA PROPERTIES GROUP. Stellar MLS
 - $609,9904 bd2 ba2.4k sqft525 Gandhi Dr, Lakeland, FL 33813For Sale
 MLS ID #L4963147, Crystal Taylor, LIVE FLORIDA REALTY. Stellar MLS
 - $684,9994 bd3 ba2.3k sqft2004 Leisure Dr NW, Winter Haven, FL 33881For Sale
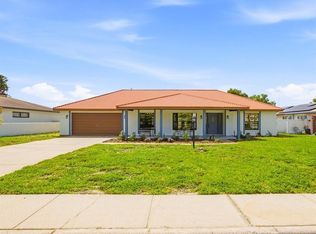 MLS ID #W7887886, Ralph Harvey, LISTWITHFREEDOM.COM. Stellar MLS
 - $749,9004 bd3 ba2.2k sqft1829 Cherokee Trl, Lakeland, FL 33803For SaleMLS ID #L4962800, Kelly Fain, KELLER WILLIAMS REALTY. Stellar MLS
- $600,0004 bd3 ba2.8k sqft1547 Cordgrass Way, Lakeland, FL 33813For SaleMLS ID #L4962382, Daniel McFee, COLDWELL BANKER REALTY. Stellar MLS
- $612,5004 bd3 ba2.7k sqft7527 Folk Way, Lakeland, FL 33809For SaleMLS ID #L4959210, Adrianna Darr, KELLER WILLIAMS REALTY. Stellar MLS
- $699,4005 bd4 ba3.2k sqft1844 Via Lago Dr, Lakeland, FL 33810For SaleMLS ID #TB8489800, Sammy Haji, IMPACT REALTY TAMPA BAY. Stellar MLS
- $625,0003 bd2 ba2.5k sqft6636 Royal Forest Dr, Lakeland, FL 33811For SaleMLS ID #O6417953, Albert Vargas, REALTY HUB. Stellar MLS
- $650,0004 bd2 ba2.6k sqft13101 Done Groven Dr, Dover, FL 33527For SaleMLS ID #TB8505926, Andi Simmons, CENTURY 21 BEGGINS ENTERPRISES. Stellar MLS
- $595,0003 bd2 ba1.4k sqft3160 Oakpark Dr, Lakeland, FL 33803New ConstructionMLS ID #P4937272, Keith St. Onge, LA ROSA REALTY PRESTIGE. Stellar MLS
- $714,9005 bd3 ba3.2k sqft3415 Imperial Ln, Lakeland, FL 33812For SaleMLS ID #L4963415, Melissa Frederick, DREAM REALTY GROUP. Stellar MLS
- $499,9993 bd2 ba2.3k sqft448 Lake Harris Dr, Lakeland, FL 33813For SaleMLS ID #L4962441, Mari Meadows, KELLER WILLIAMS REALTY. Stellar MLS
- $550,0004 bd3 ba2.4k sqft7222 Stanford Dr, Lakeland, FL 33809For SaleMLS ID #O6413543, Corey Smallman, MARKET CONNECT REALTY LLC. Stellar MLS
- $530,0004 bd4 ba2.5k sqft689 Shanklin Ave, Bartow, FL 33830For Sale By Owner
- $490,0004 bd3 ba2.2k sqft1749 Lady Bowers Trl, Lakeland, FL 33809For SaleMLS ID #L4962995, Tammie Hampton, S & D REAL ESTATE SERVICE LLC. Stellar MLS
- $748,0004 bd3 ba3.2k sqft2003 W Sam Allen Rd, Plant City, FL 33565For SaleMLS ID #TB8429678, Gigi Gauthier, TRUE REALTY GROUP. Stellar MLS
- $730,0004 bd2 ba2.4k sqft437 Gandy Cemetery Rd, Bartow, FL 33830For SaleMLS ID #TB8527383, Brian Sandstrom, KELLER WILLIAMS ST PETE REALTY. Stellar MLS
- $965,0004 bd3 ba2.9k sqft2403 Derbyshire Ave, Lakeland, FL 33803For SaleMLS ID #L4963006, Paige Wagner, PAIGE WAGNER HOMES REALTY. Stellar MLS
- $595,0004 bd3 ba2.4k sqft3465 Jamie St, Mulberry, FL 33860For SaleMLS ID #L4962637, Rachel Hernandez, HARPER REALTY FL, LLC. Stellar MLS
