Under contract-accepting backup offers. Welcome to 1211 Hollywood Lane in Lakeland, a home that feels almost new—because it is. Built in 2024, this three-bedroom, two-bathroom residence offers 1,999 square feet of thoughtfully designed living space, set on just over six acres of partially cleared land that gives you a rare blend of openness and privacy. From the moment you step inside, the open floor plan, wood laminate flooring, and soaring cathedral ceilings create a sense of space that feels both comfortable and intentional. The living room centers around a cozy fireplace, naturally becoming the place where days begin and end, whether you’re entertaining or simply unwinding. The kitchen is designed to keep up with real life, featuring a quartz-topped island, abundant cabinetry, and a conveniently tucked-away indoor laundry room that keeps everything within reach but out of sight. Just off the main living area, a bonus room adds flexibility—easily serving as a fourth bedroom, office, or space that evolves with your needs. The primary suite offers a quiet retreat, complete with a large walk-in closet and a well-appointed bathroom featuring dual sinks, a garden tub, walk-in shower, and private wet room. The additional bedrooms are positioned on the opposite side of the home, offering a sense of separation while sharing a full bath that’s both functional and accessible. Step outside and the possibilities begin to expand. A peaceful back porch overlooks your acreage, creating the kind of setting that invites slow mornings and quiet evenings. The detached red iron I-beam MBMI garage adds even more versatility, whether you need storage, workspace, or room for projects that require a bit more freedom. Over the past year, the home has seen thoughtful upgrades that quietly improve day-to-day living, including front-installed gutters, new ceiling fans, and a new garbage disposal—details that may not demand attention but certainly earn appreciation over time. Location plays its part here as well. You’re within easy reach of major routes like Interstate 4 and U.S. Route 98, placing you between Tampa and Orlando for work, travel, or weekends away. Everyday essentials are close by with stores like Publix and Walmart, while healthcare is conveniently accessible at Lakeland Regional Health Medical Center. For travel, both Tampa International Airport and Orlando International Airport are within a reasonable drive. Families will also appreciate nearby schools including R. Clem Churchwell Elementary School, Sleepy Hill Middle School, and Lake Gibson High. It’s not just the space, or the updates, or even the location—it’s how all of it comes together to offer something that feels flexible, private, and ready for whatever comes next.
Under contract
Price cut: $10K (6/26)
$590,000
1211 HOLLYWOOD LANE, LAKELAND, FL 33809
3beds
1,999sqft
:
Get pre-qualified$3,866/mo
Single Family Residence
Built in 2024
6.06 Acres Lot
$582,500 Zestimate®
$295/sqft
$-- HOA
What's special
Cozy fireplaceQuartz-topped islandThree-bedroom two-bathroom residenceOpen floor planBonus room adds flexibilityNew garbage disposalSoaring cathedral ceilings
- 93 days |
- 1,560 |
- 166 |
Likely to sell faster than
Zillow last checked:
Listing updated:
Listed by:
Jayson Burtch 941-626-5432,
CENTURY 21 SUNBELT REALTY 941-235-6610,
Thomas Sons 941-889-9509,
CENTURY 21 SUNBELT REALTY
Source: Stellar MLS,MLS#: D6147340 Originating MLS: Englewood
Originating MLS: Englewood
Facts & features
Interior
Bedrooms & bathrooms
- Bedrooms: 3
- Bathrooms: 2
- Full bathrooms: 2
Rooms
- Room types: Bonus Room, Utility Room
Primary bedroom
- Features: Ceiling Fan(s), En Suite Bathroom, Walk-In Closet(s)
- Level: First
- Area: 324 Square Feet
- Dimensions: 18x18
Bedroom 2
- Features: Ceiling Fan(s), Walk-In Closet(s)
- Level: First
- Area: 140 Square Feet
- Dimensions: 14x10
Bedroom 3
- Features: Ceiling Fan(s), Walk-In Closet(s)
- Level: First
- Area: 170 Square Feet
- Dimensions: 17x10
Primary bathroom
- Features: Dual Sinks, Exhaust Fan, Granite Counters, Makeup/Vanity Space, Shower No Tub, Split Vanities, Stone Counters, Tub with Separate Shower Stall, Water Closet/Priv Toilet, Window/Skylight in Bath
- Level: First
- Area: 88 Square Feet
- Dimensions: 11x8
Bathroom 2
- Features: Exhaust Fan, Granite Counters, Shower No Tub, Single Vanity, Stone Counters, Tub With Shower
- Level: First
- Area: 60 Square Feet
- Dimensions: 6x10
Bonus room
- Features: Exhaust Fan, No Closet
- Level: First
- Area: 180 Square Feet
- Dimensions: 18x10
Dining room
- Level: First
- Area: 45 Square Feet
- Dimensions: 9x5
Kitchen
- Features: Breakfast Bar, Kitchen Island, Exhaust Fan, Pantry, Stone Counters
- Level: First
- Area: 266 Square Feet
- Dimensions: 14x19
Laundry
- Features: Exhaust Fan, Linen Closet
- Level: First
- Area: 98 Square Feet
- Dimensions: 7x14
Living room
- Level: First
- Area: 252 Square Feet
- Dimensions: 18x14
Heating
- Central, Electric
Cooling
- Central Air
Appliances
- Included: Dishwasher, Disposal, Dryer, Microwave, Range, Range Hood, Refrigerator, Washer
- Laundry: Electric Dryer Hookup, Inside, Laundry Room, Washer Hookup
Features
- Cathedral Ceiling(s), Ceiling Fan(s), Eating Space In Kitchen, High Ceilings, Kitchen/Family Room Combo, Living Room/Dining Room Combo, Open Floorplan, Split Bedroom, Stone Counters, Thermostat, Vaulted Ceiling(s), Walk-In Closet(s)
- Flooring: Luxury Vinyl
- Doors: French Doors
- Has fireplace: Yes
- Fireplace features: Electric, Living Room
Interior area
- Total structure area: 2,130
- Total interior livable area: 1,999 sqft
Video & virtual tour
Property
Parking
- Total spaces: 3
- Parking features: Driveway
- Garage spaces: 3
- Has uncovered spaces: Yes
- Details: Garage Dimensions: 24x36
Features
- Levels: One
- Stories: 1
- Patio & porch: Covered, Front Porch, Patio, Rear Porch
- Exterior features: Lighting, Private Mailbox, Rain Gutters, Storage
- Has view: Yes
- View description: Trees/Woods
Lot
- Size: 6.06 Acres
- Dimensions: 165 x 200
- Features: In County, Oversized Lot
- Residential vegetation: Mature Landscaping, Oak Trees, Trees/Landscaped, Wooded
Details
- Additional structures: Workshop
- Parcel number: 242705000000041090
- Zoning: RC
- Special conditions: None
Construction
Type & style
- Home type: SingleFamily
- Property subtype: Single Family Residence
Materials
- Block, Stucco
- Foundation: Slab
- Roof: Shingle
Condition
- New construction: No
- Year built: 2024
Utilities & green energy
- Sewer: Septic Tank
- Water: Well
- Utilities for property: BB/HS Internet Available, Cable Available, Electricity Available, Phone Available
Community & HOA
Community
- Security: Smoke Detector(s)
- Pet fee: $0 monthly
- Subdivision: BEVERLY HILLS ESTATES
HOA
- Has HOA: No
Location
- Region: Lakeland
Financial & listing details
- Price per square foot: $295/sqft
- Tax assessed value: $307,623
- Annual tax amount: $4,716
- Date on market: 5/6/2026
- Cumulative days on market: 93 days
- Listing terms: Cash,Conventional,FHA,VA Loan
- Ownership: Fee Simple
- Total actual rent: 0
- Electric utility on property: Yes
- Road surface type: Gravel
Estimated market value
$582,500
$553,000 - $612,000
$2,201/mo
Price history
| Date | Event | Price |
|---|---|---|
| 8/2/2026 | Contingent | $590,000$295/sqft |
Source:  Stellar MLS #D6147340 Report a problem Stellar MLS #D6147340 Report a problem | ||
| 6/26/2026 | Price change | $590,000-1.7%$295/sqft |
Source: Stellar MLS #D6147340 Report a problem | ||
| 5/20/2026 | Price change | $599,999-1.5%$300/sqft |
Source: Stellar MLS #D6147340 Report a problem | ||
| 5/6/2026 | Listed for sale | $609,000+4.1%$305/sqft |
Source: Stellar MLS #D6147340 Report a problem | ||
| 3/28/2025 | Sold | $585,000-8.6%$293/sqft |
Source: Stellar MLS #P4932698 Report a problem | ||
| 2/26/2025 | Pending sale | $640,000$320/sqft |
Source: Stellar MLS #P4932698 Report a problem | ||
| 2/10/2025 | Price change | $640,000-1.5%$320/sqft |
Source: Stellar MLS #P4932698 Report a problem | ||
| 1/20/2025 | Price change | $650,000-3%$325/sqft |
Source: Stellar MLS #P4932698 Report a problem | ||
| 1/5/2025 | Price change | $670,000-1.5%$335/sqft |
Source: Stellar MLS #P4932698 Report a problem | ||
| 12/8/2024 | Price change | $680,000-1.4%$340/sqft |
Source: Stellar MLS #P4932698 Report a problem | ||
| 11/11/2024 | Listed for sale | $690,000+500%$345/sqft |
Source: Stellar MLS #P4932698 Report a problem | ||
| 12/28/2022 | Sold | $115,000$58/sqft |
Source: Public Record Report a problem | ||
Public tax history
| Year | Property taxes | Tax assessment |
|---|---|---|
| 2025 | $3,977 +304.2% | $307,623 +304.6% |
| 2024 | $984 +1.9% | $76,030 +3.3% |
| 2023 | $966 +32.6% | $73,630 +34.3% |
| 2022 | $728 +5.1% | $54,830 +9.6% |
| 2021 | $693 +3.3% | $50,030 +4.2% |
| 2020 | $671 +3.8% | $48,030 +12.7% |
| 2019 | $647 | $42,632 -11.2% |
| 2018 | $647 +3.8% | $48,030 +36.3% |
| 2017 | $623 +31.6% | $35,233 +10% |
| 2016 | $473 +2% | $32,030 +4.6% |
| 2015 | $464 +13.7% | $30,630 +9.3% |
| 2014 | $408 | $28,030 |
Find assessor info on the county website
Monthly payment
Est. payment
Payment breakdown
Explore the cost of this home by adjusting the details. Changes won't be saved.Climate risks
Neighborhood: 33809
Nearby schools
GreatSchools rating
- 4/10Edgar L. Padgett Elementary SchoolGrades: PK-5Distance: 3.1 mi
- 2/10Lake Gibson Middle SchoolGrades: 6-8Distance: 2.6 mi
- 3/10Lake Gibson Senior High SchoolGrades: PK,9-12Distance: 2.4 mi
Schools provided by the listing agent
- Elementary: R. Clem Churchwell Elem
- Middle: Sleepy Hill Middle
- High: Lake Gibson High
Source: Stellar MLS. This data may not be complete. We recommend contacting the local school district to confirm school assignments for this home.
- $435,9004 bd2 ba1.6k sqft1221 Hollywood Ln, Lakeland, FL 33809Off Market
- $2502.12 acresBeverly Hills Rd, Lakeland, FL 33809Off Market
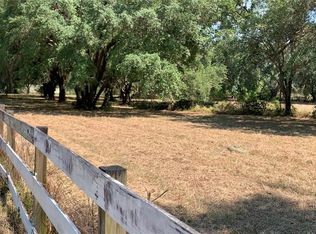
- $48,200-- bd-- ba1.3k sqft9025 Beverly Hills Rd, Lakeland, FL 33809Off Market
- $255,600-- bd-- ba1.6k sqft9019 Beverly Hills Rd, Lakeland, FL 33809Off Market
- $272,200-- bd-- ba1k sqft1115 Hollywood Ln, Lakeland, FL 33809Off Market
- $230,7002 bd2 ba1.1k sqft8828 Pine Tree Dr, Lakeland, FL 33809Off Market
- $157,3002 bd1 ba600 sqft8941 Beverly Hills Rd, Lakeland, FL 33809Off Market
- $241,4003 bd1 ba1k sqft8955 Beverly Hills Rd, Lakeland, FL 33809Off Market
A local agent can set up tours, give advice and negotiate with sellers.
A local lender can help you make sure your offer is ready when you are.
Similar homes
- $529,9004 bd3 ba2.4k sqft7222 STANFORD DR, LAKELAND, FL 33809For Sale

 MLS ID #O6413543, Corey Smallman, MARKET CONNECT REALTY LLC. Stellar MLS
 - $490,0004 bd3 ba2.2k sqft1749 LADY BOWERS TRAIL, LAKELAND, FL 33809For Sale
 MLS ID #L4962995, Tammie Hampton, S & D REAL ESTATE SERVICE LLC. Stellar MLS
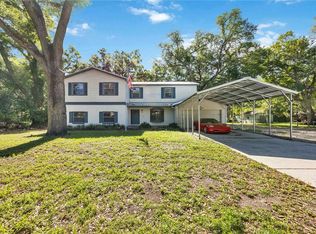
 - $409,9004 bd3 ba2.6k sqft1035 OLD POLK CITY ROAD, LAKELAND, FL 33809For Sale
 MLS ID #L4960419, Curtis Yopp, HARPER REALTY FL, LLC. Stellar MLS
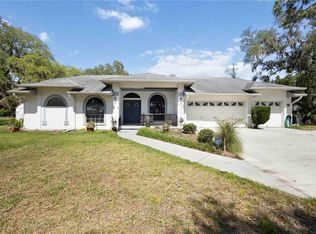
 - $429,9004 bd2 ba2.3k sqft5235 POST LANE, LAKELAND, FL 33809For Sale
 MLS ID #L4961662, Curtis Yopp, HARPER REALTY FL, LLC. Stellar MLS
 - $565,0004 bd3 ba2.2k sqft10049 QUINN ROAD, POLK CITY, FL 33868For SaleMLS ID #L4961657, Adrianna Darr, KELLER WILLIAMS REALTY. Stellar MLS
- $335,0003 bd2 ba1.5k sqft1459 WYNGATE LANE, LAKELAND, FL 33809For SaleMLS ID #L4962924, Elizabeth Willers, SERHANT. Stellar MLS
- $485,0004 bd2 ba2.1k sqft204 BIRCH LANE, LAKELAND, FL 33813For SaleMLS ID #G5115712, Carlos Hernandez, LPT REALTY, LLC. Stellar MLS
- $350,0003 bd2 ba1.8k sqft5832 SWALLOW DRIVE, LAKELAND, FL 33809For SaleMLS ID #L4962016, Ginger Quirk, COLDWELL BANKER REALTY. Stellar MLS
- $464,9004 bd3 ba2.2k sqft1676 DOVES VIEW CIRCLE, AUBURNDALE, FL 33823For SaleMLS ID #L4963851, Michael Stone, THE STONES REAL ESTATE FIRM. Stellar MLS
- $295,0003 bd2 ba1.2k sqft6224 DOE CIRCLE W, LAKELAND, FL 33809For SaleMLS ID #TB8492801, Kathy Celeiro, HOMEXPRESS REALTY, INC.. Stellar MLS
- $595,0003 bd2 ba1.4k sqft3160 OAKPARK DRIVE, LAKELAND, FL 33803New ConstructionMLS ID #P4937272, Keith St. Onge, LA ROSA REALTY PRESTIGE. Stellar MLS
- $599,9904 bd2 ba2.4k sqft525 GANDHI DRIVE, LAKELAND, FL 33813For SaleMLS ID #L4963147, Crystal Taylor, LIVE FLORIDA REALTY. Stellar MLS
- $580,0004 bd3 ba2.8k sqft3829 ERIC COURT, LAKELAND, FL 33813For SaleMLS ID #L4962432, Glenn Offutt, LAKELAND HOMETOWN PROPERTIES. Stellar MLS
- $430,0003 bd2 ba1.7k sqft8256 CAMPBELL CROSSING CIRCLE, LAKELAND, FL 33810For SaleMLS ID #OM726489, Qhuantae Nunn, DALTON WADE INC. Stellar MLS
- $491,0003 bd2 ba2.3k sqft448 LAKE HARRIS DRIVE, LAKELAND, FL 33813For SaleMLS ID #L4962441, Mari Meadows, KELLER WILLIAMS REALTY. Stellar MLS
- $574,9004 bd2 ba1.7k sqft6502 FIVE ACRE ROAD, PLANT CITY, FL 33565For SaleMLS ID #TB8525087, Dayana Machado Díaz, LCA REALTY, LLC. Stellar MLS
- $384,9004 bd2 ba1.8k sqft2426 VIEW WAY, LAKELAND, FL 33810For SaleMLS ID #P4939096, Jacob Hancock, KELLER WILLIAMS REALTY SMART 1. Stellar MLS
- $625,0003 bd2 ba2.5k sqft6636 ROYAL FOREST DRIVE, LAKELAND, FL 33811For SaleMLS ID #O6417953, Albert Vargas, REALTY HUB. Stellar MLS
- $524,9003 bd2 ba2.5k sqft2010 DEERBROOK DRIVE, LAKELAND, FL 33811For SaleMLS ID #N6144377, Todd Powers, POWERS REAL ESTATE SERVICES. Stellar MLS
- $314,9003 bd2 ba1.4k sqft5544 HURON WAY, LAKELAND, FL 33805For SaleMLS ID #L4961014, Jana Lutz, COLDWELL BANKER REALTY. Stellar MLS
