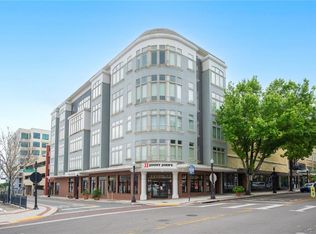
Virtually Staged. Welcome to downtown living at Lofts on the Park, a unique condominium community overlooking Munn Park in the heart of Historic Downtown Lakeland. Rarely available and full of urban character, this third-floor studio-style loft offers approximately 860 square feet of open living space with the perfect blend of industrial-inspired design and modern convenience. Featuring an open-concept layout with living, dining, and bedroom space, this loft is filled with natural light from large insulated windows with plantation shutters and offers endless flexibility to personalize the space to fit your lifestyle. Finished concrete floors throughout, exposed finished ceilings, and oversized windows create a modern urban feel while maintaining warmth and comfort. The kitchen features wood cabinetry, granite countertops, stainless steel appliances, and a counter-height bar with seating, making it a functional space for casual dining, entertaining, or enjoying your morning coffee. A spacious walk-in closet provides generous storage, while the updated primary bath and convenient half bath add to the functionality of the layout. A dedicated laundry space with stackable washer and dryer plus additional storage is conveniently located between the closet and bathroom area. Residents enjoy secure building access with three passcode-protected entrances and a dedicated parking space in the gated section of the nearby parking garage with enclosed walkway access to the building. Located directly on Munn Park, this is downtown Lakeland living at its best—just steps from restaurants, boutiques, coffee shops, nightlife, First Friday events, the Saturday Farmers Market, Lake Mirror, Hollis Garden, the Ashley Gibson Barnett Museum of Art, Lakeland Public Library, and so much more. Whether you are looking for a full-time residence, a lock-and-leave lifestyle, or an in-town retreat, this unique loft offers a rare opportunity to enjoy the walkable downtown lifestyle in one of Lakeland’s most vibrant locations. ***Please Note that this is a Loft, there is no designated bedroom. This is a required field per MLS***One parking space #5 is currently leased from City of Lakeland in the Main Street Parking Garage. This space and/or additional spaces are optional and not included in sale of this units***
For sale
Price cut: $10K (7/24)
$299,900
125 N KENTUCKY AVENUE #303, LAKELAND, FL 33801
1beds
860sqft
Condominium
Built in 2007
-- sqft lot
$296,100 Zestimate®
$349/sqft
$919/mo HOA
What's special
Third-floor studio-style loftOversized windowsGranite countertopsExposed finished ceilingsCounter-height bar with seatingConvenient half bathUpdated primary bath
- 93 days
- 168
- 6
Zillow last checked:
Listing updated:
Listed by:
Russ Rhoads 863-604-1570,
EXP REALTY LLC 888-883-8509
Source: Stellar MLS,MLS#: L4962245 Originating MLS: Sarasota - Manatee
Originating MLS: Sarasota - Manatee
Facts & features
Interior
Bedrooms & bathrooms
- Bedrooms: 1
- Bathrooms: 2
- Full bathrooms: 1
- 1/2 bathrooms: 1
Rooms
- Room types: Great Room, Utility Room
Primary bedroom
- Features: Walk-In Closet(s)
- Level: First
- Area: 294 Square Feet
- Dimensions: 21x14
Primary bathroom
- Features: Tub With Shower, Walk-In Closet(s)
- Level: First
- Area: 66 Square Feet
- Dimensions: 6x11
Great room
- Features: Built-in Closet
- Level: First
- Area: 315 Square Feet
- Dimensions: 21x15
Kitchen
- Features: Breakfast Bar, Granite Counters, No Closet
- Level: First
- Area: 89.25 Square Feet
- Dimensions: 8.5x10.5
Laundry
- Features: No Closet
- Level: First
- Area: 45 Square Feet
- Dimensions: 6x7.5
Heating
- Central, Electric
Cooling
- Central Air
Appliances
- Included: Dishwasher, Dryer, Electric Water Heater, Microwave, Range, Refrigerator, Washer
- Laundry: Electric Dryer Hookup, Inside, Laundry Room, Washer Hookup
Features
- High Ceilings, Open Floorplan, Solid Wood Cabinets, Stone Counters, Walk-In Closet(s)
- Flooring: Concrete, Other
- Windows: Window Treatments
- Has fireplace: No
Interior area
- Total structure area: 860
- Total interior livable area: 860 sqft
Property
Parking
- Total spaces: 1
- Parking features: Covered, Other
- Attached garage spaces: 1
Features
- Levels: One
- Stories: 1
- Patio & porch: None
- Exterior features: Lighting, Private Entrance, Private Mailbox, Sidewalk
- Has view: Yes
- View description: City, Park/Greenbelt
Lot
- Size: 235 Square Feet
- Features: City Lot, Near Public Transit, Sidewalk
Details
- Parcel number: 242818211515003030
- Special conditions: None
Construction
Type & style
- Home type: Condo
- Architectural style: Other
- Property subtype: Condominium
- Attached to another structure: Yes
Materials
- Brick, Concrete
- Foundation: Slab
- Roof: Other
Condition
- New construction: No
- Year built: 2007
Utilities & green energy
- Sewer: Public Sewer
- Water: Public
- Utilities for property: BB/HS Internet Available, Cable Available, Electricity Connected, Sewer Connected, Street Lights, Underground Utilities
Community & HOA
Community
- Features: Community Mailbox, Deed Restrictions, Sidewalks
- Security: Smoke Detector(s)
- Pet fee: $0 monthly
- Subdivision: LOFTS ON PARK CONDO
HOA
- Has HOA: Yes
- Amenities included: Elevator(s), Security
- Services included: Common Area Taxes, Maintenance Structure, Manager, Other, Pest Control, Security
- HOA fee: $919 monthly
- HOA name: AIA Property Management Services | Steve Allen
- HOA phone: 863-686-3700
Location
- Region: Lakeland
Financial & listing details
- Price per square foot: $349/sqft
- Tax assessed value: $252,500
- Annual tax amount: $4,501
- Date on market: 5/29/2026
- Cumulative days on market: 94 days
- Listing terms: Cash,Conventional,FHA,VA Loan
- Ownership: Condominium
- Total actual rent: 0
- Electric utility on property: Yes
- Road surface type: Brick, Paved
Estimated market value
$296,100
$281,000 - $311,000
$2,350/mo
Price history
| Date | Event | Price |
|---|---|---|
| 7/24/2026 | Price change | $299,900-3.2%$349/sqft |
Source: eXp Realty #L4962245 Report a problem | ||
| 5/29/2026 | Listed for sale | $309,900+235%$360/sqft |
Source: eXp Realty #L4962245 Report a problem | ||
| 6/7/2010 | Sold | $92,500$108/sqft |
Source: Public Record Report a problem | ||
Public tax history
| Year | Property taxes | Tax assessment |
|---|---|---|
| 2025 | $4,501 +5% | $214,573 +10% |
| 2024 | $4,285 +4% | $195,066 +10% |
| 2023 | $4,121 +6% | $177,333 +10% |
| 2022 | $3,887 +26.4% | $161,212 +10% |
| 2021 | $3,074 +8.3% | $146,556 +10% |
| 2020 | $2,838 +4.3% | $133,233 +10% |
| 2019 | $2,721 | $121,121 -9.6% |
| 2018 | $2,721 +7.3% | $134,000 +33.9% |
| 2017 | $2,535 +26.8% | $100,100 +10% |
| 2016 | $2,000 +1.1% | $91,000 +2.8% |
| 2015 | $1,977 +14.9% | $88,500 +6.6% |
| 2014 | $1,721 +2.8% | $83,000 +9.4% |
| 2013 | $1,675 +9.5% | $75,900 +10% |
| 2012 | $1,529 -8% | $69,000 -10.4% |
| 2011 | $1,663 -47.5% | $77,000 -46.5% |
| 2010 | $3,165 -18.1% | $143,896 -17.2% |
| 2009 | $3,863 -8.9% | $173,842 -14.5% |
| 2008 | $4,240 | $203,378 |
| 2007 | -- | -- |
Find assessor info on the county website
Monthly payment
Est. payment
Payment breakdown
Explore the cost of this home by adjusting the details. Changes won't be saved.Climate risks
Neighborhood: Downtown
Nearby schools
Schools provided by the listing agent
- Elementary: Philip O’Brien Elementary
- Middle: Sleepy Hill Middle
- High: Lakeland Senior High
Source: Stellar MLS. This data may not be complete. We recommend contacting the local school district to confirm school assignments for this home.
- $371,3001 bd1 ba860 sqft125 N Kentucky Ave APT 403, Lakeland, FL 33801Sold
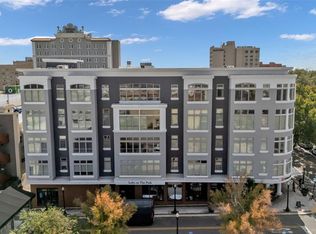
- $299,9001 bd2 ba860 sqft125 N Kentucky Ave STE 203, Lakeland, FL 33801For Sale

- $320,0001 bd2 ba791 sqft125 N Kentucky Ave APT 505, Lakeland, FL 33801For Sale
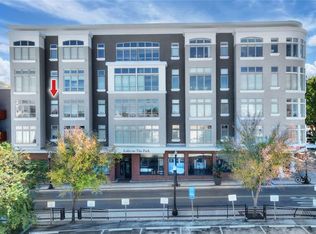
- $299,0001 bd1 ba917 sqft125 N Kentucky Ave STE 207, Lakeland, FL 33801Sold
Similar homes
- $320,0001 bd2 ba791 sqft125 N KENTUCKY AVENUE #505, LAKELAND, FL 33801For Sale
 MLS ID #L4961134, Darren Moreno, KELLER WILLIAMS REALTY. Stellar MLS
 - $299,9001 bd2 ba860 sqft125 N KENTUCKY AVENUE #203, LAKELAND, FL 33801For SaleMLS ID #L4960609, Dan Kiehl, HARPER REALTY FL, LLC. Stellar MLS
- $329,9002 bd1 ba988 sqft717 JOHNSON AVENUE, LAKELAND, FL 33801For Sale
 MLS ID #L4962678, Russ Rhoads, EXP REALTY LLC. Stellar MLS
 - $280,0004 bd2 ba1.1k sqft1611 SMITHFIELD CIRCLE W, LAKELAND, FL 33801For Sale
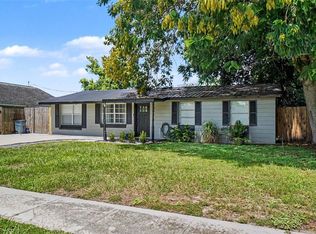 MLS ID #TB8533019, Olivia Finnegan, LPT REALTY, LLC. Stellar MLS
 - $169,9002 bd2 ba1.1k sqft2025 SYLVESTER ROAD #P4, LAKELAND, FL 33803For SaleMLS ID #S5156327, Annette Tilson, FLORIDA REALTY MARKETPLACE. Stellar MLS
- $229,0003 bd2 ba1.1k sqft3206 OAKLAND ROAD N, LAKELAND, FL 33801For SaleMLS ID #L4964478, Emily Kope, S & D REAL ESTATE SERVICE LLC. Stellar MLS
- $290,0003 bd2 ba1.1k sqft3878 FEATHER DRIVE, LAKELAND, FL 33812For SaleMLS ID #TB8541736, cilayn alba, KELLER WILLIAMS TAMPA PROPERTIES. Stellar MLS
- $239,9503 bd1 ba1.2k sqft2530 IDLEWILD STREET, LAKELAND, FL 33801For SaleMLS ID #L4964529, Angie Reynolds, PORCHLIGHT HOMES LLC. Stellar MLS
- $339,9003 bd2 ba1.1k sqft541 W PARK STREET, LAKELAND, FL 33803For SaleMLS ID #L4962518, Christine Ehlenbeck, KELLER WILLIAMS REALTY. Stellar MLS
- $309,9993 bd2 ba1.2k sqft1317 W BELMAR STREET, LAKELAND, FL 33815For SaleMLS ID #L4960538, Sandra Canales, LA ROSA REALTY PRESTIGE. Stellar MLS
- $275,0003 bd2 ba1.1k sqft516 WESTOVER STREET, LAKELAND, FL 33803For SaleMLS ID #L4963528, Mindy Russo, KELLER WILLIAMS REALTY. Stellar MLS
- $260,0003 bd2 ba1.2k sqft2509 N FLORIDA AVENUE, LAKELAND, FL 33805For SaleMLS ID #O6428444, Scott Bryant, LPT REALTY, LLC. Stellar MLS
- $299,9003 bd2 ba1.1k sqft4921 SHARON AVENUE, LAKELAND, FL 33812For SaleMLS ID #P4939167, Stacey Towns Friend, STACEY TOWNS REALTY LLC. Stellar MLS
- $250,0003 bd1 ba1k sqft3104 STEWART STREET, LAKELAND, FL 33803For SaleMLS ID #L4964497, Eric Galban, BOSUN PROPERTIES MGN LLC. Stellar MLS
- $295,0003 bd2 ba1.2k sqft8810 PEBBLEBROOKE DRIVE, LAKELAND, FL 33810For SaleMLS ID #TB8537399, Cindy Greco, EXP REALTY LLC. Stellar MLS
- $269,0002 bd2 ba1.1k sqft669 EAGLE RUN, LAKELAND, FL 33809For SaleMLS ID #L4959718, Ginger Quirk, COLDWELL BANKER REALTY. Stellar MLS
- $155,0003 bd1 ba950 sqft1213 UNITAH AVENUE #2, LAKELAND, FL 33803For SaleMLS ID #L4955618, Twinkle Robinson, LA ROSA REALTY PRESTIGE. Stellar MLS
- $215,0003 bd2 ba1k sqft308 W 10TH STREET, LAKELAND, FL 33805For SaleMLS ID #TB8514036, Rashida Khanom, PEOPLE'S CHOICE REALTY SVC LLC. Stellar MLS
- $179,9002 bd1 ba1.1k sqft223 WINDSOR STREET #4, LAKELAND, FL 33803For SaleMLS ID #L4963734, Maria Santillo, REMAX EXPERTS. Stellar MLS
