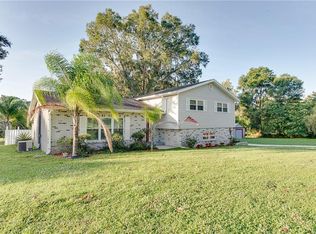
Looking for space without giving up convenience? This North Lakeland property sits on just over an acre with a fully fenced backyard, offering plenty of room for RVs, boats, hobbies, or simply enjoying a little extra privacy—all with no HOA. Inside, you'll find more than 2,100 square feet of living space with three bedrooms, two bathrooms, and a flexible bonus area that works well as a home office, playroom, gym, or second living space. Recent improvements—including a newer roof, septic system, and water heater—mean many of the major updates have already been taken care of. One of the standout features is the attached RV garage and additional detached carport, providing covered parking and storage that's hard to find. Whether you need space for recreational vehicles, a workshop, or your weekend projects, this property offers options. Conveniently located just minutes from I-4, shopping, and dining, you'll enjoy the freedom of country-style living without feeling far from town. Schedule your private showing today and come see everything this property has to offer.
For sale
$479,900
2510 GIBSONIA GALLOWAY ROAD, LAKELAND, FL 33810
3beds
2,122sqft
Single Family Residence
Built in 1973
1.05 Acres Lot
$464,100 Zestimate®
$226/sqft
$-- HOA
What's special
Attached rv garageAdditional detached carportThree bedroomsCovered parking and storageTwo bathroomsJust over an acreFully fenced backyard
- 62 days
- 463
- 35
Zillow last checked:
Listing updated:
Listed by:
Kalei Fiorentino 813-758-8498,
LPT REALTY, LLC 877-366-2213
Source: Stellar MLS,MLS#: L4963964 Originating MLS: Orlando Regional
Originating MLS: Orlando Regional
Facts & features
Interior
Bedrooms & bathrooms
- Bedrooms: 3
- Bathrooms: 2
- Full bathrooms: 2
Primary bedroom
- Features: Built-in Closet
- Level: First
- Area: 240 Square Feet
- Dimensions: 15x16
Bedroom 2
- Features: Built-in Closet
- Level: First
- Area: 195 Square Feet
- Dimensions: 15x13
Bedroom 3
- Features: Built-in Closet
- Level: First
- Area: 132 Square Feet
- Dimensions: 12x11
Primary bathroom
- Level: First
- Area: 55 Square Feet
- Dimensions: 11x5
Bathroom 2
- Level: First
- Area: 96 Square Feet
- Dimensions: 12x8
Dining room
- Level: First
- Area: 169 Square Feet
- Dimensions: 13x13
Kitchen
- Level: First
- Area: 208 Square Feet
- Dimensions: 16x13
Living room
- Level: First
- Area: 391 Square Feet
- Dimensions: 23x17
Heating
- Central
Cooling
- Central Air
Appliances
- Included: Dishwasher, Electric Water Heater, Microwave, Range, Refrigerator
- Laundry: Other
Features
- Solid Wood Cabinets, Stone Counters, Thermostat
- Flooring: Carpet, Laminate, Tile
- Doors: Sliding Doors
- Has fireplace: No
Interior area
- Total structure area: 3,342
- Total interior livable area: 2,122 sqft
Video & virtual tour
Property
Parking
- Total spaces: 3
- Parking features: Converted Garage, RV Garage
- Attached garage spaces: 1
- Carport spaces: 2
- Covered spaces: 3
- Details: Garage Dimensions: 17x21
Features
- Levels: One
- Stories: 1
- Exterior features: Private Mailbox, RV Hookup
- Fencing: Chain Link
Lot
- Size: 1.05 Acres
- Dimensions: 200 x 270
Details
- Parcel number: 232722000000042040
- Zoning: RC
- Special conditions: None
Construction
Type & style
- Home type: SingleFamily
- Property subtype: Single Family Residence
Materials
- Block, Brick
- Foundation: Block, Slab
- Roof: Shingle
Condition
- New construction: No
- Year built: 1973
Utilities & green energy
- Sewer: Septic Tank
- Water: Well
- Utilities for property: Public
Community & HOA
Community
- Pet fee: $0 monthly
HOA
- Has HOA: No
Location
- Region: Lakeland
Financial & listing details
- Price per square foot: $226/sqft
- Tax assessed value: $315,741
- Annual tax amount: $1,975
- Date on market: 7/31/2026
- Cumulative days on market: 63 days
- Listing terms: Cash,Conventional,FHA,USDA Loan,VA Loan
- Ownership: Fee Simple
- Total actual rent: 0
- Road surface type: Paved
Estimated market value
$464,100
$441,000 - $487,000
$2,449/mo
Price history
| Date | Event | Price |
|---|---|---|
| 8/1/2026 | Listed for sale | $479,900+869.5%$226/sqft |
Source:  Stellar MLS #L4963964 Report a problem Stellar MLS #L4963964 Report a problem | ||
| 1/1/1978 | Sold | $49,500$23/sqft |
Source: Agent Provided Report a problem | ||
Public tax history
| Year | Property taxes | Tax assessment |
|---|---|---|
| 2025 | $1,215 +3.6% | $134,206 +2.9% |
| 2024 | $1,173 +2.9% | $130,424 +3% |
| 2023 | $1,140 +3% | $126,625 +3% |
| 2022 | $1,107 +0% | $122,937 +3% |
| 2021 | $1,107 +1.1% | $119,356 +1.4% |
| 2020 | $1,095 +0.5% | $117,708 +2.3% |
| 2019 | $1,089 -27.5% | $115,062 +1.9% |
| 2018 | $1,502 +2.6% | $112,917 +2.1% |
| 2017 | $1,464 +41.8% | $110,595 +2.1% |
| 2016 | $1,032 -1.8% | $108,320 +0.7% |
| 2015 | $1,051 -19.7% | $107,567 +0.8% |
| 2014 | $1,308 +25.2% | $106,713 +1.5% |
| 2013 | $1,045 +3.6% | $105,136 +1.7% |
| 2012 | $1,009 +3.4% | $103,379 +3% |
| 2011 | $976 +0.3% | $100,368 +1.5% |
| 2010 | $972 -0.1% | $98,885 +2.7% |
| 2009 | $973 +5.8% | $96,285 +0.1% |
| 2008 | $919 | $96,189 |
| 2007 | -- | -- |
| 2006 | $1,170 | -- |
| 2005 | -- | -- |
| 2004 | $1,020 -0.2% | -- |
| 2003 | $1,021 +4.4% | $86,301 +4.9% |
| 2002 | $978 +2.3% | $82,303 +1.6% |
| 2001 | $956 | $81,007 |
Find assessor info on the county website
Monthly payment
Est. payment
Payment breakdown
Explore the cost of this home by adjusting the details. Changes won't be saved.Climate risks
Neighborhood: 33810
Nearby schools
Schools provided by the listing agent
- Elementary: Sleepy Hill Elementary
- Middle: Sleepy Hill Middle
- High: Kathleen High
Source: Stellar MLS. This data may not be complete. We recommend contacting the local school district to confirm school assignments for this home.
- $370,7003 bd2 ba1.7k sqft2422 Gibsonia Galloway Rd, Lakeland, FL 33810Off Market
- $394,7003 bd3 ba1.8k sqft2520 Gibsonia Galloway Rd, Lakeland, FL 33810Off Market
- $86,44339.08 acres5617 Hidden Lake Rd, Lakeland, FL 33810Off Market
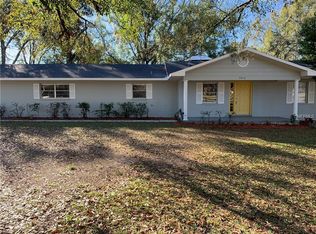
- $364,6003 bd2 ba1.7k sqft2416 Gibsonia Galloway Rd, Lakeland, FL 33810Off Market
Similar homes
- $575,0004 bd3 ba2.4k sqft2267 MALACHITE DRIVE, LAKELAND, FL 33810For Sale

 MLS ID #L4964810, Christine Hubbert, BHHS FLORIDA PROPERTIES GROUP. Stellar MLS
 - $470,0004 bd4 ba3.1k sqft3950 SUNSET LAKE DRIVE, LAKELAND, FL 33810For Sale
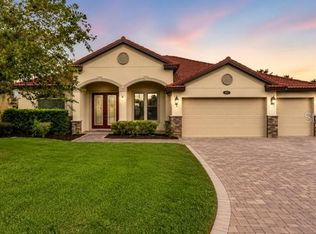 MLS ID #L4964793, Darren Moreno, KELLER WILLIAMS REALTY. Stellar MLS
 - $440,0004 bd3 ba1.8k sqft3605 EWELL ROAD, LAKELAND, FL 33811For Sale
 MLS ID #L4965453, Shawn Pugh, S & D REAL ESTATE SERVICE LLC. Stellar MLS
 - $574,9004 bd2 ba2.6k sqft5539 BLOOMFIELD BOULEVARD, LAKELAND, FL 33810For Sale
 MLS ID #L4963682, Heather Padgett, EXP REALTY LLC. Stellar MLS
 - $420,0003 bd2 ba1.8k sqft4007 PRIMA LAGO CIRCLE, LAKELAND, FL 33810For SaleMLS ID #L4962246, Christine Hubbert, BHHS FLORIDA PROPERTIES GROUP. Stellar MLS
- $440,0004 bd2 ba2.2k sqft1845 FARRINGTON DRIVE, LAKELAND, FL 33809For SaleMLS ID #O6430334, Jessie Nemeh, RE/MAX DOWNTOWN. Stellar MLS
- $325,0003 bd2 ba1.4k sqft5563 STARLING LOOP, LAKELAND, FL 33810For SaleMLS ID #L4964191, Christine Hubbert, BHHS FLORIDA PROPERTIES GROUP. Stellar MLS
- $275,0003 bd2 ba1.3k sqft3607 DEBORAH DRIVE, LAKELAND, FL 33810For SaleMLS ID #L4964859, Tiffany Blackwelder, COLDWELL BANKER REALTY. Stellar MLS
- $324,0003 bd2 ba1.8k sqft3549 MANOR LOOP, LAKELAND, FL 33810For SaleMLS ID #L4963869, Drew Wilson, AMPLIFY REAL ESTATE SERVICES FL. Stellar MLS
- $389,0003 bd2 ba1.7k sqft5722 ANTLER TRAIL, LAKELAND, FL 33811For SaleMLS ID #L4964761, Yolanda Floyd, COLDWELL BANKER REALTY. Stellar MLS
- $409,9002 bd2 ba1.9k sqft7783 LAKE JAMES BOULEVARD, LAKELAND, FL 33810For SaleMLS ID #TB8508066, Marlana Alvarez, LA ROSA REALTY LLC. Stellar MLS
- $509,9004 bd2 ba2.3k sqft4765 HIGHLANDS PLACE CIRCLE, LAKELAND, FL 33813For SaleMLS ID #L4963645, Christina Moore, KELLER WILLIAMS REALTY. Stellar MLS
- $535,0004 bd3 ba2.2k sqft1638 YEOMANS PATH, LAKELAND, FL 33809For SaleMLS ID #L4964818, John Carter, KELLER WILLIAMS REALTY. Stellar MLS
- $275,0002 bd2 ba1.8k sqft2191 SILVER RE DRIVE, LAKELAND, FL 33810For SaleMLS ID #L4964426, Meghan Studiale, KELLER WILLIAMS REALTY. Stellar MLS
- $480,0004 bd2 ba2.3k sqft2985 VINTAGE VIEW CIRCLE, LAKELAND, FL 33812For SaleMLS ID #L4963963, Kalei Fiorentino, LPT REALTY, LLC. Stellar MLS
- $334,9004 bd2 ba1.9k sqft7755 CANTERBURY CIRCLE, LAKELAND, FL 33810For SaleMLS ID #L4959950, Heather Padgett, EXP REALTY LLC. Stellar MLS
- $469,0004 bd2 ba3.1k sqft6114 WENDEL WAY, LAKELAND, FL 33813For SaleMLS ID #S5153032, Amy Harris, FIERCE REALTY. Stellar MLS
- $469,0005 bd3 ba2.6k sqft4129 TIMBER VALLEY WAY, LAKELAND, FL 33811For SaleMLS ID #L4964234, Briana Kellin, KELLER WILLIAMS REALTY. Stellar MLS
- $475,0003 bd2 ba1.8k sqft4618 REOLA ROAD, DOVER, FL 33527For SaleMLS ID #TB8533447, Jeffrey Borham, PA, EXP REALTY LLC. Stellar MLS
- $499,9003 bd2 ba1.8k sqft410 S RAMONA AVENUE, LAKE ALFRED, FL 33850For SaleMLS ID #L4961294, Gaby Murillo, EXP REALTY LLC. Stellar MLS
