Virtually Staged. Room to roam, space to dream, and an opportunity to make it your own! Located in sought-after Southwest Lakeland, this 4-bedroom, 2.5-bath home with a bonus room sits on acreage with NO HOA and NO CDD, offering space for outdoor living and your personal vision. Inside, a welcoming living area features a brick fireplace that creates a warm focal point for gathering or relaxing. The kitchen offers granite countertops installed approximately two years ago, a breakfast bar, and stainless steel appliances. Tile flooring extends through the main living areas, while the bonus room adds flexibility for a home office, playroom, hobby space, or additional living area. Recent updates and maintenance include a new A/C system in 2024, a water heater less than five years old, septic pumping completed at the beginning of 2026, and a new electrical panel with added surge protection installed in June 2026. With an acceptable offer, the seller will replace the roof prior to closing. Outside, open yard space and mature trees create a country-style setting with room to spread out. Imagine planting a garden, creating your favorite outdoor gathering spot, or having space for your camper, boat, and outdoor toys. Whether you envision a few personal touches or a larger transformation, 3605 Ewell Road offers the setting and potential to bring your ideas to life. Come explore the possibilities and picture your next chapter here!
For sale
$440,000
3605 EWELL ROAD, LAKELAND, FL 33811
4beds
1,800sqft
Single Family Residence
Built in 1976
1.47 Acres Lot
$-- Zestimate®
$244/sqft
$-- HOA
What's special
Breakfast barCountry-style settingGranite countertopsMature treesRoom to spread outBrick fireplaceTile flooring
- 21 hours
- 117
- 9
Zillow last checked:
Listing updated:
Listed by:
Shawn Pugh 863-860-2759,
S & D REAL ESTATE SERVICE LLC 863-824-7169
Source: Stellar MLS,MLS#: L4965453 Originating MLS: Lakeland
Originating MLS: Lakeland
Facts & features
Interior
Bedrooms & bathrooms
- Bedrooms: 4
- Bathrooms: 3
- Full bathrooms: 2
- 1/2 bathrooms: 1
Rooms
- Room types: Attic, Bonus Room, Family Room, Dining Room
Primary bedroom
- Features: Built-in Closet
- Level: First
Bedroom 2
- Features: Built-in Closet
- Level: First
Bedroom 3
- Features: Built-in Closet
- Level: First
Bedroom 4
- Features: Built-in Closet
- Level: First
Primary bathroom
- Level: First
Bathroom 2
- Level: First
Bathroom 3
- Features: No Closet
- Level: First
Bonus room
- Features: No Closet
- Level: First
Dining room
- Level: First
Family room
- Level: First
Foyer
- Level: First
Kitchen
- Level: First
Laundry
- Level: First
Heating
- Central
Cooling
- Central Air
Appliances
- Included: Electric Water Heater, Range, Range Hood, Refrigerator
- Laundry: Electric Dryer Hookup, Laundry Room, Washer Hookup
Features
- Ceiling Fan(s), Kitchen/Family Room Combo, Stone Counters, Thermostat
- Flooring: Ceramic Tile
- Doors: Sliding Doors
- Has fireplace: Yes
- Fireplace features: Family Room, Wood Burning
Interior area
- Total structure area: 3,056
- Total interior livable area: 1,800 sqft
Video & virtual tour
Property
Parking
- Total spaces: 2
- Parking features: Garage - Attached
- Attached garage spaces: 2
Features
- Levels: One
- Stories: 1
- Patio & porch: Rear Porch
- Fencing: Wood
Lot
- Size: 1.47 Acres
- Dimensions: 200 x 321
Details
- Additional structures: Shed(s)
- Parcel number: 232916000000044190
- Zoning: RC
- Special conditions: None
Construction
Type & style
- Home type: SingleFamily
- Architectural style: Ranch
- Property subtype: Single Family Residence
Materials
- Block
- Foundation: Slab
- Roof: Shingle
Condition
- New construction: No
- Year built: 1976
Utilities & green energy
- Sewer: Septic Tank
- Water: None
- Utilities for property: BB/HS Internet Available, Cable Connected, Electricity Connected, Sewer Connected
Community & HOA
Community
- Pet fee: $0 monthly
- Subdivision: OAK VIEW ESTATES UN 3
HOA
- Has HOA: No
Location
- Region: Lakeland
Financial & listing details
- Price per square foot: $244/sqft
- Tax assessed value: $380,436
- Annual tax amount: $2,418
- Date on market: 10/1/2026
- Cumulative days on market: 1 day
- Listing terms: Cash,Conventional,FHA
- Ownership: Fee Simple
- Total actual rent: 0
- Electric utility on property: Yes
- Road surface type: Paved
Estimated market value
Not available
Estimated sales range
Not available
Not available
Price history
| Date | Event | Price |
|---|---|---|
| 10/1/2026 | Listed for sale | $440,000+225.9%$244/sqft |
Source:  Stellar MLS #L4965453 Report a problem Stellar MLS #L4965453 Report a problem | ||
| 3/20/2000 | Sold | $135,000+17.4%$75/sqft |
Source: Public Record Report a problem | ||
| 4/1/1998 | Sold | $115,000$64/sqft |
Source: Public Record Report a problem | ||
Public tax history
| Year | Property taxes | Tax assessment |
|---|---|---|
| 2025 | $1,659 +3.5% | $173,477 +2.9% |
| 2024 | $1,603 +2.7% | $168,588 +3% |
| 2023 | $1,561 -1.1% | $163,678 +3% |
| 2022 | $1,578 -0.3% | $158,911 +3% |
| 2021 | $1,584 +0.9% | $154,283 +1.4% |
| 2020 | $1,569 +0.2% | $152,153 +2.3% |
| 2019 | $1,566 -20.4% | $148,732 +1.9% |
| 2018 | $1,969 +31.1% | $145,959 +2.1% |
| 2017 | $1,502 +0.6% | $142,957 +2.1% |
| 2016 | $1,493 -1.8% | $140,017 +0.7% |
| 2015 | $1,520 -13.4% | $139,044 +0.8% |
| 2014 | $1,756 +15.9% | $137,940 +1.5% |
| 2013 | $1,515 -18.3% | $135,901 +12.7% |
| 2012 | $1,854 -8.2% | $120,544 -7.1% |
| 2011 | $2,019 -16.5% | $129,748 -14.7% |
| 2010 | $2,419 -24.1% | $152,189 -19.2% |
| 2009 | $3,185 -3% | $188,457 -9.7% |
| 2008 | $3,286 | $208,793 |
| 2007 | -- | -- |
| 2006 | $2,003 | -- |
| 2005 | -- | -- |
| 2004 | -- | -- |
| 2003 | $1,717 -21.5% | $128,030 -0.1% |
| 2002 | $2,188 +8.8% | $128,190 +8.8% |
| 2001 | $2,010 | $117,780 |
Find assessor info on the county website
Monthly payment
Est. payment
Payment breakdown
Explore the cost of this home by adjusting the details. Changes won't be saved.Climate risks
Neighborhood: 33811
Similar homes

- $449,5004 bd3 ba2.2k sqft2124 VELVET WAY, LAKELAND, FL 33811For Sale

 MLS ID #L4962751, Debbie Miller, PA, HARPER REALTY FL, LLC. Stellar MLS
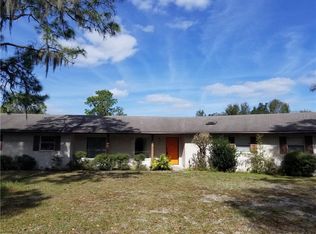
 - $410,0003 bd2 ba1.8k sqft717 WOODHILL DRIVE, LAKELAND, FL 33813For Sale
 MLS ID #L4963913, Cyrus Martinez, KELLER WILLIAMS REALTY. Stellar MLS
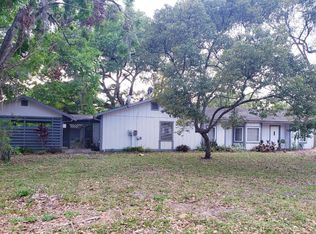
 - $469,0005 bd3 ba2.6k sqft4129 TIMBER VALLEY WAY, LAKELAND, FL 33811For Sale
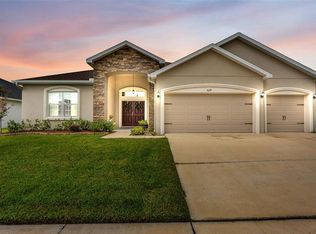 MLS ID #L4964234, Briana Kellin, KELLER WILLIAMS REALTY. Stellar MLS
 - $440,0003 bd3 ba2k sqft4965 TRADITION DRIVE, LAKELAND, FL 33812For Sale
 MLS ID #L4964884, Lana Burke, LPT REALTY, LLC. Stellar MLS
 - $345,0004 bd2 ba1.8k sqft5853 ARLINGTON RIVER DRIVE, LAKELAND, FL 33811For SaleMLS ID #C7526953, Christopher Lynch, GULF COAST LIVING REAL ESTATE. Stellar MLS
- $379,9004 bd3 ba2k sqft402 ABERDEEN COURT N, LAKELAND, FL 33813For SaleMLS ID #L4963827, Russ Rhoads, EXP REALTY LLC. Stellar MLS
- $359,9003 bd2 ba1.5k sqft6352 BUTTERNUT DRIVE, LAKELAND, FL 33813For SaleMLS ID #L4965041, Christine Hubbert, BHHS FLORIDA PROPERTIES GROUP. Stellar MLS
- $400,0004 bd2 ba1.9k sqft6838 SHIMMERING DRIVE, LAKELAND, FL 33813For SaleMLS ID #L4963277, Ashley Mossow, BHHS FLORIDA PROPERTIES GROUP. Stellar MLS
- $479,9003 bd2 ba2.1k sqft2510 GIBSONIA GALLOWAY ROAD, LAKELAND, FL 33810For SaleMLS ID #L4963964, Kalei Fiorentino, LPT REALTY, LLC. Stellar MLS
- $305,0003 bd2 ba1.3k sqft2236 COUNTRY LOOP N, LAKELAND, FL 33811For SaleMLS ID #L4964636, Tiffany Campbell, MERMAIZING REALTY. Stellar MLS
- $480,0004 bd2 ba2.3k sqft2985 VINTAGE VIEW CIRCLE, LAKELAND, FL 33812For SaleMLS ID #L4963963, Kalei Fiorentino, LPT REALTY, LLC. Stellar MLS
- $549,9004 bd3 ba2.3k sqft1709 VIRGINIA COURT, LAKELAND, FL 33813For SaleMLS ID #L4960252, Randall Benton, PA, BHHS FLORIDA PROPERTIES GROUP. Stellar MLS
- $360,0003 bd2 ba1.9k sqft3180 FLAMINGO LANE, MULBERRY, FL 33860For SaleMLS ID #L4962790, Andrea Anderson, S & D REAL ESTATE SERVICE LLC. Stellar MLS
- $370,0003 bd2 ba1.9k sqft1722 DOOLEY LANE, LAKELAND, FL 33813For SaleMLS ID #L4964518, Andrea Anderson, S & D REAL ESTATE SERVICE LLC. Stellar MLS
- $509,9004 bd2 ba2.3k sqft4765 HIGHLANDS PLACE CIRCLE, LAKELAND, FL 33813For SaleMLS ID #L4963645, Christina Moore, KELLER WILLIAMS REALTY. Stellar MLS
- $270,0003 bd2 ba1.3k sqft2435 PARKLAND DRIVE, LAKELAND, FL 33811For SaleMLS ID #TB8527996, Alexander Izikson, RICHARD PETERS REALTY LLC. Stellar MLS
- $375,0003 bd2 ba1.9k sqft201 E WHEELER ROAD, SEFFNER, FL 33584For SaleMLS ID #TB8554296, Candra Granville Mack, CHARLES RUTENBERG REALTY INC. Stellar MLS
- $349,0004 bd2 ba1.5k sqft3152 OTTO DRIVE, LAKELAND, FL 33812For SaleMLS ID #TB8534581, Jared Rutherford, KELLER WILLIAMS TAMPA PROPERTIES. Stellar MLS
- $365,0003 bd2 ba1.9k sqft7926 W RIDGE POINTE DRIVE, LAKELAND, FL 33810For SaleMLS ID #OM732171, Brittney Morley, OCALA'S FINEST REAL ESTATE LLC. Stellar MLS
- $350,0004 bd2 ba1.6k sqft3425 STONEWAY DRIVE, LAKELAND, FL 33812For SaleMLS ID #L4964903, Frank Malandra-Fanning, KELLER WILLIAMS REALTY. Stellar MLS
