New Stainless Steel Appliances!!! Virtually Staged. Welcome to this inviting 4 bedroom, 2 bathroom home located in South Lakeland. Offering a comfortable and functional layout, this home provides spacious main living area, a generous kitchen, and well- sized bedrooms ideal for families, guests, or a home office. Step outside to your private, fenced-in backyard that has Avocado, Fig, Peach Tree, and Pineapples. This home has a new roof 2023 and newer HVAC. Located just minutes from local parks, shopping, and dining. Don’t miss the opportunity to make this property your own!
For sale
Price cut: $5.1K (8/11)
$359,900
3425 STONEWAY DRIVE, LAKELAND, FL 33812
4beds
1,669sqft
:
Get pre-qualified$2,367/mo
Single Family Residence
Built in 2005
10,250 Square Feet Lot
$357,400 Zestimate®
$216/sqft
$8/mo HOA
What's special
Well-sized bedroomsGenerous kitchenComfortable and functional layoutPrivate fenced-in backyardNew stainless steel appliances
- 249 days |
- 563 |
- 31 |
Zillow last checked:
Listing updated:
Listed by:
Sallie Meadows 863-221-4881,
CENTURY 21 MYERS REALTY 863-875-5656
Source: Stellar MLS,MLS#: P4937162 Originating MLS: East Polk
Originating MLS: East Polk
Facts & features
Interior
Bedrooms & bathrooms
- Bedrooms: 4
- Bathrooms: 2
- Full bathrooms: 2
Primary bedroom
- Features: Walk-In Closet(s)
- Level: First
- Area: 170.4 Square Feet
- Dimensions: 12x14.2
Bedroom 1
- Features: Built-in Closet
- Level: First
- Area: 125.4 Square Feet
- Dimensions: 11.4x11
Bedroom 2
- Features: Built-in Closet
- Level: First
- Area: 121 Square Feet
- Dimensions: 11x11
Bedroom 3
- Features: Built-in Closet
- Level: First
- Area: 121 Square Feet
- Dimensions: 11x11
Great room
- Features: No Closet
- Level: First
- Area: 436.48 Square Feet
- Dimensions: 24.8x17.6
Kitchen
- Level: First
Heating
- Central
Cooling
- Central Air
Appliances
- Included: Dishwasher, Electric Water Heater, Microwave, Range, Refrigerator
- Laundry: Laundry Room
Features
- Ceiling Fan(s), Open Floorplan, Vaulted Ceiling(s), Walk-In Closet(s)
- Flooring: Tile
- Windows: Window Treatments
- Has fireplace: No
Interior area
- Total structure area: 2,216
- Total interior livable area: 1,669 sqft
Property
Parking
- Total spaces: 2
- Parking features: Garage
- Garage spaces: 2
Features
- Levels: One
- Stories: 1
- Exterior features: Sprinkler Metered
Lot
- Size: 10,250 Square Feet
Details
- Parcel number: 242910280563000370
- Zoning: RESI
- Special conditions: None
Construction
Type & style
- Home type: SingleFamily
- Property subtype: Single Family Residence
Materials
- Block
- Foundation: Slab
- Roof: Shingle
Condition
- New construction: No
- Year built: 2005
Utilities & green energy
- Sewer: Septic Tank
- Water: Public
- Utilities for property: Cable Available, Cable Connected, Street Lights, Water Connected
Community & HOA
Community
- Pet fee: $0 monthly
- Subdivision: CLUBHOUSE HERITAGE PH 02
HOA
- Has HOA: Yes
- HOA fee: $8 monthly
- HOA name: Don Asher & Associates, Inc
- HOA phone: 407-483-1301
Location
- Region: Lakeland
Financial & listing details
- Price per square foot: $216/sqft
- Tax assessed value: $253,391
- Annual tax amount: $1,837
- Date on market: 11/29/2025
- Cumulative days on market: 255 days
- Listing terms: Cash,Conventional,FHA,VA Loan
- Ownership: Fee Simple
- Total actual rent: 0
- Road surface type: Asphalt
Estimated market value
$357,400
$340,000 - $375,000
$2,185/mo
Price history
| Date | Event | Price |
|---|---|---|
| 8/11/2026 | Price change | $359,900-1.4%$216/sqft |
Source:  Stellar MLS #P4937162 Report a problem Stellar MLS #P4937162 Report a problem | ||
| 7/10/2026 | Price change | $365,000-2.7%$219/sqft |
Source: Stellar MLS #P4937162 Report a problem | ||
| 5/16/2026 | Price change | $375,000-2.6%$225/sqft |
Source: Stellar MLS #P4937162 Report a problem | ||
| 1/12/2026 | Price change | $385,000-2.5%$231/sqft |
Source: Stellar MLS #P4937162 Report a problem | ||
| 12/5/2025 | Listed for sale | $394,900+912.6%$237/sqft |
Source: Stellar MLS #P4937162 Report a problem | ||
| 3/29/2005 | Sold | $39,000$23/sqft |
Source: Public Record Report a problem | ||
Public tax history
| Year | Property taxes | Tax assessment |
|---|---|---|
| 2025 | $1,183 +3.6% | $131,712 +2.9% |
| 2024 | $1,142 +2.9% | $128,000 +3% |
| 2023 | $1,110 +3.1% | $124,272 +3% |
| 2022 | $1,077 +0.1% | $120,652 +3% |
| 2021 | $1,076 +1.1% | $117,138 +1.4% |
| 2020 | $1,064 +0.6% | $115,521 +2.3% |
| 2019 | $1,058 -30.6% | $112,924 +1.9% |
| 2018 | $1,525 +2.2% | $110,818 +2.1% |
| 2017 | $1,492 +48.9% | $108,539 +2.1% |
| 2016 | $1,002 -1.8% | $106,307 +0.7% |
| 2015 | $1,021 -24% | $105,568 +0.8% |
| 2014 | $1,342 +32.3% | $104,730 +1.5% |
| 2013 | $1,014 +3.3% | $103,182 +1.5% |
| 2012 | $982 -9% | $101,662 -5% |
| 2011 | $1,079 -5.5% | $107,014 -2.5% |
| 2010 | $1,142 -35.6% | $109,704 -23.8% |
| 2009 | $1,774 -8.4% | $143,891 -10.7% |
| 2008 | $1,937 | $161,201 |
| 2007 | -- | -- |
| 2006 | $2,601 | -- |
| 2005 | -- | -- |
| 2004 | $13 | -- |
Find assessor info on the county website
Monthly payment
Est. payment
Payment breakdown
Explore the cost of this home by adjusting the details. Changes won't be saved.Climate risks
Neighborhood: 33812
Nearby schools
GreatSchools rating
- 5/10Highland City Elementary SchoolGrades: PK-5Distance: 0.9 mi
- 3/10Bartow Middle SchoolGrades: 6-8Distance: 7.3 mi
- 3/10Bartow Senior High SchoolGrades: 9-12Distance: 7 mi
- $417,3003 bd2 ba2.2k sqft3421 Stoneway Dr, Lakeland, FL 33812Off Market
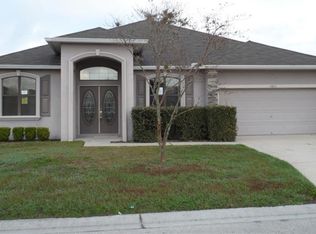
- $310,0004 bd2 ba1.5k sqft3431 Stoneway Dr, Lakeland, FL 33813Off Market

- $439,6004 bd2 ba2.2k sqft3447 Hilson Dr, Lakeland, FL 33813Off Market
- $315,0003 bd2 ba1.5k sqft3441 Hilson Dr, Lakeland, FL 33813Sold

- $419,0004 bd2 ba2.2k sqft3453 Hilson Dr, Lakeland, FL 33813Off Market
- $315,0003 bd2 ba1.5k sqft3441 Hilson Dr, Lakeland, FL 33812Sold
- $427,1004 bd2 ba2.2k sqft3453 Hilson Dr, Lakeland, FL 33812Off Market
- $345,0003 bd2 ba2k sqft3437 Stoneway Dr, Lakeland, FL 33813Off Market
A local agent can set up tours, give advice and negotiate with sellers.
Similar homes
- $389,0004 bd2 ba1.9k sqft2258 COLONY CLUB DRIVE, LAKELAND, FL 33813For Sale

 MLS ID #L4959335, Matthew Lainhart, KELLER WILLIAMS REALTY. Stellar MLS
 - $449,9004 bd2 ba2k sqft6077 CASON WAY, LAKELAND, FL 33812For Sale
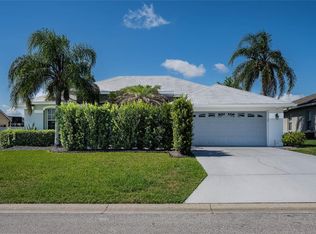 MLS ID #L4962937, Alicia Golotko, KELLER WILLIAMS REALTY. Stellar MLS
 - $485,0004 bd2 ba2.3k sqft715 JESSANDA CIRCLE, LAKELAND, FL 33813For Sale
 MLS ID #A4702415, Will Bortins, PREFERRED SHORE LLC. Stellar MLS
 - $459,9004 bd2 ba2.3k sqft5535 SUMMERLAND HILLS DRIVE, LAKELAND, FL 33812For Sale
 MLS ID #TB8513395, Cheryl Kypreos, HOMESMART. Stellar MLS
 - $359,9003 bd2 ba2.2k sqft1035 CLEARPOINTE WAY, LAKELAND, FL 33813For SaleMLS ID #TB8508974, Hilary Provost, BRANDYWINE HOMES USA. Stellar MLS
- $325,0003 bd2 ba1.7k sqft3833 WHISTLEWOOD CIRCLE, LAKELAND, FL 33811For SaleMLS ID #L4964132, Gwen Clark, CLARK REALTY LLC. Stellar MLS
- $375,0004 bd3 ba2k sqft3141 CASPIAN FEATHER STREET, BARTOW, FL 33830For SaleMLS ID #L4964077, Casandra Vann, KELLER WILLIAMS REALTY. Stellar MLS
- $365,0003 bd2 ba1.8k sqft238 COLLEGE GROVE CIRCLE NE, WINTER HAVEN, FL 33881For SaleMLS ID #P4939455, Twanna Dewdney, LA ROSA REALTY PRESTIGE. Stellar MLS
- $339,9003 bd2 ba1.8k sqft6845 SHIMMERING DRIVE, LAKELAND, FL 33813For SaleMLS ID #L4961611, Laura Slocumb, REMAX EXPERTS. Stellar MLS
- $360,0003 bd2 ba1.7k sqft7973 OAK RUN CIRCLE, LAKELAND, FL 33809For SaleMLS ID #S5154575, Daniel Schriver, CENTURY 21 EDGE. Stellar MLS
- $350,0004 bd2 ba1.7k sqft1712 CHARMI DRIVE, LAKELAND, FL 33810For SaleMLS ID #L4960414, Jeri Thom, PREMIER REALTY NETWORK, INC. Stellar MLS
- $359,5003 bd2 ba1.8k sqft699 HUNTERS RUN BOULEVARD, LAKELAND, FL 33809For SaleMLS ID #L4962311, David Small, KELLER WILLIAMS REALTY SMART 1. Stellar MLS
- $335,0003 bd2 ba1.8k sqft2734 STONEWOOD DRIVE, LAKELAND, FL 33810For SaleMLS ID #TB8527614, Amanda Esqueda, KING & ASSOCIATES REAL ESTATE LLC. Stellar MLS
- $359,0003 bd2 ba1.5k sqft4582 PENKERT PLACE, LAKELAND, FL 33811For SaleMLS ID #L4963201, Dawn Manz, XCELLENCE. Stellar MLS
- $358,0003 bd2 ba1.6k sqft5688 SILTSTONE STREET, LAKELAND, FL 33811For SaleMLS ID #TB8491003, Michelle Meyers, LPT REALTY, LLC. Stellar MLS
- $344,9004 bd2 ba1.7k sqft2009 DANES COURT, LAKELAND, FL 33810For SaleMLS ID #O6391438, Jeffrey Nguyen, TOLARIS REALTY GROUP LLC. Stellar MLS
- $369,9003 bd2 ba1.8k sqft112 WATERVIEW CIRCLE, AUBURNDALE, FL 33823For SaleMLS ID #P4939191, Karen Myers, CENTURY 21 MYERS REALTY. Stellar MLS
- $335,0004 bd2 ba1.7k sqft2014 DANES COURT, LAKELAND, FL 33810For SaleMLS ID #TB8513490, Sibel Alpar, KELLER WILLIAMS SUBURBAN TAMPA. Stellar MLS
- $339,0004 bd3 ba2.4k sqft11 LOMA VERDE #11, LAKELAND, FL 33813For SaleMLS ID #L4962333, Katy Schofield, HARPER REALTY FL, LLC. Stellar MLS
- $325,0002 bd2 ba1.2k sqft551 GRAND CAYMAN CIRCLE, LAKELAND, FL 33803For SaleMLS ID #L4958574, Russ Rhoads, EXP REALTY LLC. Stellar MLS
