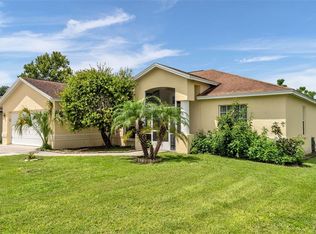
One or more photo(s) was virtually staged. If you are looking for easy living, with peaceful water views in an active 55+ gated community in Central Florida, you are sure to feel right at home in the wonderful Silver Lakes neighborhood! This beautiful 2 bedroom, 2 bathroom home offers over 1,800 square feet of living space with a layout full of endless possibilities. A large flex room provides extra space, perfect for a home office, craft room, den, game room, or a comfortable spot for visiting family and friends. Enjoy coffee each morning overlooking the water, a walk along the ponds, or an afternoon at the community pool. Silver Lakes offers a clubhouse, pool, fitness center, and scenic grounds with walking paths, all in a location that keeps shopping, dining, and medical facilities close by. Lakeland is centrally located between Tampa and Orlando, offering easy access to nearby beaches, theme parks and more! Bring your own style to a home that already has the space, setting, and water view to build upon, with an amazing location in the Sunshine State!
For sale
$279,900
2191 SILVER RE DRIVE, LAKELAND, FL 33810
2beds
1,812sqft
Single Family Residence
Built in 1999
5,227 Square Feet Lot
$274,100 Zestimate®
$154/sqft
$235/mo HOA
What's special
Large flex roomCommunity poolPeaceful water viewsWalk along the ponds
- 20 days
- 468
- 20
Likely to sell faster than
Zillow last checked:
Listing updated:
Listed by:
Meghan Studiale 863-340-8533,
KELLER WILLIAMS REALTY 863-577-1234
Source: Stellar MLS,MLS#: L4964426 Originating MLS: Lakeland
Originating MLS: Lakeland
Facts & features
Interior
Bedrooms & bathrooms
- Bedrooms: 2
- Bathrooms: 2
- Full bathrooms: 2
Rooms
- Room types: Den/Library/Office
Primary bedroom
- Features: Ceiling Fan(s), En Suite Bathroom, Walk-In Closet(s)
- Level: First
Bedroom 1
- Features: Dual Closets
- Level: First
Primary bathroom
- Features: Ceiling Fan(s), Dual Sinks, Handicapped Accessible, Makeup/Vanity Space, Shower No Tub, Linen Closet
- Level: First
Bathroom 1
- Features: No Closet
- Level: First
Florida room
- Features: No Closet
- Level: First
Kitchen
- Features: No Closet
- Level: First
Living room
- Level: First
Heating
- Central
Cooling
- Central Air
Appliances
- Included: Cooktop, Disposal, Dryer, Microwave, Refrigerator, Washer
- Laundry: Laundry Room, Washer Hookup
Features
- Ceiling Fan(s), High Ceilings, Living Room/Dining Room Combo, Split Bedroom
- Flooring: Carpet, Laminate, Tile
- Has fireplace: No
Interior area
- Total structure area: 2,322
- Total interior livable area: 1,812 sqft
Video & virtual tour
Property
Parking
- Total spaces: 2
- Parking features: Driveway, Garage Door Opener
- Attached garage spaces: 2
- Has uncovered spaces: Yes
Features
- Levels: One
- Stories: 1
- Patio & porch: Enclosed, Porch
- Exterior features: Sidewalk
- Has view: Yes
- View description: Water, Pond
- Has water view: Yes
- Water view: Water,Pond
- Waterfront features: Pond, Pond Access
Lot
- Size: 5,227 Square Feet
- Dimensions: 47 x 105
Details
- Additional parcels included: gf
- Parcel number: 232722007508000510
- Zoning: X
- Special conditions: None
Construction
Type & style
- Home type: SingleFamily
- Property subtype: Single Family Residence
Materials
- Block
- Foundation: Slab
- Roof: Shingle
Condition
- Completed
- New construction: No
- Year built: 1999
Utilities & green energy
- Sewer: Public Sewer
- Water: Private
- Utilities for property: Cable Connected, Electricity Connected, Natural Gas Connected, Sprinkler Meter, Street Lights, Water Connected
Community & HOA
Community
- Features: Fitness Center, Gated Community - No Guard, Golf Carts OK, Irrigation-Reclaimed Water, Pool, Sidewalks, Wheelchair Access
- Security: Security Gate
- Pet fee: $0 monthly
- Senior community: Yes
- Subdivision: SILVER LAKES REPLAT
HOA
- Has HOA: Yes
- Amenities included: Cable TV, Clubhouse, Gated, Pool, Recreation Facilities, Sauna, Wheelchair Access
- Services included: Cable TV, Internet, Maintenance Grounds, Pool Maintenance, Private Road
- HOA fee: $235 monthly
- HOA name: Don Asher & Associates/Issac
- HOA phone: 407-425-4561
Location
- Region: Lakeland
Financial & listing details
- Price per square foot: $154/sqft
- Tax assessed value: $236,466
- Annual tax amount: $4
- Date on market: 8/24/2026
- Cumulative days on market: 17 days
- Listing terms: Cash,Conventional,Trade,FHA
- Ownership: Fee Simple
- Total actual rent: 0
- Electric utility on property: Yes
- Road surface type: Paved
Estimated market value
$274,100
$260,000 - $288,000
$1,934/mo
Price history
| Date | Event | Price |
|---|---|---|
| 8/24/2026 | Listed for sale | $279,900+1766%$154/sqft |
Source:  Stellar MLS #L4964426 Report a problem Stellar MLS #L4964426 Report a problem | ||
| 7/1/1997 | Sold | $15,000$8/sqft |
Source: Public Record Report a problem | ||
Public tax history
| Year | Property taxes | Tax assessment |
|---|---|---|
| 2025 | $917 +4.1% | $116,111 +2.9% |
| 2024 | $881 +3.5% | $112,839 +3% |
| 2023 | $851 -3.3% | $109,552 +3% |
| 2022 | $880 +0.4% | $106,361 +3% |
| 2021 | $877 +0.5% | $103,263 +1.4% |
| 2020 | $873 +0.8% | $101,837 +2.3% |
| 2019 | $865 -32.4% | $99,547 +1.9% |
| 2018 | $1,279 +3% | $97,691 +2.1% |
| 2017 | $1,242 +52.1% | $95,682 +2.1% |
| 2016 | $816 -1.8% | $93,714 +0.7% |
| 2015 | $831 -24.8% | $93,063 +0.8% |
| 2014 | $1,105 +34% | $92,324 +1.5% |
| 2013 | $825 +3.9% | $90,960 +1.7% |
| 2012 | $794 -14.6% | $89,440 -8.2% |
| 2011 | $929 -22.1% | $97,404 -13.6% |
| 2010 | $1,193 -0.7% | $112,756 +2.7% |
| 2009 | $1,202 +6.1% | $109,792 +0.1% |
| 2008 | $1,132 | $109,682 |
| 2007 | -- | -- |
| 2006 | $1,397 | -- |
| 2005 | -- | -- |
| 2004 | $1,222 -0.1% | -- |
| 2003 | $1,223 +4.1% | $98,406 +4.9% |
| 2002 | $1,175 +2.2% | $93,848 +1.6% |
| 2001 | $1,150 | $92,370 |
Find assessor info on the county website
Monthly payment
Est. payment
Payment breakdown
Explore the cost of this home by adjusting the details. Changes won't be saved.Climate risks
Neighborhood: 33810
Nearby schools
Schools provided by the listing agent
- Elementary: Dr. N. E Roberts Elem
- Middle: Sleepy Hill Middle
- High: Kathleen High
Source: Stellar MLS. This data may not be complete. We recommend contacting the local school district to confirm school assignments for this home.

Similar homes
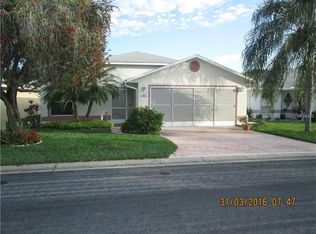
- $299,0003 bd2 ba1.8k sqft3104 Sand Trap Ct, Lakeland, FL 33810For Sale By Owner

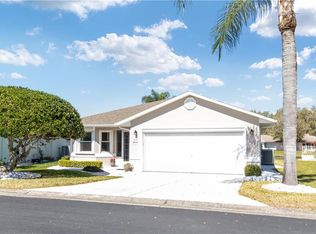
- $325,0003 bd2 ba1.4k sqft5563 STARLING LOOP, LAKELAND, FL 33810For Sale
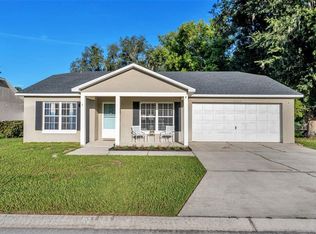
 MLS ID #L4964191, Christine Hubbert, BHHS FLORIDA PROPERTIES GROUP. Stellar MLS
 - $413,9903 bd3 ba1.9k sqft6323 SILVER LAKES DRIVE E, LAKELAND, FL 33810For Sale
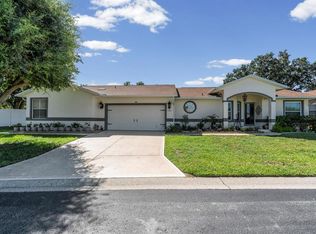 MLS ID #S5152358, Michael Cruz Irizarry, AXEN REALTY, LLC. Stellar MLS
 - $324,0003 bd2 ba1.8k sqft3549 MANOR LOOP, LAKELAND, FL 33810For Sale
 MLS ID #L4963869, Drew Wilson, AMPLIFY REAL ESTATE SERVICES FL. Stellar MLS
 - $265,0002 bd2 ba1.5k sqft6031 SANDERLING DRIVE, LAKELAND, FL 33809For SaleMLS ID #L4963640, Lorrie Clark, REMAX EXPERTS. Stellar MLS
- $275,0003 bd2 ba1.5k sqft6270 MANITOBA DRIVE, LAKELAND, FL 33805For SaleMLS ID #L4964513, Brian Stephens, EXP REALTY LLC. Stellar MLS
- $339,0003 bd2 ba1.6k sqft6866 BENDELOW DRIVE, LAKELAND, FL 33810For SaleMLS ID #L4960587, Chuck Hoffman, BHHS FLORIDA PROPERTIES GROUP. Stellar MLS
- $304,9993 bd2 ba1.4k sqft(Undisclosed Address), LAKELAND, FL 33809For SaleMLS ID #O6422266, Romney Sauveur, CENTRIC REALTY SERVICES LLC. Stellar MLS
- $369,0003 bd2 ba1.8k sqft1742 ALTAVISTA CIRCLE CIRCLE, LAKELAND, FL 33810For SaleMLS ID #L4964356, Kimberly Inks, COLDWELL BANKER REALTY. Stellar MLS
- $334,9004 bd2 ba1.9k sqft7755 CANTERBURY CIRCLE, LAKELAND, FL 33810For SaleMLS ID #L4959950, Heather Padgett, EXP REALTY LLC. Stellar MLS
- $350,0004 bd2 ba2.1k sqft7938 ASHLEY POINTE DRIVE, LAKELAND, FL 33810For SaleMLS ID #TB8495747, Rosnel Dufort, CHARLES RUTENBERG REALTY INC. Stellar MLS
- $269,0004 bd2 ba1.5k sqft1821 W CHASE STREET, LAKELAND, FL 33815For SaleMLS ID #L4962911, Sonya Duke, 241 REAL ESTATE LLC. Stellar MLS
- $249,9003 bd3 ba1.7k sqft3806 EXETER LANE, LAKELAND, FL 33810For SaleMLS ID #L4964024, Brian Stephens, EXP REALTY LLC. Stellar MLS
- $389,9004 bd2 ba1.6k sqft7231 REMINGTON OAKS DRIVE, LAKELAND, FL 33810For SaleMLS ID #TB8535897, Matthew Derocher, TROWBRIDGE REALTY CORP. Stellar MLS
- $335,0004 bd2 ba1.7k sqft2014 DANES COURT, LAKELAND, FL 33810For SaleMLS ID #TB8513490, Sibel Alpar, KELLER WILLIAMS SUBURBAN TAMPA. Stellar MLS
- $305,0003 bd2 ba1.6k sqft6232 EGRET DRIVE, LAKELAND, FL 33809For SaleMLS ID #O6404292, Scott Bryant, LPT REALTY, LLC. Stellar MLS
- $307,0003 bd2 ba1.5k sqft2811 JOHN DAVID PLACE, LAKELAND, FL 33811For SaleMLS ID #TB8543056, Tania Patone, MARK SPAIN REAL ESTATE. Stellar MLS
- $315,0003 bd2 ba1.5k sqft6302 MANITOBA DRIVE, LAKELAND, FL 33805For SaleMLS ID #L4963760, Drew Wilson, AMPLIFY REAL ESTATE SERVICES FL. Stellar MLS
- $309,9993 bd2 ba1.2k sqft1317 W BELMAR STREET, LAKELAND, FL 33815For SaleMLS ID #L4960538, Sandra Canales, LA ROSA REALTY PRESTIGE. Stellar MLS
- $279,8503 bd2 ba1.8k sqft4104 E COUNTY ROAD 540A, LAKELAND, FL 33813For SaleMLS ID #L4958848, Gary Desmond, REMAX EXPERTS. Stellar MLS
