RELAX WITH SOOTHING VIEW OF SCENIC POND... Silver Lakes is an established 55+ community in Lakeland, Florida. The gated community is close to shopping, restaurants and health facilities. The low monthly homeowners fee includes, lawn, internet, cable and club house with fitness center and pool. The enjoyable walking trail is conveniently located just outside your back door. Enter home with wide foyer welcomes guest with real wood floors throughout home. The newer remodeled kitchen has granite countertops, stone backsplash, wood cabinets, large closet pantry with all appliances are included. The snack bar is perfect for overflow seating or impromptu meals. The home has natural gas that serves range, hot water heater, and dryer. Drink your morning coffee in dinette overlooking water views.. The family room overlooks the backyard with pond views through sliding glass doors. THE FLORIDA ROOM brings natural Florida sunshine with wall to wall windows overlooking pond and sliding glass doors that lead outside. The master bedroom has on-suite bath with 2 walk in closets, double sinks, and separate walk in shower. The second bedroom share second bath and plenty of closet space. Hall closet provides additional storage. The inside laundry room is large enough for freezer. Bigger than usual garage has additional space for workshop area. The back yard includes a concrete area for your outside grill. Call now for details!
Sold for $290,000
$290,000
2211 SILVER RE DRIVE, LAKELAND, FL 33810
3beds
1,876sqft
Single Family Residence
Built in 1997
5,432 Square Feet Lot
$310,200 Zestimate®
$155/sqft
$2,101 Estimated rent
Home value
$310,200
$295,000 - $326,000
$2,101/mo
Zestimate® history
Owner options
List your home for rent
$2,101/mo
Rent Zestimate®
Find your next renter with Zillow Rental Manager. Plus, with online applications, you can quickly screen prospective tenants – for free.
$2,101/mo
Rent Zestimate®
Refinance and save
$2,167/mo
Est. payment
Refinancing to a lower rate could help reduce your monthly payments and save thousands over the life of the loan.
$2,167/mo
Est. payment
Explore your selling options
Work with a Zillow partner agent
Leverage their expertise and Zillow's premium Showcase listings to get your home seen by more buyers.
Get startedList with your own agent
Get your home in front of millions of buyers by listing it on Zillow.
Learn how to do itSell it yourself
Take full control of how buyers see your home on Zillow by listing For Sale by Owner (FSBO).
List your homeWhat's special
Natural gasNewer remodeled kitchenFlorida roomStone backsplashWall to wall windowsMaster bedroomGranite countertops
Zillow last checked:
Listing updated:
Listed by:
Kelley Blackburn 813-478-0023,
COLDWELL BANKER REALTY 863-687-2233
Bought with:
Claudia Tritton, 3378762
ROOST REALTY GROUP LLC
Source: Stellar MLS,MLS#: T3467821 Originating MLS: Lakeland
Originating MLS: Lakeland
Facts & features
Interior
Bedrooms & bathrooms
- Bedrooms: 3
- Bathrooms: 2
- Full bathrooms: 2
Rooms
- Room types: Attic, Breakfast Room Separate, Family Room, Florida Room, Utility Room
Primary bedroom
- Level: First
- Dimensions: 13x16
Bathroom 2
- Level: First
- Dimensions: 11x14
Balcony porch lanai
- Level: First
- Dimensions: 12x13
Dining room
- Level: First
- Dimensions: 10x11
Kitchen
- Level: First
- Dimensions: 10x20
Living room
- Level: First
- Dimensions: 20x18
Heating
- Central
Cooling
- Central Air
Appliances
- Included: Dishwasher, Dryer, Freezer, Microwave, Range, Refrigerator, Washer
- Laundry: Inside, Laundry Room
Features
- Cathedral Ceiling(s), Ceiling Fan(s), Eating Space In Kitchen, Primary Bedroom Main Floor, Open Floorplan, Solid Surface Counters, Solid Wood Cabinets, Split Bedroom
- Flooring: Carpet, Tile, Hardwood
- Windows: Skylight(s)
- Has fireplace: No
Interior area
- Total structure area: 2,358
- Total interior livable area: 1,876 sqft
Property
Parking
- Total spaces: 2
- Parking features: Garage Door Opener
- Attached garage spaces: 2
Features
- Levels: One
- Stories: 1
- Exterior features: Irrigation System
- On waterfront: Yes
- Waterfront features: Pond
- Body of water: SILVER LAKES
Lot
- Size: 5,432 Square Feet
Details
- Parcel number: 232722007508000480
- Special conditions: None
Construction
Type & style
- Home type: SingleFamily
- Property subtype: Single Family Residence
Materials
- Block, Stucco
- Foundation: Slab
- Roof: Shingle
Condition
- New construction: No
- Year built: 1997
Utilities & green energy
- Sewer: Public Sewer
- Water: Public
- Utilities for property: BB/HS Internet Available, Cable Available
Community & HOA
Community
- Features: Clubhouse, Deed Restrictions, Gated Community - No Guard, Pool
- Pet fee: $0 monthly
- Senior community: Yes
- Subdivision: SILVER LAKES REP
HOA
- Has HOA: Yes
- Amenities included: Cable TV, Gated, Pool
- Services included: Cable TV, Community Pool, Internet, Maintenance Grounds
- HOA fee: $220 monthly
- HOA name: Silver Lakes of Lakeland HOA
- HOA phone: 407-425-4561
Location
- Region: Lakeland
Financial & listing details
- Price per square foot: $155/sqft
- Tax assessed value: $252,634
- Annual tax amount: $1,465
- Date on market: 8/26/2023
- Cumulative days on market: 110 days
- Listing terms: Cash,Conventional,FHA,VA Loan
- Ownership: Fee Simple
- Total actual rent: 0
- Road surface type: Asphalt
Price history
| Date | Event | Price |
|---|---|---|
| 1/19/2024 | Sold | $290,000-9.4%$155/sqft |
Source:  Stellar MLS #T3467821 Report a problem Stellar MLS #T3467821 Report a problem | ||
| 12/21/2023 | Pending sale | $320,000$171/sqft |
Source: Stellar MLS #T3467821 Report a problem | ||
| 9/28/2023 | Price change | $320,000-4.5%$171/sqft |
Source: Stellar MLS #T3467821 Report a problem | ||
| 8/26/2023 | Listed for sale | $335,000+2133.3%$179/sqft |
Source: Stellar MLS #T3467821 Report a problem | ||
| 10/23/1996 | Sold | $15,000$8/sqft |
Source: Public Record Report a problem | ||
Public tax history
| Year | Property taxes | Tax assessment |
|---|---|---|
| 2025 | $1,770 +75% | $177,092 +44.1% |
| 2024 | $1,012 +3.3% | $122,923 +3% |
| 2023 | $979 -2.7% | $119,343 +3% |
| 2022 | $1,006 +0.2% | $115,867 +3% |
| 2021 | $1,005 +1.2% | $112,492 +1.4% |
| 2020 | $993 +0.7% | $110,939 +2.3% |
| 2019 | $986 -29.6% | $108,445 +1.9% |
| 2018 | $1,400 +2.8% | $106,423 +2.1% |
| 2017 | $1,361 +46% | $104,234 +2.1% |
| 2016 | $933 -2.6% | $102,090 +0.7% |
| 2015 | $957 -21.9% | $101,380 +0.8% |
| 2014 | $1,225 +28.8% | $100,575 +1.5% |
| 2013 | $951 +3.7% | $99,089 +1.7% |
| 2012 | $917 -13.7% | $97,433 -8% |
| 2011 | $1,062 -4.6% | $105,951 -1.7% |
| 2010 | $1,114 -0.5% | $107,755 +2.7% |
| 2009 | $1,119 +6% | $104,922 +0.1% |
| 2008 | $1,056 | $104,817 |
| 2007 | -- | -- |
| 2006 | $1,315 | -- |
| 2005 | -- | -- |
| 2004 | $1,149 -0.1% | -- |
| 2003 | $1,150 +4.2% | $94,042 +4.9% |
| 2002 | $1,104 +2.2% | $89,686 +1.6% |
| 2001 | $1,080 | $88,274 |
Find assessor info on the county website
Neighborhood: 33810
Nearby homes
- $289,1003 bd2 ba1.8k sqft2219 Silver Re Dr, Lakeland, FL 33810Off Market

- $272,8002 bd2 ba1.7k sqft2203 Silver Re Dr, Lakeland, FL 33810Off Market
- $244,9002 bd2 ba1.4k sqft2199 Silver Re Dr, Lakeland, FL 33810Off Market
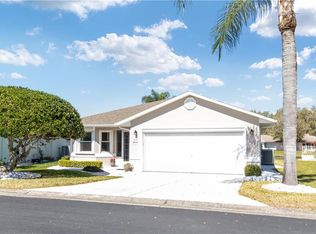
- $280,3002 bd2 ba1.8k sqft2227 Silver Re Dr, Lakeland, FL 33810Sold
- $275,5003 bd2 ba1.7k sqft2212 Silver Re Dr, Lakeland, FL 33810Off Market
- $225,0002 bd2 ba1.6k sqft2235 Silver Re Dr, Lakeland, FL 33810Sold
- $252,4002 bd2 ba1.6k sqft2222 Silver Re Dr, Lakeland, FL 33810Off Market
- $267,4002 bd2 ba1.8k sqft2191 Silver Re Dr, Lakeland, FL 33810Off Market
Nearby schools
GreatSchools rating
- 2/10Dr. NE Roberts Elementary SchoolGrades: PK-5Distance: 0.4 mi
- 2/10Sleepy Hill Middle SchoolGrades: 6-8Distance: 2 mi
- 3/10Kathleen Senior High SchoolGrades: PK,9-12Distance: 4.6 mi
Get a cash offer in 3 minutes
Find out how much your home could sell for in as little as 3 minutes with a no-obligation cash offer.
Estimated market value
$310,200
Get a cash offer in 3 minutes
Find out how much your home could sell for in as little as 3 minutes with a no-obligation cash offer.
Estimated market value
$310,200
- Florida
- Polk County
- Lakeland
- 33810
- 2211 SILVER RE DRIVE
Nearby cities
Nearby neighborhoods
Nearby zip codes
Other Lakeland Topics
