A SPECTACULAR TUDOR REVIVAL 1930 HOME!!! 3 Bedrooms, 2 Baths, 2 Car Garage with Bonus Room. The home is located in the Biltmore Park historic district. As you approach the home, you'll notice its classic symmetrical design, with a steeply pitched roof and multiple gables. The use of stone in the exterior showcases the craftsmanship. The front entrance of the home is adorned with a grand arched entry doorway. The interior of the home is rich with character and history with the high arched ceiling and fireplace in the living room, large sunlit windows in the front living areas gives plenty of natural light and the hardwood flooring through-out adds to the timeless appeal. The large open windows offer picturesque views of the neighborhood and floods the space with natural light. The formal dining room is pleasing and the nearby Florida/Sun room is serene and has great views of the tree-lined neighborhood. The large kitchen has great counter space and plenty of wood cabinetry. All of the bedrooms are exceptional. The master bedroom is a nice size with room for a sitting area and the third bedroom has its own fireplace and can serve as a den or office. Outside, the beautifully landscaped yard creates a serene escape, perfect for relaxing or entertaining guest. The home and the grounds certainly shows pride of ownership and gives the new future owners confidence in the home. Another plus, the home just recently has been completely REWIRED and meets all of todays electrical codes. The Garage has a separate entrance to the upstairs which has a 20' by 20' space for storage or with remodeling will serve as an office or a great rental. The location is near to everything. For example: Lake Hollingsworth, Lake Morton and Downtown Lakeland are all walking distance. Florida Southern College, Harrison Arts Center, Lakeland's Main Library, Cleveland Hts Golf Course, YMCA, Dog Park and most sport activities are just minutes away by walking or biking. Please View the Pictures and CALL TODAY! THANK YOU!
Sold for $395,000
$395,000
801 S CLAYTON AVENUE, LAKELAND, FL 33801
3beds
1,649sqft
Single Family Residence
Built in 1930
0.31 Acres Lot
$432,100 Zestimate®
$240/sqft
$2,230 Estimated rent
Home value
$432,100
$406,000 - $462,000
$2,230/mo
Zestimate® history
Owner options
List your home for rent
$2,230/mo
Rent Zestimate®
Find your next renter with Zillow Rental Manager. Plus, with online applications, you can quickly screen prospective tenants – for free.
$2,230/mo
Rent Zestimate®
Refinance and save
$2,654/mo
Est. payment
Refinancing to a lower rate could help reduce your monthly payments and save thousands over the life of the loan.
$2,654/mo
Est. payment
Explore your selling options
Work with a Zillow partner agent
Leverage their expertise and Zillow's premium Showcase listings to get your home seen by more buyers.
Get startedList with your own agent
Get your home in front of millions of buyers by listing it on Zillow.
Learn how to do itSell it yourself
Take full control of how buyers see your home on Zillow by listing For Sale by Owner (FSBO).
List your homeWhat's special
Florida southern collegeLarge sunlit windowsMaster bedroomMultiple gablesLarge open windowsClassic symmetrical designPicturesque views
Zillow last checked:
Listing updated:
Listed by:
Joe Christian 863-286-5829,
KELLER WILLIAMS REALTY SMART 863-577-1234
Bought with:
Jenni Thompson, 703367
KELLER WILLIAMS REALTY SMART
Source: Stellar MLS,MLS#: L4938806 Originating MLS: Lakeland
Originating MLS: Lakeland
Facts & features
Interior
Bedrooms & bathrooms
- Bedrooms: 3
- Bathrooms: 2
- Full bathrooms: 2
Rooms
- Room types: Attic, Florida Room, Dining Room, Living Room, Utility Room
Primary bedroom
- Level: First
- Dimensions: 16x11
Bedroom 2
- Level: First
- Dimensions: 13x12
Bedroom 3
- Level: First
- Dimensions: 13x12
Balcony porch lanai
- Level: First
- Dimensions: 10x15
Bonus room
- Level: First
- Dimensions: 20x20
Dining room
- Level: First
- Dimensions: 13x12
Florida room
- Level: First
- Dimensions: 10x12
Kitchen
- Level: First
- Dimensions: 13x18
Living room
- Level: First
- Dimensions: 20x13
Heating
- Central
Cooling
- Central Air
Appliances
- Included: Oven, Dishwasher, Disposal, Gas Water Heater, Range, Refrigerator
- Laundry: In Kitchen
Features
- Attic Fan, Ceiling Fan(s), Eating Space In Kitchen, High Ceilings
- Flooring: Tile, Vinyl, Hardwood
- Windows: Blinds
- Has fireplace: Yes
- Fireplace features: Gas, Living Room, Other Room, Wood Burning
Interior area
- Total structure area: 2,491
- Total interior livable area: 1,649 sqft
Property
Parking
- Total spaces: 2
- Parking features: Curb Parking, Driveway, Garage Door Opener, Garage Faces Side, On Street
- Garage spaces: 2
- Has uncovered spaces: Yes
- Details: Garage Dimensions: 20x20
Features
- Levels: One
- Stories: 1
- Patio & porch: Deck, Front Porch
- Exterior features: Awning(s), Irrigation System, Lighting, Other, Rain Gutters, Sidewalk
Lot
- Size: 0.31 Acres
- Dimensions: 98 x 136
- Features: Corner Lot, Landscaped, Oversized Lot, Sidewalk
- Residential vegetation: Mature Landscaping, Trees/Landscaped
Details
- Additional structures: Shed(s), Storage
- Parcel number: 242819218000010010
- Zoning: RA-3
- Special conditions: None
Construction
Type & style
- Home type: SingleFamily
- Architectural style: Historical,Tudor
- Property subtype: Single Family Residence
Materials
- Stucco, Wood Frame
- Foundation: Crawlspace
- Roof: Shingle
Condition
- New construction: No
- Year built: 1930
Utilities & green energy
- Sewer: Public Sewer
- Water: Public
- Utilities for property: BB/HS Internet Available, Cable Connected, Electricity Connected, Sewer Connected, Water Connected
Community & HOA
Community
- Features: Water Access, Dog Park
- Security: Smoke Detector(s)
- Pet fee: $0 monthly
- Subdivision: BILTMORE PARK SUB
HOA
- Has HOA: No
Location
- Region: Lakeland
Financial & listing details
- Price per square foot: $240/sqft
- Tax assessed value: $289,704
- Annual tax amount: $868
- Date on market: 8/14/2023
- Cumulative days on market: 28 days
- Listing terms: Cash,Conventional
- Ownership: Fee Simple
- Total actual rent: 0
- Electric utility on property: Yes
- Road surface type: Paved, Asphalt
Price history
| Date | Event | Price |
|---|---|---|
| 1/12/2024 | Sold | $395,000-6%$240/sqft |
Source:  Stellar MLS #L4938806 Report a problem Stellar MLS #L4938806 Report a problem | ||
| 12/11/2023 | Pending sale | $420,000$255/sqft |
Source: Stellar MLS #L4938806 Report a problem | ||
| 11/24/2023 | Listed for sale | $420,000$255/sqft |
Source: Stellar MLS #L4938806 Report a problem | ||
| 11/13/2023 | Pending sale | $420,000$255/sqft |
Source: Stellar MLS #L4938806 Report a problem | ||
| 11/6/2023 | Listed for sale | $420,000+8%$255/sqft |
Source: Stellar MLS #L4938806 Report a problem | ||
| 8/29/2023 | Listing removed | -- |
Source: Stellar MLS #L4938806 Report a problem | ||
| 8/19/2023 | Pending sale | $389,000$236/sqft |
Source: Stellar MLS #L4938806 Report a problem | ||
| 8/14/2023 | Listed for sale | $389,000$236/sqft |
Source: Stellar MLS #L4938806 Report a problem | ||
Public tax history
| Year | Property taxes | Tax assessment |
|---|---|---|
| 2025 | $4,032 +324.9% | $266,671 +180.1% |
| 2024 | $949 +4.4% | $95,222 +3% |
| 2023 | $909 +4.7% | $92,449 +3% |
| 2022 | $868 +2.4% | $89,756 +3% |
| 2021 | $848 +1.8% | $87,142 +1.4% |
| 2020 | $834 +2.3% | $85,939 +2.3% |
| 2019 | $815 | $84,007 +1.9% |
| 2018 | $815 +2.6% | $82,441 +2.1% |
| 2017 | $794 +5.8% | $80,745 +2.1% |
| 2016 | $751 -1.1% | $79,084 +0.7% |
| 2015 | $759 +8.7% | $78,534 +0.8% |
| 2014 | $698 -3.4% | $77,911 +1.5% |
| 2013 | $723 +3.1% | $76,760 +1.7% |
| 2012 | $701 +4.9% | $75,477 +3% |
| 2011 | $668 -0.7% | $73,279 +1.5% |
| 2010 | $673 +1.8% | $72,196 +2.7% |
| 2009 | $661 +5.1% | $70,298 +0.1% |
| 2008 | $629 | $70,228 |
| 2007 | -- | -- |
| 2006 | $868 | -- |
| 2005 | -- | -- |
| 2004 | $780 -0.8% | -- |
| 2003 | $787 +10% | $63,010 +5.4% |
| 2002 | $715 +2.8% | $59,788 +1.6% |
| 2001 | $696 | $58,846 |
Find assessor info on the county website
Neighborhood: Jefferson Ave
Nearby homes
- $364,3003 bd1 ba2k sqft813 S Clayton Ave, Lakeland, FL 33801Off Market
- $605,0003 bd2 ba2.5k sqft747 S Clayton Ave, Lakeland, FL 33801For Sale
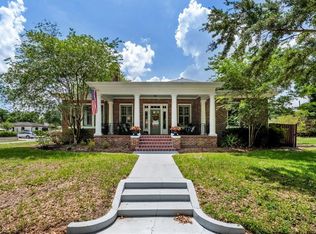
- $500,3004 bd2 ba1.8k sqft1103 Cumberland St, Lakeland, FL 33801Off Market
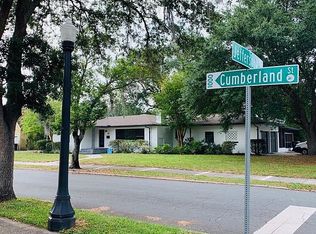
- $40,896-- bd-- ba-- sqftS Clayton Ave, Lakeland, FL 33801Off Market
- $41,778-- bd-- ba-- sqftS Clayton Ave, Lakeland, FL 33801Off Market
- $339,5002 bd2 ba1.6k sqft814 Jefferson Ave, Lakeland, FL 33801Sold
- $358,6003 bd2 ba1.6k sqft819 S Clayton Ave, Lakeland, FL 33801Off Market
- $367,0003 bd2 ba1.5k sqft1104 Cumberland St, Lakeland, FL 33801Off Market
Nearby schools
GreatSchools rating
- 1/10Philip O'Brien Elementary SchoolGrades: PK-5Distance: 0.4 mi
- 1/10Crystal Lake Middle SchoolGrades: 6-8Distance: 1.9 mi
- 5/10Lakeland Senior High SchoolGrades: 9-12Distance: 0.2 mi
Schools provided by the listing agent
- Elementary: Philip O’Brien Elementary
- Middle: Crystal Lake Middle/Jun
- High: Lakeland Senior High
Source: Stellar MLS. This data may not be complete. We recommend contacting the local school district to confirm school assignments for this home.
Get a cash offer in 3 minutes
Find out how much your home could sell for in as little as 3 minutes with a no-obligation cash offer.
Estimated market value
$432,100
Get a cash offer in 3 minutes
Find out how much your home could sell for in as little as 3 minutes with a no-obligation cash offer.
Estimated market value
$432,100
- Florida
- Polk County
- Lakeland
- 33801
- Jefferson Ave
- 801 S CLAYTON AVENUE
Nearby cities
Nearby neighborhoods
Nearby zip codes
Other Lakeland Topics
