Welcome to an extraordinary lakefront estate in Stonelake Ranch, where timeless elegance, unparalleled craftsmanship, and breathtaking views come together on over 2 acres of pristine property. This magnificent 5-bedroom, 6.5-bath residence offers luxury at every turn, featuring exquisite travertine flooring, soaring ceilings, intricate decorative moldings, stunning coffered and tray ceilings, and rich wood beam accents that add warmth and architectural character throughout. A dramatic stone feature wall in the dining room creates a striking focal point, showcasing the exceptional attention to detail found in every corner of the home. At the heart of the home lies an impressive chef's kitchen, thoughtfully designed for both culinary excellence and effortless entertaining. Featuring an immense center island, premium finishes, and a hidden-door walk-in pantry, this exceptional space seamlessly connects to the surrounding living and dining areas while showcasing breathtaking panoramic lake views. Retreat to lavish bedroom suites, each thoughtfully designed with comfort and privacy in mind. The luxurious primary suite offers a private sanctuary, while the home's thoughtfully curated living spaces provide elegance, comfort, and flexibility for both everyday living and grand-scale entertaining. Step outside to your own private resort-style oasis, where indoor and outdoor living blend seamlessly. Enjoy a sparkling pool and spa, expansive covered lanai, outdoor kitchen, and beautiful travertine decking, all perfectly positioned to capture sweeping lake views and spectacular Florida skies. The home's impressive elevation, stately presence, long paver-stone driveway, and four air-conditioned garage spaces create a grand first impression while providing exceptional functionality. And don't miss the whole house generator to keep you comfortable at all times in case of a power outage Nestled within the exclusive gated enclave of Stonelake Ranch, residents enjoy a resort-inspired lifestyle surrounded by more than 680 acres of scenic landscape and natural beauty. Community amenities include private access to the 880-acre Lake Thonotosassa via a private boat ramp, a beautifully appointed lodge with a 24-hour fitness center, tennis, basketball, and pickleball courts, and miles of trails designed for walking, hiking, and equestrian pursuits. Combining tranquility with convenience, this premier location offers easy access to Downtown Tampa, I-75, I-4, Tampa International Airport, and the Gulf Coast's finest beaches, dining, and entertainment destinations. This is more than a home—it is a private sanctuary where luxury, lifestyle, and location converge. Rarely does an estate of this caliber become available. Experience the pinnacle of lakefront luxury living and discover why Stonelake Ranch remains one of the Tampa Bay area's most coveted luxury communities. Schedule your private tour today.
Sold for $2,225,000
Zillow last checked:
Listing updated:
Bought with:
Kate Cottle, 3509594
LPT REALTY, LLC
Source: Stellar MLS,MLS#: TB8513413 Originating MLS: Suncoast Tampa
Originating MLS: Suncoast Tampa
Price history
| Date | Event | Price |
|---|---|---|
| 8/10/2026 | Sold | $2,225,000-11%$425/sqft |
Source:  Stellar MLS #TB8513413 Report a problem Stellar MLS #TB8513413 Report a problem | ||
| 7/8/2026 | Contingent | $2,500,000$477/sqft |
Source: Stellar MLS #TB8513413 Report a problem | ||
| 7/7/2026 | Pending sale | $2,500,000$477/sqft |
Source: Stellar MLS #TB8513413 Report a problem | ||
| 5/29/2026 | Listed for sale | $2,500,000+135.8%$477/sqft |
Source: Stellar MLS #TB8513413 Report a problem | ||
| 3/24/2017 | Sold | $1,060,000-1.4%$202/sqft |
Source: Stellar MLS #T2809325 Report a problem | ||
| 2/6/2017 | Price change | $1,075,000-2.3%$205/sqft |
Source: SIGNATURE REALTY ASSOCIATES #T2809325 Report a problem | ||
| 11/30/2016 | Price change | $1,099,990-2.2%$210/sqft |
Source: SIGNATURE REALTY ASSOCIATES #T2809325 Report a problem | ||
| 11/17/2016 | Price change | $1,124,990-2.2%$215/sqft |
Source: SIGNATURE REALTY ASSOCIATES #T2809325 Report a problem | ||
| 11/1/2016 | Price change | $1,149,990-2.1%$220/sqft |
Source: SIGNATURE REALTY ASSOCIATES #T2809325 Report a problem | ||
| 10/14/2016 | Price change | $1,175,000-7.8%$224/sqft |
Source: SIGNATURE REALTY ASSOCIATES #T2809325 Report a problem | ||
| 7/7/2016 | Price change | $1,275,000-1.9%$243/sqft |
Source: SIGNATURE REALTY ASSOCIATES #T2809325 Report a problem | ||
| 5/27/2016 | Price change | $1,300,000-1.9%$248/sqft |
Source: SIGNATURE REALTY ASSOCIATES #T2809325 Report a problem | ||
| 5/18/2016 | Price change | $1,325,000-1.9%$253/sqft |
Source: SIGNATURE REALTY ASSOCIATES #T2809325 Report a problem | ||
| 3/29/2016 | Price change | $1,350,000-1.9%$258/sqft |
Source: SIGNATURE REALTY ASSOCIATES #T2809325 Report a problem | ||
| 3/5/2016 | Price change | $1,375,999-1.7%$263/sqft |
Source: D R HORTON REALTY #T2796522 Report a problem | ||
| 2/26/2016 | Price change | $1,399,999+1.8%$267/sqft |
Source: D R HORTON REALTY #T2796522 Report a problem | ||
| 2/19/2016 | Price change | $1,375,000-1.8%$262/sqft |
Source: D R HORTON REALTY #T2796522 Report a problem | ||
| 2/12/2016 | Price change | $1,399,990-3.4%$267/sqft |
Source: D R HORTON REALTY #T2796522 Report a problem | ||
| 2/5/2016 | Price change | $1,450,000-3.3%$277/sqft |
Source: D R HORTON REALTY #T2796522 Report a problem | ||
| 1/18/2016 | Listed for sale | $1,499,990+500%$286/sqft |
Source: D R HORTON REALTY #T2796522 Report a problem | ||
| 1/10/2014 | Sold | $250,000-80.1%$48/sqft |
Source: Agent Provided Report a problem | ||
| 7/25/2012 | Listing removed | $1,253,905$239/sqft |
Source: Keller Williams Realty Tampa Central #T2515962 Report a problem | ||
| 4/27/2012 | Listed for sale | $1,253,905$239/sqft |
Source: Keller Williams Realty Tampa Central #T2515962 Report a problem | ||
Nearby homes

- $2,780,0005 bd8 ba5.8k sqft12310 Stonelake Ranch Blvd, Thonotosassa, FL 33592For Sale
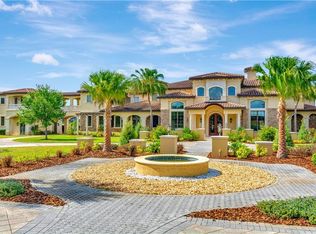
- $3,434,2006 bd9 ba11k sqft12302 Stonelake Ranch Blvd, Thonotosassa, FL 33592Off Market
- $2,286,0004 bd5 ba5.2k sqft12314 Stonelake Ranch Blvd, Thonotosassa, FL 33592Off Market
- $1,960,2006 bd5 ba5.5k sqft12234 Stonelake Ranch Blvd, Thonotosassa, FL 33592Off Market
Get a cash offer in 3 minutes
Find out how much your home could sell for in as little as 3 minutes with a no-obligation cash offer.
Estimated market value
$2,249,400
